
Search results for "Arrival" in Home Design Ideas


 Zabala Erickson, LLC
Local craftsmen created this stair of juniper. Centrally located in the home it is a stunning feature upon arrival and an animated backdrop for the public spaces at large.
Photography by Kim Sargent Photography

 Zoë Design Murals and Wall Coverings
Just before our Thanksgiving guests arrived, I decided to spruce up our powder room with a very textural wallpaper pattern "Textile" (TE2758). This pattern from a 5th century Persian textiles fragment. First, I hung lining paper to cover hair line cracks in this old house. If you have 100 seconds to spare, I made a time lapse video of the install process for your viewing pleasure. See it on Youtube at:
https://www.youtube.com/watch?v=H5tSTgI4UG0
Find the right local pro for your project

 JFK Design-Build, LLC
Practical Luxury by:
JFK Design Build LLC ~
Beautiful farm style front entry door with side lights. Lots of space for when guests arrive. And the stairs going up and down off this area give a open and spacious feeling.

 Ryan Associates Landscape Architecture & Planning
A granite-edged peastone driveway with granite block detail provides an elegant entry.
By carefully framing views and clearly defining spaces for entertaining and arrival, Ryan Associates achieved a feeling of spaciousness and privacy within the very narrow bounds of this property. Site and circulation challenges were addressed by purposefully delineating paving patterns, planting design, and changes in elevation to define and separate the spaces and their uses. The signature feature, an oval lawn, is set off by a stunning grove of birch trees and a ramped grass path with granite steps – the focal point for an upper bluestone terrace overlooking the space.

 Isaman design, Inc.
The contemporary styled Ebner residence sits perched atop a hill in West Atascadero with sprawling 360 degree views. The 3-winged floor plan was designed to maximize these views and create a comfortable retreat for the Ebners and visiting guests. Upon arriving at the home, you are greeted by a stone spine wall and 17’ mitered window that focuses on a majestic oak tree, with the valley beyond. The great room is an iconic part of the design, covered by an arch formed roof with exposed custom made glulam beams. The exterior of the house exemplifies contemporary design by incorporating corten cladding, standing seam metal roofing, smooth finish stucco and large expanses of glass. Amenities of the house include a wine cellar, drive through garage, private office and 2 guest suites.

 Lori Ramsay Design
Blue and white ocean inspired bath with New Ravenna blue glass tile and glass mosaic shower pan. White all drawer vanity with Drawer Doc electrical outlets maximize storage and functionality.

 Schmechtig Landscapes
Request Free Quote
Upon arrival guests are greeted by a beautiful planting island, as well as a colorful and textural foreground leading up to the front entry. Lawn panels are used sparingly to allow for greater composition of the perimeter plant beds. As for the rear and sides of the property, outdoor rooms were created for entertainment & solace, along with sweeping paths to create mystery and opportunity to explore all portions of the site. There is an expansive lawn for play, surrounded by multi-seasonal flowing perimeter beds bringing harmony to the rest of the yard.
 Cheery Curtains
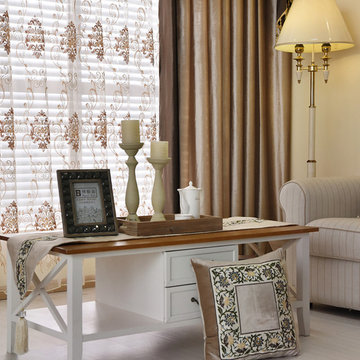
New arrival Denali Brown Plain Waterfall and Swag Valance and Sheers Custom Made Chenille Velvet Curtains

 Living Gardens Landscape Design
Contemporary backyard. White stucco wall retains slope. Ceramic tile flows from inside out. Concrete steppers and mexican beach pebbles keep it clean and contemporary. Benches to be installed at the firepit and dining area. More photos to come as plants grow in and furniture arrives.
 The Oliver Gal Artist Co.
Details:
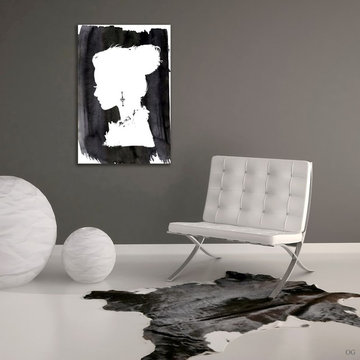
· Fine art canvas print by The Oliver Gal Artist Co.
· Professionally hand stretched gallery wrapped in sustainable, FSC certified wood.
· Arrives ready to hang with all hardware included.
· 100% Made in the USA.

 Patrick Ahearn Architect
Greg Premru
Huge traditional gray three-story mixed siding gable roof idea in Boston
Huge traditional gray three-story mixed siding gable roof idea in Boston

 Staprans Design
R. Brad Knipstein Photography
Kitchen - transitional galley medium tone wood floor and brown floor kitchen idea in San Francisco with shaker cabinets, white cabinets, blue backsplash, stainless steel appliances and an island
Kitchen - transitional galley medium tone wood floor and brown floor kitchen idea in San Francisco with shaker cabinets, white cabinets, blue backsplash, stainless steel appliances and an island

 AIBD - American Institute of Building Design
The appeal of this Spanish Colonial home starts at the front elevation with clean lines and elegant simplicity and continues to the interior with white-washed walls adorned in old world decor. In true hacienda form, the central focus of this home is the 2-story volume of the Kitchen-Dining-Living rooms. From the moment of arrival, we are treated with an expansive view past the catwalk to the large entertaining space with expansive full height windows at the rear. The wood ceiling beams, hardwood floors, and swooped fireplace walls are reminiscent of old world Spanish or Andalusian architecture.
An ARDA for Model Home Design goes to
Southwest Design Studio, Inc.
Designers: Stephen Shively with partners in building
From: Bee Cave, Texas
 AIBD - American Institute of Building Design
The appeal of this Spanish Colonial home starts at the front elevation with clean lines and elegant simplicity and continues to the interior with white-washed walls adorned in old world decor. In true hacienda form, the central focus of this home is the 2-story volume of the Kitchen-Dining-Living rooms. From the moment of arrival, we are treated with an expansive view past the catwalk to the large entertaining space with expansive full height windows at the rear. The wood ceiling beams, hardwood floors, and swooped fireplace walls are reminiscent of old world Spanish or Andalusian architecture.
An ARDA for Model Home Design goes to
Southwest Design Studio, Inc.
Designers: Stephen Shively with partners in building
From: Bee Cave, Texas


 Roberts Residential Remodeling
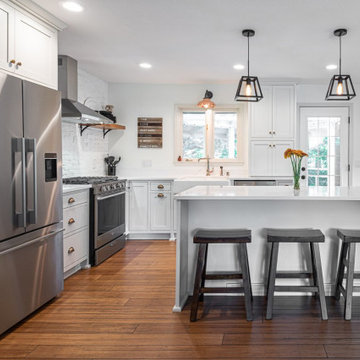
Goodbye Winter, hello Spring! There’s nothing quite like the buzz around Minnesota when Springtime arrives. It’s a time of change and growth, not just for Mother Nature but in our homes. Spring themes might seem only suited for the season, but pulling elements of this welcomed season into your kitchen remodeling project can have you feeling this energetic season all year long.
 EDR Design Build
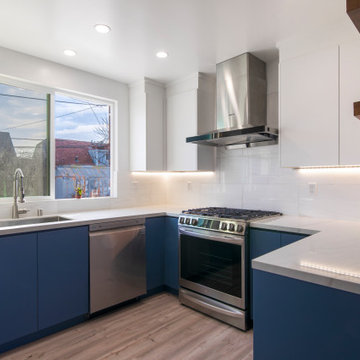
You've now arrived in the kitchen that features, granite counter top, backsplash, custom cabinetry, new appliances renewing the homes core.
Inspiration for a contemporary kitchen remodel in San Francisco
Inspiration for a contemporary kitchen remodel in San Francisco
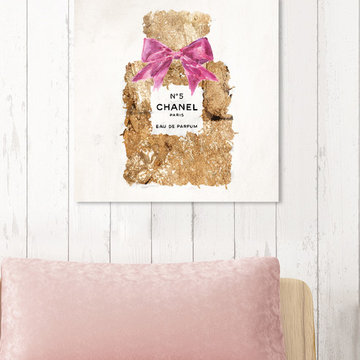
 The Oliver Gal Artist Co.
Details:
· Fine art canvas print by The Oliver Gal Artist Co.
· Professionally hand stretched gallery wrapped in sustainable, FSC certified wood.
· Arrives ready to hang with all hardware included.
· 100% Made in the USA.
 The Oliver Gal Artist Co.
Details:
· Fine art canvas print by The Oliver Gal Artist Co.
· Professionally hand stretched gallery wrapped in sustainable, FSC certified wood.
· Arrives ready to hang with all hardware included.
· 100% Made in the USA.
126