
Search results for "Arrival" in Home Design Ideas
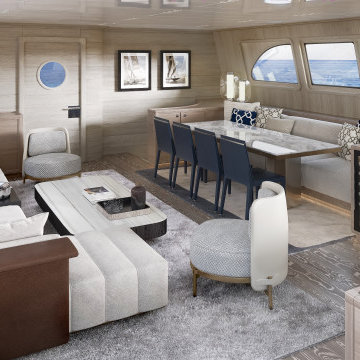
 Ferriss - Architectural Renderings
The future has arrived. Ferriss provides 3D architectural rendering, interior and exterior design services including animations, walkthroughs, and virtual reality tours to businesses in the fields of architecture, design, and construction.
Click here for more information - https://www.ferriss.co/ How do you like our yacht design?
#ferriss #We_bring_objects_to_life #3drendering #architecture #San_Francisco

 Dynia Architects
This residence is situated on a flat site with views north and west to the mountain range. The opposing roof forms open the primary living spaces on the ground floor to these views, while the upper floor captures the sun and view to the south. The integrity of these two forms are emphasized by a linear skylight at their meeting point. The sequence of entry to the house begins at the south of the property adjacent to a vast conservation easement, and is fortified by a wall that defines a path of movement and connects the interior spaces to the outdoors. The addition of the garage outbuilding creates an arrival courtyard.
A.I.A Wyoming Chapter Design Award of Merit 2014
Project Year: 2008
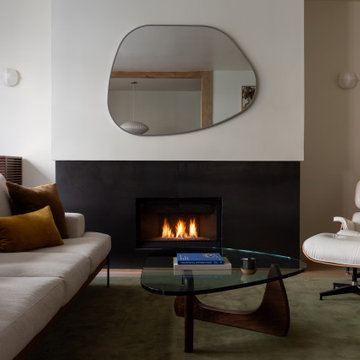
 Hive Home
This 90s Spanish-style condo in West Hollywood was, on arrival, dark, heavy and dated. Our client wanted a minimal environment influenced by Japanese and Scandinavian Modern design. Hive Home ensured that it was still warm and earthy. Dated tile floors throughout were replaced with oak. Architectural elements like the fireplace and supportive beam were highlighted. Custom rift oak cabinetry throughout gives sleek and thoughtful storage. Tadelakt walls, raked textured marble floors, and a custom travertine sink in the bathrooms are tactile, making even the most minimal environment a joy for the senses. Minimalism, but make it Hive.
Find the right local pro for your project
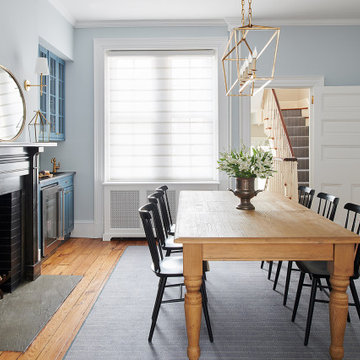
 Buckminster Green LLC
Our clients brought us in to make a second floor refuge in advance of the arrival of their first child. This Society Hill rowhome had original baseboard and casing with decades of wear and layers of lead paint. In this case we decided restoration was not the best option for various reasons. We installed all new trim profiles, custom built-ins and radiator covers. Floors were refinished. The bar got a refresh. The original fireplace mantle in the dining room was, and is amazing - that stayed. The living room mantle was an awkwardly sized wood piece. We designed a more contemporary stone mantle that would complement, not compete with the dining room. Both got a black brick interior to tie them together stylistically.

 Cantoni
Maolin Li, a young entrepreneur based overseas purchased a 1.5 bedroom, 2 bathroom condo at The Residences at the W Hollywood to serve as a home away from home during his frequent trips to Los Angeles. With a few weeks until his next visit, Maolin enlisted Cantoni LA designer, Kyle Spivey to transform the empty space into a stylish, move-in ready home all in time for his stateside arrival.
To create a warm and welcoming urban oasis to suit Maolin’s jet-setting lifestyle, Kyle repainted the walls and adorned them with custom wallpaper, framed the windows with drapes and outfitted each room with customized furnishings and high impact art and accessories.
Check out what Kyle had to say about the design process as well as what inspired him along the way on the Cantoni Blog here: cantoni.com/blog/2015/03/stylish-hollywood-pad-w-hollywood/
Photos by Lucas Cichon
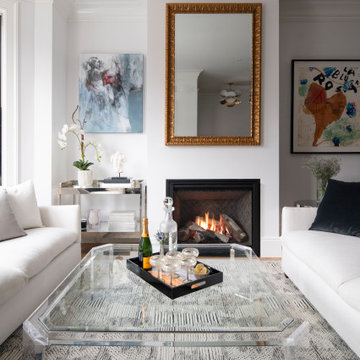
 Born Imagery
A living room that strikes the balance between refined and relaxed.
The fireplace anchors the space, framed by crisp millwork and topped with a classic gilt mirror that adds a touch of old-world character. Soft white sofas keep the room light and inviting, while layered textures in the rug and furnishings add depth without clutter.
A clear acrylic coffee table keeps sightlines open and lets the architecture and finishes do the heavy lifting. Art and accessories are used sparingly but intentionally, giving the room personality without feeling staged.
It’s the kind of space that feels polished when guests arrive, but still comfortable enough to actually use once they leave.

 OVKO Art & Design
Large Experimental Abstract Art
Piece Titled: "Wishing for Days"
Available for purchase (one edition)
Size: 48x72"
Rich, urban flavors dominate the atmosphere with the piece "Wishing for Days". Dreamy Blues, Aquas, and eccentric Greens contribute to a relaxing yet lively vibe.
Art is mounted to an elegant, acrylic glass. Art arrives ready to hang.
Similar styles are available for commission
 Boca do Lobo
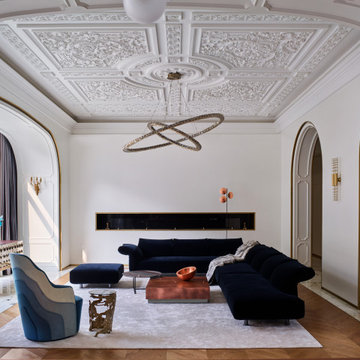
The living room is an open space connected to western kitchen island. The walls are artistic and magestous , that don’t take the protagonism form the pieces. Laying in the corner of the room, the Heritage Cabinet, from Boca do Lobo, takes the interior design to a whole other level. Mixing tradition and modern features, the Heritage Cabinet is the star of the room, standing out by its materials and color.
Walking through the open kitchen, we arrive to the dining room, where amazing pieces dress the sky, the walls and the floor. From the ceil pendant lights illuminate the central pieces, among them, the Boca do Lobo’s Emporium Gold Chair. Matching the metal tones of the room, the Emporium Chairs elevate the marble dining table, that they surround together with Kelly Wesrtler’s leather chairs.
 BBA Architects
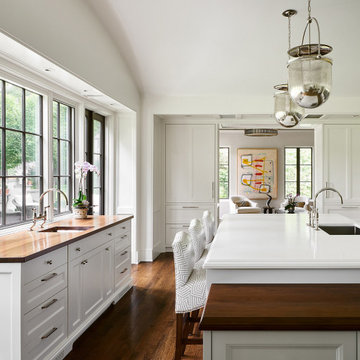
This colonial home renovation reimagines the original character of the house by adding a light-filled entry gallery overlooking the covered front porch. The revised circulation plan opens up the interior to frame views and improve the flow between spaces while maintaining the traditionally defined rooms throughout. New large-paned casement windows replace the modest double-hung units to enhance the scale of the exterior facade and streamline the architectural detailing. The arrival sequence is improved by relocating a brick-lined driveway southward to extend the lawn and allow boxwood clouds set in ground cover to frame new bluestone walks. Overlooking the idyllic golf course beyond, the new rear garden and bluestone terrace better defines the yard and provides a generous outdoor living space.
View more of this home through #BBAFocusOnTheFairway on Instagram

 VisionScapes
An incredible masterpiece of contemporary design. Working closely with the clients VisionScapes was able to take this expansive site and ensure the clients had multiple distinct entertaining locations that felt cozy and had intent. From the moment that you arrive at the home you notice the abundant use of light throughout. The design features two fireplaces, a large outdoor kitchen, a custom built steel pergola with an automated awning and abundant use of plants to soften the feel of the landscape.
Photo credit: Jamen Rhodes


 Everything Home
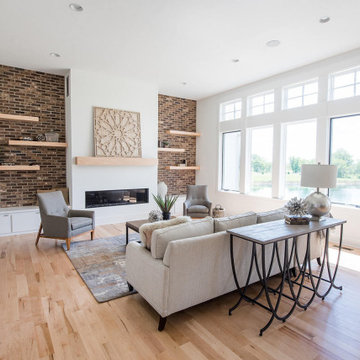
With a focus on lived-in comfort and light, airy spaces, this new construction is designed to feel like home before the moving vans arrive. Everything Home consulted on the floor plan and exterior style of this luxury home with the builders at Old Town Design Group. When construction neared completion, Everything Home returned to specify hard finishes and color schemes throughout and stage the decor and accessories. Start to finish, Everything Home designs dream homes.
---
Project completed by Wendy Langston's Everything Home interior design firm, which serves Carmel, Zionsville, Fishers, Westfield, Noblesville, and Indianapolis.
For more about Everything Home, see here: https://everythinghomedesigns.com/
To learn more about this project, see here:
https://everythinghomedesigns.com/portfolio/scandinavian-luxury-home/
 Archimple LLC
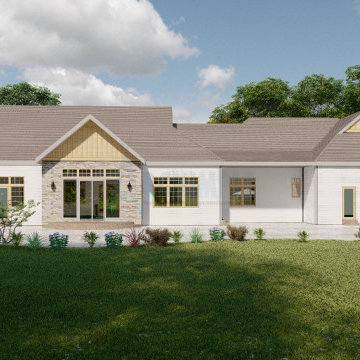
The ranch house is perfect for a single-family, blending elements of farmhouse and cottage architecture for a charming appeal. As you arrive, a welcoming covered porch awaits, offering space for various activities. Positioned on the left side are three-car garages, adding convenience to the property. Inside, the floors are well-designed, and the fragmented dormitory layout ensures privacy. The first floor features a formal living room with a fireplace, a den, a formal dining room with patio access, a kitchen, a workshop, a tool, and a mudroom. The kitchen is equipped with modern amenities such as a kitchen island, breakfast nook, butler's pantry, and food counter. The master bedroom boasts a luxurious main bathroom with a separate tub and shower, double vanity sink, and a spacious closet. Two additional bedrooms are situated on the opposite side of the master bedroom. With its array of amenities, including a variety of spaces designed for convenience, this ranch house offers a comfortable and easy lifestyle for its residents.
 VisionScapes
An incredible masterpiece of contemporary design. Working closely with the clients VisionScapes was able to take this expansive site and ensure the clients had multiple distinct entertaining locations that felt cozy and had intent. From the moment that you arrive at the home you notice the abundant use of light throughout. The design features two fireplaces, a large outdoor kitchen, a custom built steel pergola with an automated awning and abundant use of plants to soften the feel of the landscape.
Photo credit: Jamen Rhodes
 OVKO Art & Design
Large modern geometric abstract art compliments the natural scene in this Vancouver loft. The art has blends of colorful lime and emerald greens that mix together. The artwork provides a contemporary feel and brings out a natural fresh vibe.
Artwork is a premium metallic print face mounted under a stunning acrylic glass. Art arrives ready to hang with a sleek aluminum cleat hanging system
 Dynia Architects
This residence is situated on a flat site with views north and west to the mountain range. The opposing roof forms open the primary living spaces on the ground floor to these views, while the upper floor captures the sun and view to the south. The integrity of these two forms are emphasized by a linear skylight at their meeting point. The sequence of entry to the house begins at the south of the property adjacent to a vast conservation easement, and is fortified by a wall that defines a path of movement and connects the interior spaces to the outdoors. The addition of the garage outbuilding creates an arrival courtyard.
A.I.A Wyoming Chapter Design Award of Merit 2014
Project Year: 2008
 OVKO Art & Design
Sun style abstract art provides a bold pop of warm color into a contemporary space. Unique black lightning moves and twists among a red and yellow hazy atmospheric blur. This vivid oversized art is mounted under 1/4" plexiglass. It appears to just float off the wall. Art arrives ready to hang with an aluminum cleat hanging system.

 Berkeley Building Co.
The Tiburon is an exciting new concept in single-story, luxury living by Berkeley Building Co. From arrival into the stunning courtyard entrance, this reclaimed-modern, Italian beauty will impress even the most discriminating. Each space is inventively incorporated to create an entertainer’s dream…yet has thoughtfully included all the comfort one desires. Thermador appliances, chic finishes, rustic beams and a wine cellar are but a few of the amenities that create a picturesque lifestyle.

 Iron Envy Wrought Iron Doors
Iron Faux Window Inserts
The customer for this project ordered and was shipped 5 Iron Doors and 4 window inserts for the construction of his new home. The units all arrived in perfect condition, installed easily and were an exact fit. The customer and his contractor were extremely happy with the quality of the product and service.

 Diablo Flooring,Inc
Diablo Flooring Inc - Alamo CA Retailer -
Provenza Antico Collection created by our artisans with exceptional attention to detail with every board hand scraped, distressed, and hand stained to create a truly custom look floor. NEW MATTE COLORS ARRIVING AT PROVENZA DEALERS THIS SUMMER!
200