
Search results for "Arrival" in Home Design Ideas

 OVKO Art & Design
This contemporary loft is complimented with lovely contrast. The raw, chic concrete walls are a stylish combination with large modern art. The stunning aqua color pops against the metallic silver. The space has a elegant street art vibe with a desirable coolness one cannot deny.
The artwork arrives ready to hang with a sleek aluminum cleat hanging system. A premium metallic print is face mounted against a sophisticated acrylic glass.
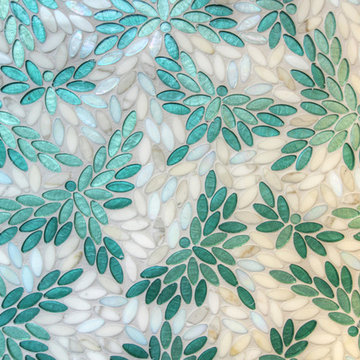
 Ceramic Tile Design
[Ryan Cerami]
CTD is a family owned business with a showroom and warehouse in both San Rafael and San Francisco.
Our showrooms are staffed with talented teams of Design Consultants. Whether you already know exactly what you want or have no knowledge of what's possible we can help your project exceed your expectations. To achieve this we stock the best Italian porcelain lines in a variety of styles and work with the most creative American art tile companies to set your project apart from the rest.
Our warehouses not only provide a safe place for your order to arrive but also stock a complete array of all the setting materials your contractor will need to complete your project saving him time and you, money. The warehouse staff is knowledgeable and friendly to help make sure your project goes smoothly.

 Whistler Builder
Our clients wanted a luxurious, comfortable home, while capitalizing on the spectacular views of Whistler and Blackcomb Mountains.
Working with Anne Boa Interior Design, we built this beautifully-planned post and beam home, featuring soaring vaulted ceilings, glass façades, exotic woods, and unique stonework that naturally integrate the enclosed space into the beauty of the outdoor landscape. Upon arrival, you’re welcomed through an amazing, hand-carved yellow cedar front door, accented with a custom-made stained glass window. The Douglas fir roof beams are finely finished and the Custom European windows beautifully frame the outstanding view. Gorgeous hardwood floors, clean-lined classic kitchen cabinetry, and spa-like bathrooms, add to make this home both functional and attractive.
There is a climate-controlled bespoke wine cellar, a media room and an elevator for easy-accessibility.
Anne Boa’s design combined the individual and unique wishes of our clients into a beautiful modern home – just the way they wanted it.
Find the right local pro for your project
 Pacific Home Source LLC
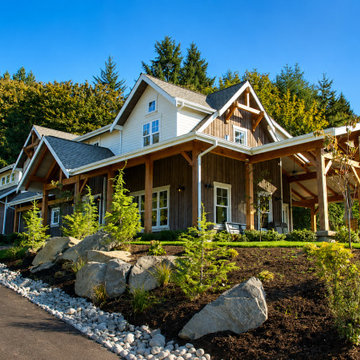
Custom Pacific Northwest residence designed with a blend of rustic timber-frame detailing and modern farmhouse influences. The exterior features natural wood elements, expansive covered outdoor living spaces, and durable siding materials selected to complement the surrounding Northwest landscape.
The design focused on creating a warm and inviting arrival experience while maintaining clean architectural lines, functional outdoor gathering areas, and timeless exterior character suited for year-round Pacific Northwest living.

 ornamental land design
This close-up of the metal arbor captures a quiet moment in the garden. The soft blur of the background hints at the layers beyond—a gravel path, low patio, and rising plantings—while warm light filters through the structure. As a transition point between the side yard and backyard, the arbor creates the feeling of arriving somewhere new. This space, framed by clean lines and thoughtful materials, gently invites you into the heart of the garden.
 OVKO Art & Design
Large Experimental Abstract Art
Piece Titled: "Coming Crusade"
Available for purchase (one edition)
Size: 72 x 48"
This urban abstract art piece enhances a modern industrial loft aesthetic. Contrasting the textured grey walls is the popping experimental art framed in an elegant matte acrylic glass. "Coming Crusade" promotes an essence of creativity with an alternative style.
Art is mounted to an elegant, acrylic glass. Art arrives ready to hang.
Similar styles are available for commission

 Charmed Playhouses
Custom designed pirate ship children's playhouse. Solid wood construction, complete with second level slide.
Rustic wood exterior home idea in Calgary
Rustic wood exterior home idea in Calgary

 The Rinfret Group
Inspiration for a mid-sized contemporary dark wood floor and brown floor great room remodel in New York with white walls and no fireplace

 Bennett Design Co.
This Cupertino retired couple raised their kids in this 1970’s family home and were long overdue for a kitchen makeover. Once we finalized a layout that would work perfectly for these two, we found a color pallet that would help update their home as well as tie-in other items they planned on keeping. They were interested in a white kitchen but worried it would feel too cold or dirty easily. We arrived on a two-tone cabinet color combination paired with a classic white subway tile and dark grout for a traditional yet trendy farm-style kitchen. The new hardwood floors help connect the kitchen, dining, and living room as well as add a rustic charm to the space. Black cabinet hardware, barn pendant light, and an apron style sink add vintage elements to this new kitchen.

 Gregory Thomas Residential Architecture
Dining Room is opposite fireplace and bar seating. It is set off from entry door by a custom screen partition--seen in another photo.
At left here is the custom screen partition and table that sets the entry area apart from the kitchen, providing just a bit of privacy of that space from arriving guests.
hree-sided peninsula fireplace replaced the original masonry one that was a smokey, drafty liability. The shelves at the back side of the fireplace provide a little transparency and breath-ability in the space.
Construction by CG&S Design-Build
Photo by Jonathan Jackson

 Rocpal Custom Cabinets
Example of a mid-sized transitional l-shaped dark wood floor and brown floor kitchen design in Toronto with an undermount sink, raised-panel cabinets, white cabinets, quartzite countertops, white backsplash, marble backsplash, stainless steel appliances, an island and white countertops

 Florida Design Works
While the lighting of this bathroom is a bit aggressive in the photo, this Atlas Concorde Dune White 3D wave tiles gives a calming feeling while you enjoy your shower!


 Dara Davis Interiors
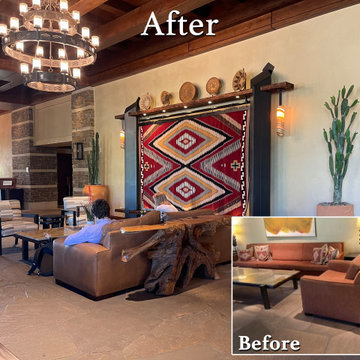
This before-and-after view shows the transformation of The Ritz-Carlton, Dove Mountain lobby into a space designed to create a true “Sense of Place.”
Each custom wall unit was designed to showcase a handwoven Navajo rug selected from the Dara Davis collection, while Apache baskets and other regional pieces introduce guests to the art, history and cultural heritage of Arizona.
Hancock & Moore Milan sofas provide comfortable seating, complemented by Universal Garrett metal chairs upholstered in fabric from the Black Mountain School Collection.
The goal was to create more than a beautiful lobby—to give guests arriving at The Ritz-Carlton an immediate connection to the Southwest and a sense of where they are.
 Pacific Home Source LLC
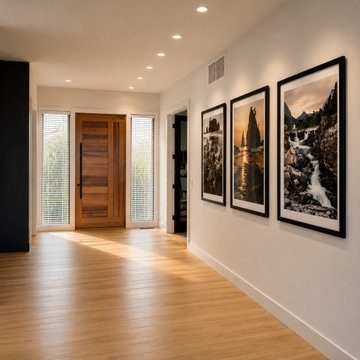
Warm contemporary entry hall designed with natural wood flooring, minimalist detailing, and soft recessed lighting to create a calm and welcoming transition into the home. The space combines clean architectural lines, natural material tones, and carefully framed artwork to reinforce the relaxed California casual aesthetic carried throughout the residence.
The design focused on simplicity, natural light, and visual flow while creating a refined yet approachable arrival experience suited for modern Pacific Northwest living.
 Pacific Home Source LLC
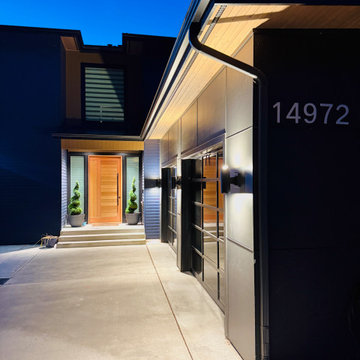
Contemporary Pacific Northwest residence designed with clean modern lines, contrasting exterior materials, and warm architectural lighting that enhances the home's welcoming entry sequence and nighttime curb appeal. The project combines minimalist detailing, durable modern materials, and carefully integrated lighting elements to create a refined and timeless exterior aesthetic.
Special attention was given to the arrival experience through layered lighting design, covered entry elements, and strong material transitions that emphasize both functionality and visual warmth within the Pacific Northwest environment.

 User
Craftsman Corners fit well with Pac Trim's Pioneer Series PIO190
Entryway - entryway idea in Sacramento
Entryway - entryway idea in Sacramento
 Orange County Deck Co.
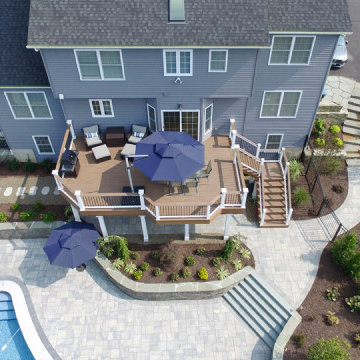
It started with a phone call inquiring about doing a basic deck remodel. When Chris Kehoe arrived on site to learn more about the home layout, budget, and timeline for the homeowners, it became clear that there was far more to the story.
The family was looking for more than just a deck replacement. They were looking to rebuild an outdoor living space that fit lifestyle. There was so much more than what you can input into a contact form that they were considering when reaching out to Orange County Deck Co. They were picturing their dream outdoor living space, which included:
- an inviting pool area
- stunning hardscape to separate spaces
- a secure, maintenance-free second level deck to improve home flow
- space under the deck that could double as hosting space with cover
- beautiful landscaping to enjoy while they sipped their glass of wine at sunset
Here’s how our team took this homeowner’s outdoor living space dreams and turned them into a reality.

 ACP EXPRESS™
Aluminum composite panel application ideas
Example of an urban metal exterior home design in New York
Example of an urban metal exterior home design in New York
 Everything Home
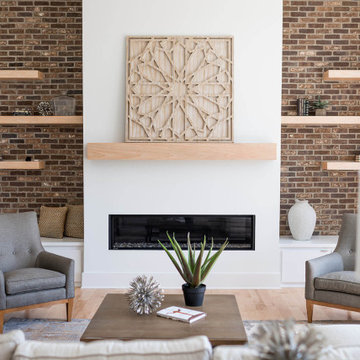
With a focus on lived-in comfort and light, airy spaces, this new construction is designed to feel like home before the moving vans arrive. Everything Home consulted on the floor plan and exterior style of this luxury home with the builders at Old Town Design Group. When construction neared completion, Everything Home returned to specify hard finishes and color schemes throughout and stage the decor and accessories. Start to finish, Everything Home designs dream homes.
---
Project completed by Wendy Langston's Everything Home interior design firm, which serves Carmel, Zionsville, Fishers, Westfield, Noblesville, and Indianapolis.
For more about Everything Home, see here: https://everythinghomedesigns.com/
To learn more about this project, see here:
https://everythinghomedesigns.com/portfolio/scandinavian-luxury-home/
220