
Search results for "Arrival" in Home Design Ideas

 Whistler Builder
Our clients wanted a luxurious, comfortable home, while capitalizing on the spectacular views of Whistler and Blackcomb Mountains.
Working with Anne Boa Interior Design, we built this beautifully-planned post and beam home, featuring soaring vaulted ceilings, glass façades, exotic woods, and unique stonework that naturally integrate the enclosed space into the beauty of the outdoor landscape. Upon arrival, you’re welcomed through an amazing, hand-carved yellow cedar front door, accented with a custom-made stained glass window. The Douglas fir roof beams are finely finished and the Custom European windows beautifully frame the outstanding view. Gorgeous hardwood floors, clean-lined classic kitchen cabinetry, and spa-like bathrooms, add to make this home both functional and attractive.
There is a climate-controlled bespoke wine cellar, a media room and an elevator for easy-accessibility.
Anne Boa’s design combined the individual and unique wishes of our clients into a beautiful modern home – just the way they wanted it.
 Dream Gardens Landscape Design & Installation
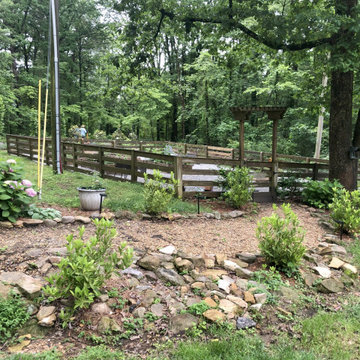
This large newly remodeled home had an elegant contemporary edge when we arrived. The owners wanted structure, color and interesting design where different locations on the large property each had a different feel and purpose. We created a clean semi-Mediterranean contemporary vibe with plantings in the front edged in light colored pebbles. We used Lavender, Nepeta for color and Boxwood Cones for formality and structure. “New Dawn” Climbing roses started framing the mostly horizontal façade of the house with light blush pink blooms and shiny healthy foliage. There was a woodland area in
semi-shade where we used evergreen “Plum Yew” and purple leaved “Forest Pansy” Redbuds, Dogwoods and shade tolerant perennials were added including “Autumn” Fern and Astilbes. We even planted up a newly created long stone retaining wall with different trailing Sedums and Hen & Chicks as they would do in England.
 StoneX USA
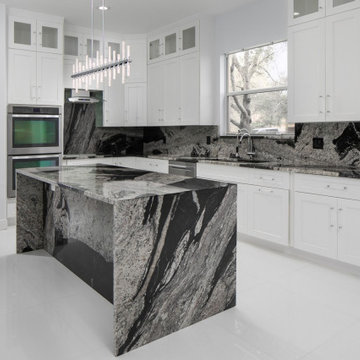
These are some perfect examples of Waterfall and Book matched applications utilizing the vein patterns in this particular Granite.
Featured Stone: Maori Granite (Polished and leathered options available)
Black and white is considered to be a "timeless" look. It never goes out of style. You can utilize a veined pattern stone in a book match or waterfall application to bring in some modern touches and create a space full of drama. A successful achievement of this is done when the stone's color is paired with a contrasting shade within the same space. Take these pictures for example. You can't stop looking at the stone and the veins in the stone. Right?
Keep this tip in mind when pairing colors in your space. I find it to be especially helpful when choosing countertops, because they cover such a large area in your kitchen. Being on a horizontal plane closest to your eye level, you want them to be the focal point of your kitchen.
Follow us for more design inspiration as well as all New Inventory Arrival posts.
Find the right local pro for your project
 Landscape One Design Build
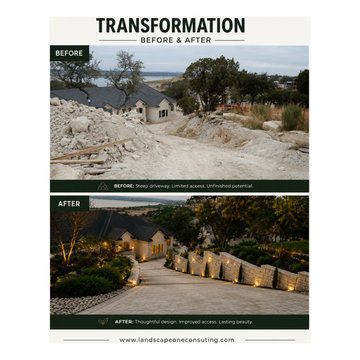
This dramatic hillside landscape transformation began with a steep, unfinished drive overlooking Lake Travis in the Texas Hill Country. The completed project features terraced limestone retaining walls, integrated LED landscape lighting, native and drought-tolerant plantings, and carefully preserved mature oak trees. Every element was designed to improve access, control elevation changes, and complement the home's architecture while taking full advantage of the panoramic lake views. The result is a functional, elegant arrival experience that seamlessly blends luxury outdoor living with the natural beauty of the surrounding landscape.
 Western Fireplace Supply
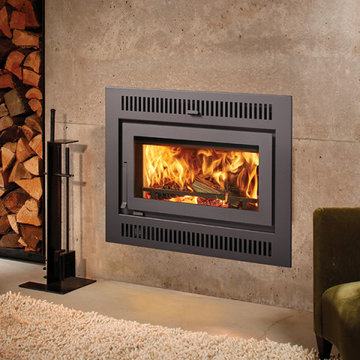
Summer in the Vail Valley is filled with hiking, biking, concerts, and evenings spent outdoors. While a fireplace may not be top of mind during August, it's actually one of the smartest times of year to begin planning your next home improvement project.
Many homeowners wait until the first cold snap arrives before thinking about replacing an outdated fireplace or upgrading to a more efficient heating solution. By then, installation schedules become busier, product demand increases, and everyone is trying to prepare for winter at the same time.
Planning ahead allows you to enjoy the benefits of your new fireplace from the very first cool evening of the season.
 Dream Gardens Landscape Design & Installation
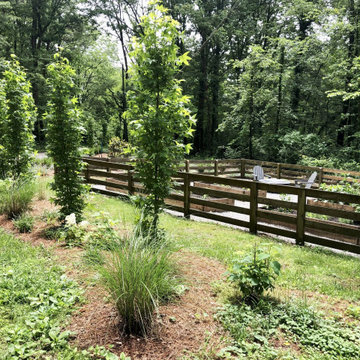
This large newly remodeled home had an elegant contemporary edge when we arrived. The owners wanted structure, color and interesting design where different locations on the large property each had a different feel and purpose. We created a clean semi-Mediterranean contemporary vibe with plantings in the front edged in light colored pebbles. We used Lavender, Nepeta for color and Boxwood Cones for formality and structure. “New Dawn” Climbing roses started framing the mostly horizontal façade of the house with light blush pink blooms and shiny healthy foliage. There was a woodland area in
semi-shade where we used evergreen “Plum Yew” and purple leaved “Forest Pansy” Redbuds, Dogwoods and shade tolerant perennials were added including “Autumn” Fern and Astilbes. We even planted up a newly created long stone retaining wall with different trailing Sedums and Hen & Chicks as they would do in England.

 Hi Solutions- The Autonomous Home Company
View your space anywhere on a mobile device.
Security cameras are the perfect way to be home, even when you're not. Not only do they add an extra layer of security and peace of mind, but they also serve many practical purposes for my clients. With security cameras, you can easily check if your Amazon delivery arrived, see if your kids left for school on time, find out which dog left a mess on your lawn, identify who hit the mailbox, check the weather at home, confirm if your mother-in-law visited, or see if the pool guy showed up as scheduled. These are just a few of the many questions that security cameras can answer while you're away. Stay connected and be at home, no matter where you are.
 Kara Desaro
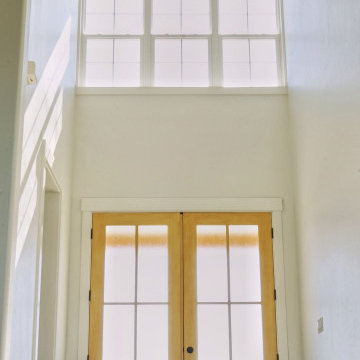
Example of a farmhouse light wood floor, beige floor and vaulted ceiling double front door design in Boise with white walls and a light wood front door

 EA Studio Architecture
Mid-sized arts and crafts gray tile and porcelain tile porcelain tile powder room photo in Raleigh with a vessel sink, flat-panel cabinets, medium tone wood cabinets, wood countertops, a two-piece toilet and white walls



 Steinhafels
Designer: Dawn Adamec | Photographer: Sarah Utech
"Our hectic lives as owners of two businesses doesn't allow for much respite, and knowing that our beautiful living room awaits when we arrive home brings us much joy. Our designer, Dawn, captured the essence of who we are and what we appreciate by creating a natural, relaxing and gorgeous quiet space. We couldn't be happier with the results and Dawn's creativity." -- Dan and Laura S. from Waukesha, WI
 Native Edge Landscape
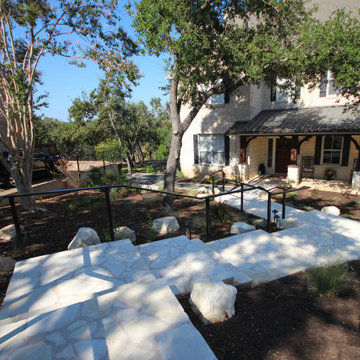
A Beautiful Meandering Custom Staircase Creates a Stunning Impact
A steeply graded front yard is transformed with a beautiful custom meandering staircase down to the front entry that provides a true sense of arrival as it lulls guests through the landscape, allows for enjoyment of the space, and helps ease runoff flowing toward the house. Planted with beautiful natives and dressed with Texas hardwood mulch, large chunk blackstar gravel, and accented with limestone boulders excavated from the site, this blend of hardscape captivates the eye, adding visual interest all year 'round. A custom, contemporary metal hand railing adds a touch of modernity and a ton of safety, while the stairs themselves visually marry to the stone of the front porch.

 BLINDSTER LLC
Bonnie B. outfitted the kitchen in her new home with our Premium Bamboo Woven Wood Shades Group C in Ashwood to add the perfect finishing touch.
“I heard an advertisement on the radio and since we were in the process of buying a new home, I looked at Blindster. There was a great selection of products, colors, and options, plus they were running a sale. The prices were terrific and the reviews were great. I wanted to add some texture and a wood element in my kitchen that would warm it up with the white cabinets and, of course, compliment the finishes and paint color. I ordered some samples and when they arrived it was easy to choose the perfect one!”
Photo Credit: Bonnie B. (Customer)
 Carter Home Remodeling
As general contractors in San Leandro, we believe an ADU construction in San Leandro is something which is required by all homeowners that face scarcity of space, due to a growing family size or newly arriving guests at home. In such a scenario, the role played by Carter Home Remodeling in offering custom ADU construction services in San Leandro, works out quite effectively for space enhancement.
ADU Construction in San Leandro, CA - https://www.carterhomeremodeling.com/
94577, 94578, 94579
 Archimple LLC
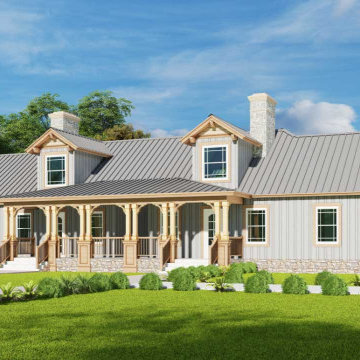
A monochrome decor is a critical element of the Craftsman style. Craftsman floor plans are available in several forms and sizes, from cottage designs to modern farmhouse designs. The magnificent two-unit 8-bedroom Craftsman house plan includes gorgeous architectural interior and exterior spaces. The scenery, natural light, and ventilation are all considered when designing this residence. A spacious covered entrance porch illuminates the main level of this magnificent house. The elaborate formal living room features all modern furnishings and a unique fireplace concept. A contemporary style kitchen features a modern cooking island, breakfast bar, butler's pantry, and kitchen island. The most extraordinary amenity of this property is the extensive main bedroom, a spacious living room, a dressing closet, and an arrived contemporary style bathroom. Another stunningly decorated bedroom functions similarly. Two more stylishly decorated rooms equipped with state-of-the-art amenities can be found on the upper level of this two-unit and two-story craftsman house design.

 Monley Cronin Construction
The inviting front porch with craftsman style detailing and trellis create a sense of welcome and arrival to the home.
The home features a comfortable and distinctive combination of the Great Room, Kitchen, and Dining areas. These areas have expansive windows and doors which create a true connection to the spacious outdoor living space and provide openness and the wash of natural light throughout the interior.
The floor plan at 2741 sq ft. includes 4 bedrooms, 2 ½ bath with 3 car tandem garage.
Photos by: Farrell Scott
 Dream Coast Builders
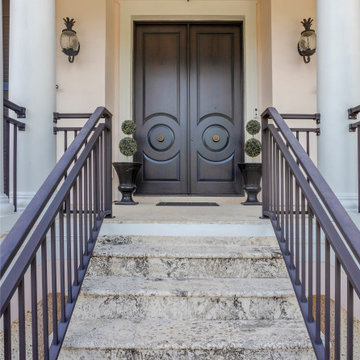
An elegant sense of arrival greets visitors through stately columns and a sculpted stone staircase leading to bold double doors. Each element harmonizes tradition with contemporary refinement, from the circular motifs carved into the entry panels to the warm bronze lighting fixtures that softly illuminate the approach. The natural texture of the stone steps contrasts with the architectural symmetry above, capturing the sophistication of Clearwater’s finest custom homes. Designed with balance and precision, the entry evokes luxury home craftsmanship, elevating exterior home renovation into an art form that seamlessly bridges classic design and modern appeal.
 M. Designs Architects
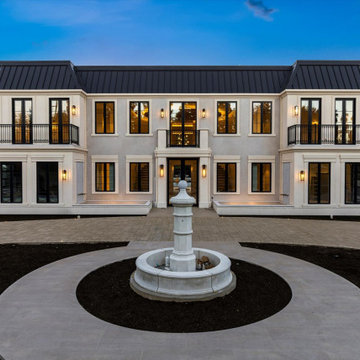
An extraordinary expression of French château-inspired architecture, this magnificent estate captures the romance of European design while embracing the sophistication of modern California living. Its commanding yet graceful presence is defined by a beautifully balanced symmetrical façade, dramatic dark standing-seam mansard-style rooflines, and exquisite architectural detailing.
Elegant black-framed French windows create a striking contrast against the soft ivory exterior, while expansive wrought-iron balconies, refined stone-inspired moldings, and thoughtfully placed architectural lighting enhance the home's distinctive character. The grand central entrance serves as a focal point, reinforcing the estate's impressive scale and architectural symmetry.
A sweeping circular driveway, anchored by a classic European-inspired fountain, creates a memorable sense of arrival. As evening falls, warm interior illumination transforms the residence into a breathtaking architectural statement, highlighting its graceful proportions and inviting elegance.
 Archimple LLC
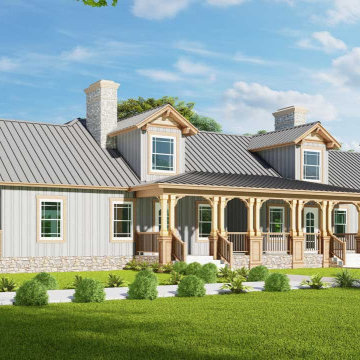
A monochrome decor is a critical element of the Craftsman style. Craftsman floor plans are available in several forms and sizes, from cottage designs to modern farmhouse designs. The magnificent two-unit 8-bedroom Craftsman house plan includes gorgeous architectural interior and exterior spaces. The scenery, natural light, and ventilation are all considered when designing this residence. A spacious covered entrance porch illuminates the main level of this magnificent house. The elaborate formal living room features all modern furnishings and a unique fireplace concept. A contemporary style kitchen features a modern cooking island, breakfast bar, butler's pantry, and kitchen island. The most extraordinary amenity of this property is the extensive main bedroom, a spacious living room, a dressing closet, and an arrived contemporary style bathroom. Another stunningly decorated bedroom functions similarly. Two more stylishly decorated rooms equipped with state-of-the-art amenities can be found on the upper level of this two-unit and two-story craftsman house design.

 Campion Walker Landscapes
The transformation from a registered landslide hillside to a stunning garden oasis, is truly breathtaking. The pool was updated and the Corten steel arbor cleverly cantilevered on this 5 acre property. Using a crib wall system (Slope Block) allowed us to create lush terraces from toe to top - garden pathways lined with boulders create the illusion they were always there. The Slope Block was acid stained and planted so they eye can see just a hint of the bones through the lush California and Australian native plants and trees.
228