
Search results for "Arrival" in Home Design Ideas

 Louis Shanks of Texas
Bernhardt canopy bed and night stands
Available at Louis Shanks of Texas
Inspiration for a transitional master bedroom remodel in Austin with gray walls
Inspiration for a transitional master bedroom remodel in Austin with gray walls

 Knapp and Associates, Inc.
Inspiration for a large traditional full sun front yard brick driveway in Orange County.
 Louis Shanks of Texas
Bernhardt dresser
Available at Louis Shanks of Texas
Bedroom - transitional master bedroom idea in Austin with gray walls
Bedroom - transitional master bedroom idea in Austin with gray walls
Find the right local pro for your project
 Knapp and Associates, Inc.
Design ideas for a large traditional full sun front yard brick driveway in Orange County.

 John Lum Architecture, Inc. AIA
Paul Dyer
Inspiration for a large victorian u-shaped dark wood floor and brown floor enclosed kitchen remodel in San Francisco with a farmhouse sink, shaker cabinets, white cabinets, red backsplash, subway tile backsplash, stainless steel appliances, an island and quartz countertops
Inspiration for a large victorian u-shaped dark wood floor and brown floor enclosed kitchen remodel in San Francisco with a farmhouse sink, shaker cabinets, white cabinets, red backsplash, subway tile backsplash, stainless steel appliances, an island and quartz countertops
 Louis Shanks of Texas
Bernhardt console table
Available at Louis Shanks of Texas
Transitional foyer photo in Austin
Transitional foyer photo in Austin

 Clark Collins - Collins Design & Development
Photo by Grey Crawford
Inspiration for a coastal living room remodel in Orange County
Inspiration for a coastal living room remodel in Orange County

 Elements Architectural Group
Inspiration for a mid-sized modern dark wood floor kitchen/dining room combo remodel in Chicago with a standard fireplace and a brick fireplace


 Heatherly Design
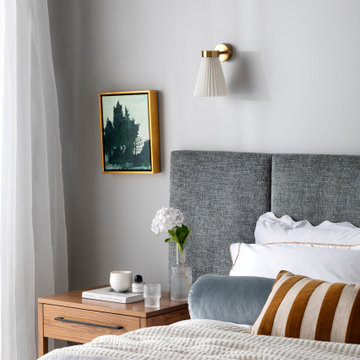
Inspiration for the contemporary Oslo bedhead came from the many requests from clients wishing to recreate their luxurious stays in five star hotels in their own bedrooms. The Oslo bedhead is made up of five panels, option available for three if you prefer. This design is perfect for bedrooms where manoeuvring a wider bedhead may be tricky as it can be delivered in smaller pieces and locked together on site as one. A central cut out to access power leads is standard in under the mattress.
 Knapp and Associates, Inc.
Design ideas for a large traditional full sun front yard brick driveway in Orange County.

 Louis Shanks of Texas
Lexington dining room
Available at Louis Shanks of Texas
Transitional kitchen/dining room combo photo in Austin
Transitional kitchen/dining room combo photo in Austin
 Louis Shanks of Texas
Kate Spade bed, nightstands and bench
Available at Louis Shanks of Texas
Transitional master bedroom photo in Austin with gray walls
Transitional master bedroom photo in Austin with gray walls

 Margot Hartford Photography
Photo: Margot Hartford © 2014 Houzz
Bar cart - transitional medium tone wood floor bar cart idea in San Francisco with no sink and open cabinets
Bar cart - transitional medium tone wood floor bar cart idea in San Francisco with no sink and open cabinets

 Penny Black Interiors LLC.
The architecture of this mid-century ranch in Portland’s West Hills oozes modernism’s core values. We wanted to focus on areas of the home that didn’t maximize the architectural beauty. The Client—a family of three, with Lucy the Great Dane, wanted to improve what was existing and update the kitchen and Jack and Jill Bathrooms, add some cool storage solutions and generally revamp the house.
We totally reimagined the entry to provide a “wow” moment for all to enjoy whilst entering the property. A giant pivot door was used to replace the dated solid wood door and side light.
We designed and built new open cabinetry in the kitchen allowing for more light in what was a dark spot. The kitchen got a makeover by reconfiguring the key elements and new concrete flooring, new stove, hood, bar, counter top, and a new lighting plan.
Our work on the Humphrey House was featured in Dwell Magazine.

 Gilmans Kitchens and Baths
The small eat - in kitchen was designed with functionality in mind. The clients needed as much counter space as possible for cooking and prepping, as well as a dedicated spot for their many cookbooks.
Soda Glass panels were used for the backsplash. The clients are able to write down recipes, weekly meal schedules and notes on the glass backsplash - making for a truly functional and personal kitchen. The extendable dining table was purchased to cater to their growing family.
Treve Johnson Photography


 BedfordBrooks Design Inc.
For many of us, our mudroom is often the first place we enter when arriving home. For our clients, a family of four with 2 young children, the mudroom had to be well designed with ample storage and an efficient lay-out. A combination of closed door and open shelving provides an abundance of storage and hanging space to house everything from boots, shoes, coats and miscellaneous gear. Ample shelving provides space for baskets of varying sizes to corral a plethora of smaller items.
A generous cushioned bench for and decorative deer hooks installed above it for those easy to access items allows the family to hang and organize things and still have a space that looks clean and organized. Personal storage lockers with screen doors also provide a separated space for each person so that things can be easily stored, found and retrieved.

 New Arrivals, Inc.
This peach crib bedding set is sweet and colorful! Create a dreamy nursery with this navy and peach crib bedding which features a three tiered ruffled peach crib skirt and 100% cotton floral crib sheet. The 17" ombre peach crib skirt is made with three different shades of peach fabrics, and pairs well with our navy, aqua and peach Summer Grove Crib Sheet. White crib rail cover is accented with peach ruffle and ties. Our crib rail covers are a great option for bumperless designed baby bedding, and will keep your baby from chewing on the crib.
36