
Search results for "Arrival" in Home Design Ideas

 Dona Rosene Interiors
ASID 2018 DESIGN OVATION SINGLE SPACE DEDICATED FUNCTION/ SECOND PLACE. The clients requested professional assistance transforming this small, jumbled room with lots of angles into an efficient home office and occasional guest bedroom for visiting family. Maintaining the existing stained wood moldings was requested and the final vision was to reflect their Nigerian heritage in a dramatic and tasteful fashion. Photo by Michael Hunter


Find the right local pro for your project

 Feinmann, Inc.
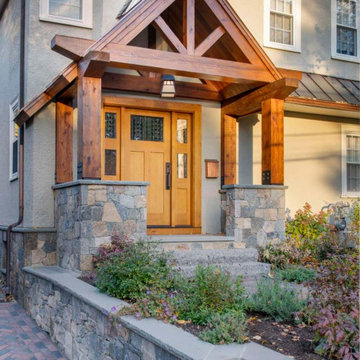
A Newton home transformed with a timber porch, stained glass entry, and a sleek elevator, bringing comfort and ease.
Inspiration for a transitional porch remodel in Boston
Inspiration for a transitional porch remodel in Boston

 Ku Interior Design
One of two built-in seating areas provides a comfortable space to enjoy cocktails and conversation. Please ignore the varying heights of the pendant lighting, the electrician was unable to finish before the photographer arrived.
Copyright -©Teri Fotheringham Photography 2013
 Feinmann, Inc.
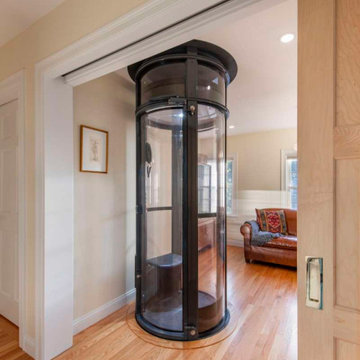
A Newton home transformed with a timber porch, stained glass entry, and a sleek elevator, bringing comfort and ease.
Entryway - transitional entryway idea in Boston
Entryway - transitional entryway idea in Boston

 New Arrivals, Inc.
Our Rosewater in Peach floral crib bedding collection is the perfect bedding set for a sweet baby girl! This navy, coral, and peach watercolor floral print is stunning and will add a luxurious feel to any girl's nursery. Soft floral print against cream is fresh and charming. Cotton floral crib sheet is machine washable. Tailored cream crib skirt is accented with a peach ruffle and scalloped crib rail cover features peach ruffle and ties. Our crib rail covers are a great option for bumperless designed baby bedding, and will keep your baby from chewing on the crib.


 Melichar Architects
Jon Cancelino
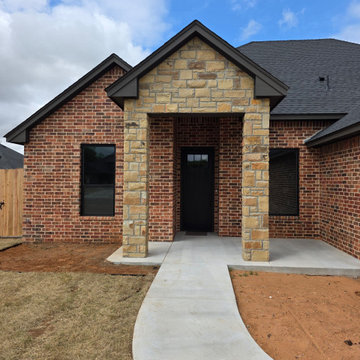
Inspiration for a timeless beige three-story stone exterior home remodel in Chicago with a hip roof
Inspiration for a timeless beige three-story stone exterior home remodel in Chicago with a hip roof

 Regan Baker Design Inc.
First home, savvy art owners, decided to hire RBD to design their recently purchased two story, four bedroom, midcentury Diamond Heights home to merge their new parenthood and love for entertaining lifestyles. Hired two months prior to the arrival of their baby boy, RBD was successful in installing the nursery just in time. The home required little architectural spatial reconfiguration given the previous owner was an architect, allowing RBD to focus mainly on furniture, fixtures and accessories while updating only a few finishes. New paint grade paneling added a needed midcentury texture to the entry, while an existing site for sore eyes radiator, received a new walnut cover creating a built-in mid-century custom headboard for the guest room, perfect for large art and plant decoration. RBD successfully paired furniture and art selections to connect the existing material finishes by keeping fabrics neutral and complimentary to the existing finishes. The backyard, an SF rare oasis, showcases a hanging chair and custom outdoor floor cushions for easy lounging, while a stylish midcentury heated bench allows easy outdoor entertaining in the SF climate.
Photography Credit: Scott Hargis Photography
 Liv Treu Homes Inc
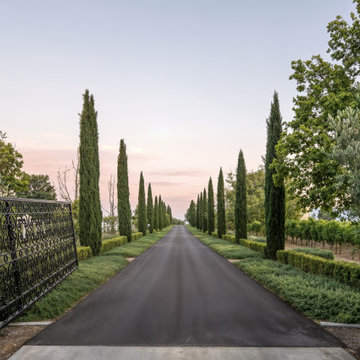
A wrought-iron estate gate opents onto a long cypress-lined drive leading toward a vineyard view Tuscan villa.
Inspiration for a mediterranean front yard landscaping in San Luis Obispo.
Inspiration for a mediterranean front yard landscaping in San Luis Obispo.

 Markalunas Architecture and Design, LLC
Lisa Carroll
Inspiration for a large farmhouse white two-story concrete fiberboard gable roof remodel in Atlanta with a metal roof and a gray roof
Inspiration for a large farmhouse white two-story concrete fiberboard gable roof remodel in Atlanta with a metal roof and a gray roof



 Louis Shanks of Texas
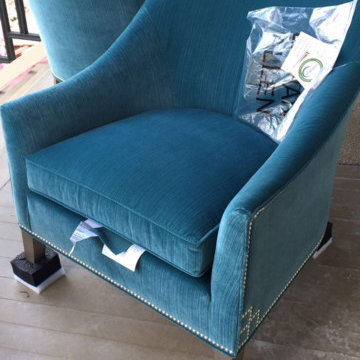
Lexington console
Available at Louis Shanks of Texas
Hallway - transitional hallway idea in Austin
Hallway - transitional hallway idea in Austin

 Fabcab
East Sound, Puget Sound, Washington State
Photography: Dale Lang
Living room - mid-sized rustic open concept and formal dark wood floor and brown floor living room idea in Seattle with white walls, no fireplace and no tv
Living room - mid-sized rustic open concept and formal dark wood floor and brown floor living room idea in Seattle with white walls, no fireplace and no tv
 Upscape Landscape Architecture
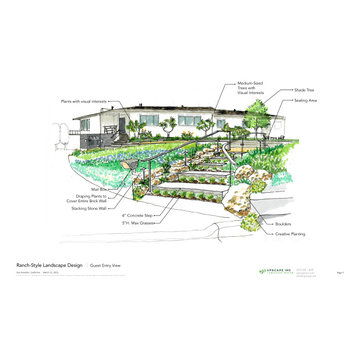
Guest Entry Hand-drawn Sketch
Example of a mid-sized entryway design in San Francisco
Example of a mid-sized entryway design in San Francisco
 Feinmann, Inc.
A Newton home transformed with a timber porch, stained glass entry, and a sleek elevator, bringing comfort and ease.
Entryway - transitional entryway idea in Boston
Entryway - transitional entryway idea in Boston
33