
Search results for "Arrival" in Home Design Ideas
 New Arrivals, Inc.
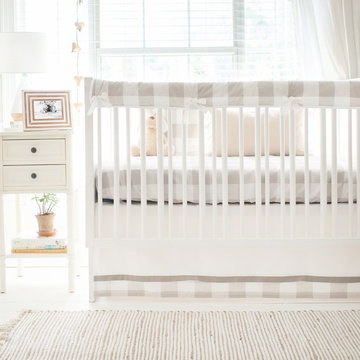
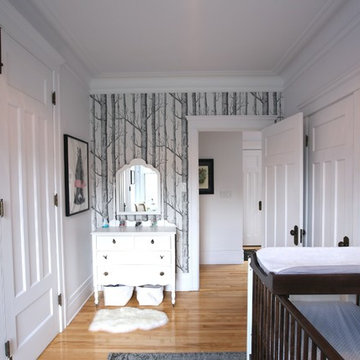
A khaki buffalo check pattern is the focus of this sweet unisex plaid crib bedding collection. Bring a dreamy softness to your baby's nursery with our Khaki Buffalo Plaid Baby Bedding Collection. A traditional look with a modern twist. The khaki and white buffalo plaid crib rail cover is accented with white cording and ties. Khaki and white check crib sheet is soft and 100% cotton. White tailored white crib skirt is trimmed with a solid and plaid band. Our crib rail covers are a great option for bumperless designed crib bedding, and will keep your baby from chewing on the crib.

Find the right local pro for your project
 Sonoma Sage Hill
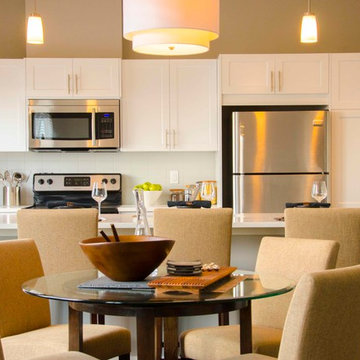
Contemporary Dining Room with Kitchen Island. THis all white kitchen in the show home of Sonoma at Sage Hill in Calgary is a great example of maximizing a town house kitchen space.




 Shuler Architecture
Here's one of our most recent projects that was completed in 2011. This client had just finished a major remodel of their house in 2008 and were about to enjoy Christmas in their new home. At the time, Seattle was buried under several inches of snow (a rarity for us) and the entire region was paralyzed for a few days waiting for the thaw. Our client decided to take advantage of this opportunity and was in his driveway sledding when a neighbor rushed down the drive yelling that his house was on fire. Unfortunately, the house was already engulfed in flames. Equally unfortunate was the snowstorm and the delay it caused the fire department getting to the site. By the time they arrived, the house and contents were a total loss of more than $2.2 million.
Here's one of our most recent projects that was completed in 2011. This client had just finished a major remodel of their house in 2008 and were about to enjoy Christmas in their new home. At the time, Seattle was buried under several inches of snow (a rarity for us) and the entire region was paralyzed for a few days waiting for the thaw. Our client decided to take advantage of this opportunity and was in his driveway sledding when a neighbor rushed down the drive yelling that his house was on fire. Unfortunately, the house was already engulfed in flames. Equally unfortunate was the snowstorm and the delay it caused the fire department getting to the site. By the time they arrived, the house and contents were a total loss of more than $2.2 million.
Our role in the reconstruction of this home was two-fold. The first year of our involvement was spent working with a team of forensic contractors gutting the house, cleansing it of all particulate matter, and then helping our client negotiate his insurance settlement. Once we got over these hurdles, the design work and reconstruction started. Maintaining the existing shell, we reworked the interior room arrangement to create classic great room house with a contemporary twist. Both levels of the home were opened up to take advantage of the waterfront views and flood the interiors with natural light. On the lower level, rearrangement of the walls resulted in a tripling of the size of the family room while creating an additional sitting/game room. The upper level was arranged with living spaces bookended by the Master Bedroom at one end the kitchen at the other. The open Great Room and wrap around deck create a relaxed and sophisticated living and entertainment space that is accentuated by a high level of trim and tile detail on the interior and by custom metal railings and light fixtures on the exterior.
 Heather Merenda
Photo: Heather Merenda © 2016 Houzz
Design: Johnson + McLeod Design Consultants
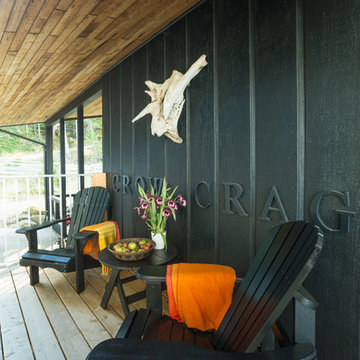
Trendy porch idea in Vancouver
Trendy porch idea in Vancouver
 Shuler Architecture
Here's one of our most recent projects that was completed in 2011. This client had just finished a major remodel of their house in 2008 and were about to enjoy Christmas in their new home. At the time, Seattle was buried under several inches of snow (a rarity for us) and the entire region was paralyzed for a few days waiting for the thaw. Our client decided to take advantage of this opportunity and was in his driveway sledding when a neighbor rushed down the drive yelling that his house was on fire. Unfortunately, the house was already engulfed in flames. Equally unfortunate was the snowstorm and the delay it caused the fire department getting to the site. By the time they arrived, the house and contents were a total loss of more than $2.2 million.
Here's one of our most recent projects that was completed in 2011. This client had just finished a major remodel of their house in 2008 and were about to enjoy Christmas in their new home. At the time, Seattle was buried under several inches of snow (a rarity for us) and the entire region was paralyzed for a few days waiting for the thaw. Our client decided to take advantage of this opportunity and was in his driveway sledding when a neighbor rushed down the drive yelling that his house was on fire. Unfortunately, the house was already engulfed in flames. Equally unfortunate was the snowstorm and the delay it caused the fire department getting to the site. By the time they arrived, the house and contents were a total loss of more than $2.2 million.
Our role in the reconstruction of this home was two-fold. The first year of our involvement was spent working with a team of forensic contractors gutting the house, cleansing it of all particulate matter, and then helping our client negotiate his insurance settlement. Once we got over these hurdles, the design work and reconstruction started. Maintaining the existing shell, we reworked the interior room arrangement to create classic great room house with a contemporary twist. Both levels of the home were opened up to take advantage of the waterfront views and flood the interiors with natural light. On the lower level, rearrangement of the walls resulted in a tripling of the size of the family room while creating an additional sitting/game room. The upper level was arranged with living spaces bookended by the Master Bedroom at one end the kitchen at the other. The open Great Room and wrap around deck create a relaxed and sophisticated living and entertainment space that is accentuated by a high level of trim and tile detail on the interior and by custom metal railings and light fixtures on the exterior.
 Cowart Door Systems

These doors are the most prominent feature seen when arriving at this home. They feature horizontal T&G boards using quarter sawn White Oak with a "dime gap" flush joint. Quarter sawn oak has been a favored wood for furniture and architectural trim for over a hundred years in both the US and Europe. Its unique and sophisticated look is enhanced by the Sikkens finish on these doors. The doors blend traditional materials with a modern interpretation.
 RSZ Design Development
Revealing Homes
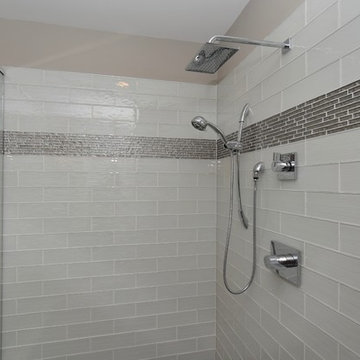
Example of a mid-sized minimalist master gray tile and porcelain tile porcelain tile bathroom design in Atlanta with shaker cabinets, gray cabinets, a one-piece toilet, gray walls, an undermount sink and quartz countertops
Example of a mid-sized minimalist master gray tile and porcelain tile porcelain tile bathroom design in Atlanta with shaker cabinets, gray cabinets, a one-piece toilet, gray walls, an undermount sink and quartz countertops
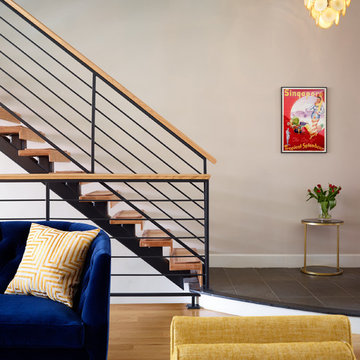
 Right Meets Left Interior Design
John Dolan Photography
Example of a transitional living room design in New York
Example of a transitional living room design in New York
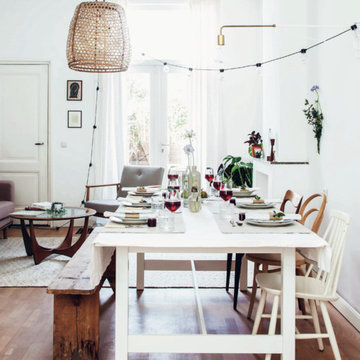
 decor8, LLC
Photographer Holly Marder, Stylists: Holly Becker, Leslie Shewring \ Homeowner: Holly Marder
Mountain style dining room photo in Boston
Mountain style dining room photo in Boston
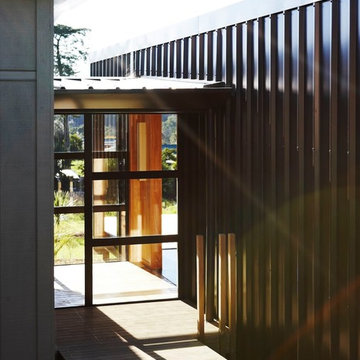
 Strachan Group Architects
Jackie Meiring
Inspiration for a small contemporary front door remodel in Auckland
Inspiration for a small contemporary front door remodel in Auckland
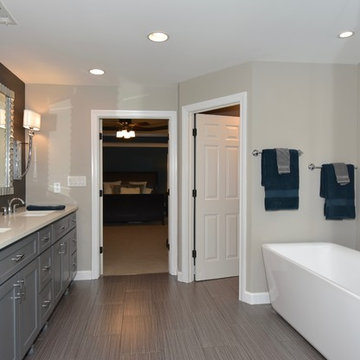 RSZ Design Development
Revealing Homes
Mid-sized minimalist master gray tile and porcelain tile porcelain tile bathroom photo in Atlanta with shaker cabinets, gray cabinets, a one-piece toilet, gray walls, an undermount sink and quartz countertops
Mid-sized minimalist master gray tile and porcelain tile porcelain tile bathroom photo in Atlanta with shaker cabinets, gray cabinets, a one-piece toilet, gray walls, an undermount sink and quartz countertops
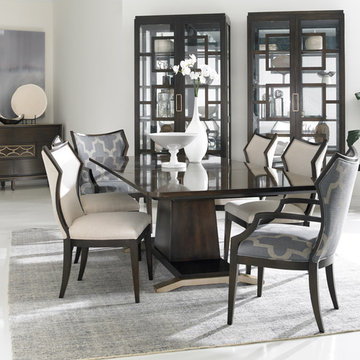


 Cheery Curtains
There are three colours for you to choose, Blue, Grey and Green. There are three widths, 95", 120" and 132". The highest drop is 104". We can also cut the curtains according to your measurements.This chenille fabric is very thich, it can provide good shading effect. Curtains are seamless. Beautiful patterns can put you in a good mood. Blockout Backing is recommended if you prefer 100% blockout. Custom curtains are fully handmade tailored to your requirements. There are 5 heading style for you to choose, grommet, versatile Pleat, rod pocket, tab top and concealed tab top.


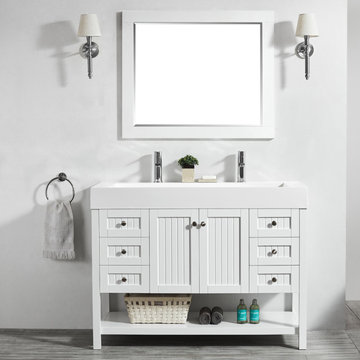
 ROYAL LEGEND INC.
 48” Single Vanity in White with Acrylic under-mount Sink With Mirror
Inspiration for a bathroom remodel in Orange County
Inspiration for a bathroom remodel in Orange County
22