
Search results for "Arrival" in Home Design Ideas


 The Hands Of Sean Perry
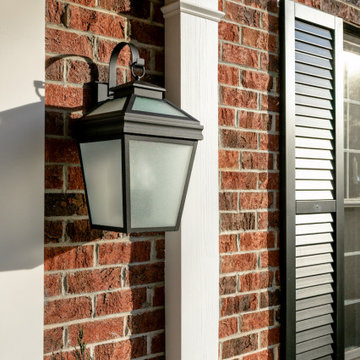
This South Asheville couple previously entrusted The Hands of Sean Perry Co. with their kitchen renovation, transforming the room into the culinary space of their dreams. Four years later, they got back in touch with another request: a new, covered front entryway to protect packages (and guests) from the elements while also matching the home’s existing aesthetic.
The crew worked with a local mason to install a new brick landing and stairs, then added a roof, posts and railings to close in the space. Next, they upgraded the front door, doorbell and entry handle set, also installing new lighting and composite louvered shutters to complete the refreshed-yet-traditional look.
A stylized house number, assuring guests that they’ve arrived at the right place, provided the finishing touch to this home’s heightened curb appeal — and the clients couldn’t have been more pleased with the results, ensuring they’ll never arrive home to a soaked stoop again.
Find the right local pro for your project
 Furnituredotcom
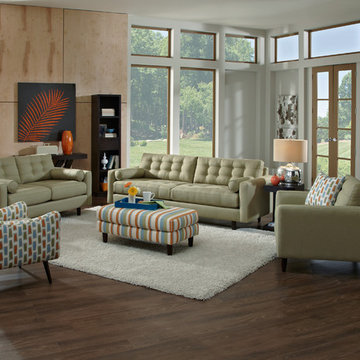
Arrive in Style. If your destination is up-to-date décor with a touch of retro vibe, look no further than the Highline Green collection. Sleek, low track arms, button-tufted back and seat cushions and high tapering legs give the pieces a mid-century flavor, and the calming green tone of the woven upholstery will add just the right amount of cool color. Fun fabrics on the coordinating accent chair and cocktail ottoman give the collection extra pep, for a look that says "you've arrived." (Note: product availability may differ by zip code)
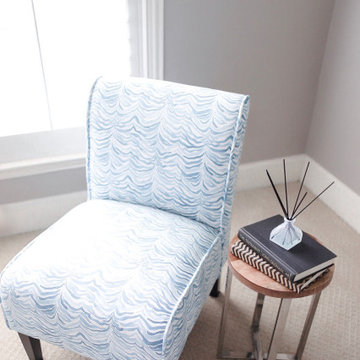
 Just the Thing Decorating, Staging, and Windows
This wonderful client was keeping their New Hampshire home, but was relocating for 2 years to Texas for work. Before the family arrived, I was tasked with furnishing the whole house so the children feel "at home" when they arrived.
Using a unified color scheme, I procured and coordinated the essentials for an on time, and on budget, and on trend delivery!
Photo Credit: Boldly Beige
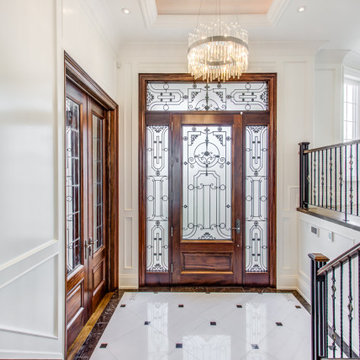
 SM Design
Bridle Path Residence — Grand Traditional Entrance
This Bridle Path Residence entry is designed around the idea of a formal architectural arrival, where craftsmanship, proportion, and heritage-inspired detailing create an immediate sense of permanence. Rather than treating the foyer as simply a passage into the home, the design gives the entrance its own identity and establishes a sophisticated visual language from the moment of arrival.
The custom wood entry door is the defining architectural element. Richly stained timber brings warmth and depth to the predominantly light interior, while the extensive decorative glasswork introduces a handcrafted quality. The intricate leaded-glass pattern combines geometric structure with ornamental curves, creating a focal point that feels timeless rather than tied to a particular trend.
The surrounding architecture intentionally remains restrained. Crisp white wall panelling and tailored trim provide a quiet backdrop for the richness of the door, allowing the craftsmanship of the entry to take center stage. This contrast between the clean architectural envelope and the detailed timber and glasswork gives the foyer a refined sense of hierarchy.
The marble floor reinforces the formality of the entrance. Its light field and dark border create a tailored, almost estate-inspired foundation, while the small geometric insets add another layer of detail without competing with the door. The reflective stone also amplifies natural and artificial light, making the relatively compact entry feel brighter and more expansive.
Above, the crystal chandelier introduces a moment of understated glamour. Its cascading form draws the eye upward toward the coffered ceiling and reinforces the verticality of the foyer. The combination of sparkling crystal, polished stone, stained wood, and painted millwork creates a carefully balanced material palette.
The staircase and railing extend the traditional character of the entrance into the circulation space. Decorative metalwork adds rhythm and craftsmanship along the stair edge, while the open railing maintains visual connection between the levels. A sculptural artwork positioned along the stair further reinforces the idea that the circulation areas are treated as curated architectural spaces rather than secondary zones.
The overall design is rooted in timeless elegance and craftsmanship. Rich natural wood, ornamental glazing, marble, refined millwork, decorative metalwork, and crystal lighting are brought together with disciplined proportions so that the space feels luxurious without becoming overly ornate. The result is a grand yet welcoming entrance with a distinctly sophisticated, enduring character.

 JENDRETZKI LLC
Rat Island, it's a 2.5-acre land mass off the coast of City Island in the Bronx. This eco-boutique resort
is part of the greater Long Island Sound only 30 minutes away from Central Park. The project consists of a
group of floating cabins / house-boats along the outer edge of the island.. Large windows offer water or
inland views. The design intends the island to be carbon-neutral and sustainable. The island also
includes a small marina with a 2-arm floating pier system for 12 boats and a potential arrival for the NYC
water taxi. There is an old existing canal that cuts through the South side of the island which will be
used for access of small boats and canoes arriving directly into the island and under the main building.

 Barks Road Landscape Architecture, Ltd.
Contrasting colored tulips flank the driveway signaling both spring's arrival as well as the guests' arrival to the main entrance of the property.
This is an example of a large traditional partial sun front yard driveway in Baltimore for spring.
This is an example of a large traditional partial sun front yard driveway in Baltimore for spring.
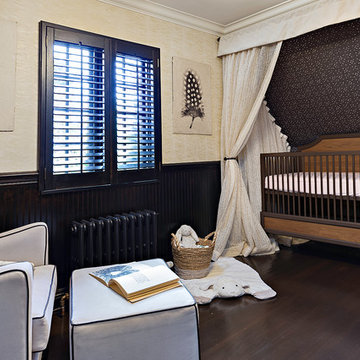
 Lauren Levant
The smallest room in this home was originally planned as an office – and then, good news arrived. Inspired by a favorite childhood storybook, this sweet nursery was designed for the new arrival in a soft and neutral palette and detailed with a subtle feather motif.
The crib is constructed in natural, eco-friendly materials and is versatile enough to transition from crib to a child bed to an full-sized bed, as years go by – making this nursery room a relevant design to enjoy for many years to come.
Dave Bryce Photography
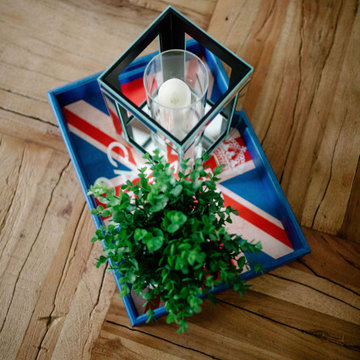 Just the Thing Decorating, Staging, and Windows
This wonderful client was keeping their New Hampshire home, but was relocating for 2 years to Texas for work. Before the family arrived, I was tasked with furnishing the whole house so the children feel "at home" when they arrived.
Using a unified color scheme, I procured and coordinated the essentials for an on time, and on budget, and on trend delivery!
Photo Credit: Boldly Beige
 Tile Doctor Ltd
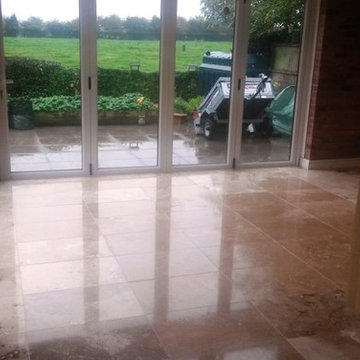
This customer had some real difficulty in getting their fantastic Travertine tiled kitchen area looking as good as it should. The cleaning methods they had previously employed were unable to prevent the tiles from appearing dull, and the customer was also unable to deal with the displeasing marks and small cracks damaging the stone.
Keen to get the floor back to looking its best, the customer called me down to their property, which overlooks the beautiful countryside area of Ashbourne, to see what could be done to restore the tiles.
Upon my arrival at the property, I assessed the situation and resolved that the best way to restore the polish and general appearance of the floor was to use a process known as burnishing. The burnishing process, which involves the application of four diamond encrusted polishing pads of varying grit, works to grind away ingrained dirt while smoothing and polishing rough surfaces. Most commonly we use burnishing to restore the shine to Limestone and Marble tiles, but it can be used on most types of natural stone floor where a deep polish is required.
To start the process, I applied the Coarse 400 grit burnishing pad to the floor using a small amount of water as lubrication in order to break down and remove any old sealer from the stone. Once this had been done across the entirety of the floor, I removed any soiled water with a wet-vac machine; this removal of soiled residue was repeated after each use of a burnishing pad.
Next, I moved on to the Medium 800 grit pad which is less coarse than the 400 grit, but still rough enough still to break down layers of ingrained dirt. I followed this up with the application of a Fine 1500 grit pad, which started to smooth down the rough areas of the surface to prepare the floor for a final polish with an even finer burnishing pad later on. Before moving straight on to the final of the four pads, I took the time to carefully fill in the all of the small cracks and holes in the stone, before leaving the floor to dry until the next day.
The next morning, I returned to the property to finish off the floor restoration. As soon as I arrived I used a damp tester to make sure the floor was completely dry. Noticing a number of small damp spots, I opted to use my heat gun to speed up the drying process.
Once the floor was completely dry, I used the Very Fine 3000 burnishing pad – the last of the four – without any lubricant to finally achieve a high quality polished finish. For polished floors it is recommended to use an impregnating sealer that penetrates into the pores of the stone rather than sitting on the surface of the floor, as this ensures the quality of the polish isn’t damaged.
As such I opted to use Tile Doctor Colour Grow to seal the tiles. This is a colour intensifying sealer that provides durable surface protection and allows the surface to breathe whilst enhancing the natural colours in the stone. It’s important that any sealer that doesn’t penetrate into the stone is removed by polishing it off with a cloth.
After completing the seal, I went over the floor for a final time with the 3000 grit diamond burnishing pad to leave a smooth and shiny polished finish. Needless to say that the customer was very happy with result as they had never before been able to get the floor looking this good!
Tony Olmet
Derbyshire Tile Doctor
 Wine Cellar Innovations
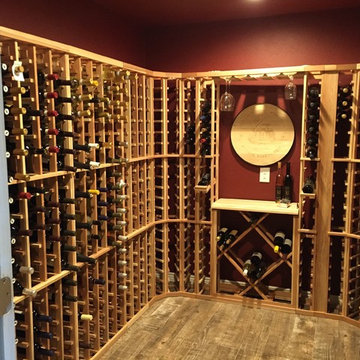
We couldn't be more pleased with how our wine room turned out. The racks arrived as promised even though I jumped the gun a little by writing you that some of the components didn't arrive. But they did the next day so my note was premature. The racks were easily assembled and fit as they were designed. I started out using the supplied nails, but quickly switched to a pneumatic brad nailer which made the process go faster and cleaner. As requested I've attached a photo of part of the room. We're using your racks mostly as storage though it looks like we may eventually do some collecting. We're now on a mission to fill some of the empty space you see in the photo. Your company was recommended to us by a neighbor who also built a wine room (Chris & Sandra Sheets). Our room measures 7' x 9' with a little alcove where I built a cabinet out of redwood to match the racks. We then added a 28-bottle fridge on top of the cabinet. I also added an LED rope light on top the racks, all hidden by some redwood trim pieces. Thanks for all the help and hand-holding during the process. I'd happily recommend Wine Cellar Innovations.
 Lori Pedersen Home
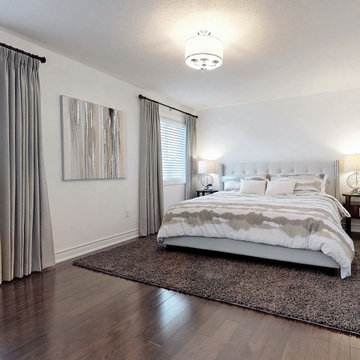
From window treatments, to lighting and area rugs, to towels and dishes - we were hired to get this home ready for a new family arriving from abroad. The goal was for them to arrive off the plane, and live comfortably right away.

 Luxury Antonovich Design AE
Within Dubai's exclusive villa enclaves, a breathtaking grand entrance foyer is setting new standards for opulent first impressions. This architectural masterpiece, recently completed by a leading fitout company Dubai homeowners trust for exceptional craftsmanship, combines dramatic water elements with artistic lighting to create an unforgettable welcome experience.
The centerpiece of this extraordinary space is a monumental customized aquarium that spans two stories, creating a living wall of shimmering azure brilliance. Unlike conventional aquariums, this installation features a carefully curated ecosystem of exotic marine life swimming among custom-designed coral formations that echo the villa's architectural motifs.
"Integrating such a substantial aquatic feature required precision engineering and flawless execution," explains the project director. "The structural requirements alone presented significant challenges, not to mention the advanced filtration systems concealed within the architectural elements."
Complementing the aquarium are sophisticated water features designed to create a multisensory arrival experience. Subtle water channels embedded in the marble flooring guide visitors along the entrance path, while a sculptural water wall creates gentle acoustic ambiance that masks external noise.
The landscape company Dubai residents recognize for innovative water integration collaborated closely with interior specialists to ensure seamless transitions between outdoor and indoor water elements. This partnership enabled the creation of a reflecting pool that begins in the exterior arrival court and continues into the foyer, visually connecting the spaces while maintaining environmental separation.
Illuminating this aquatic wonderland is a constellation of customized chandeliers that cascade from the vaulted ceiling. Each fixture represents a bespoke artistic commission, featuring hand-blown glass elements and programmable LED technology that can transform the atmosphere from vibrant daytime brilliance to subtle evening ambiance.
 Just the Thing Decorating, Staging, and Windows
This wonderful client was keeping their New Hampshire home, but was relocating for 2 years to Texas for work. Before the family arrived, I was tasked with furnishing the whole house so the children feel "at home" when they arrived.
Using a unified color scheme, I procured and coordinated the essentials for an on time, and on budget, and on trend delivery!
Photo Credit: Boldly Beige
 Unique Home Solutions Inc.

Staging this condo was quite the experience. You walk up a narrow flight of stairs and you arrive on the first floor where there is a dining room, kitchen and a living room.
Next floor up is a mezzanine where we created an office which overlooked the living room and there was a powder room on the floor.
Up another flight of stairs and you arrive at the hallway which goes off to two bedrooms and a full bathroom as well as the laundry area.
Up one more flight of stairs and you are on the rooftop, overlooking Montreal.
We staged this entire gem because there were so many floors and we wanted to continue the cozy, inviting look throughout the condo.
If you are thinking about selling your property or would like a consultation, give us a call. We work with great realtors and would love to help you get your home ready for the market.
We have been staging for over 16 years and own all our furniture and accessories.
Call 514-222-5553 and ask for Joanne

 Wantland Ink Landscape Architecture, PLLC
Arrival Court
This is an example of a contemporary partial sun driveway in Nashville.
This is an example of a contemporary partial sun driveway in Nashville.
 Unique Home Solutions Inc.

Staging this condo was quite the experience. You walk up a narrow flight of stairs and you arrive on the first floor where there is a dining room, kitchen and a living room.
Next floor up is a mezzanine where we created an office which overlooked the living room and there was a powder room on the floor.
Up another flight of stairs and you arrive at the hallway which goes off to two bedrooms and a full bathroom as well as the laundry area.
Up one more flight of stairs and you are on the rooftop, overlooking Montreal.
We staged this entire gem because there were so many floors and we wanted to continue the cozy, inviting look throughout the condo.
If you are thinking about selling your property or would like a consultation, give us a call. We work with great realtors and would love to help you get your home ready for the market.
We have been staging for over 16 years and own all our furniture and accessories.
Call 514-222-5553 and ask for Joanne
 James Martin Associates
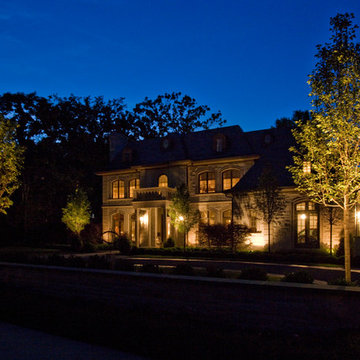
Request Free QuoteWhat could be more welcoming than arriving home to a warm embrace? Balancing interior and exterior lighting can produce a memorable greeting; your home becomes a softly glowing sanctuary in the night. Highlighted entry columns greet arrivals, and accent points announce the front entry.
Linda Oyama
 Garner Homes
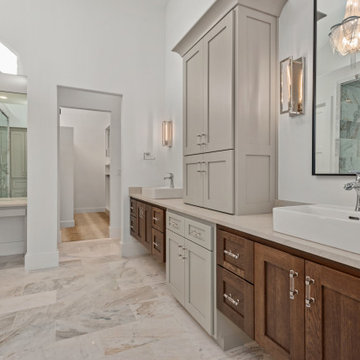
This two-story transitional home with French country accents featured a mixture of stone and stucco with a beautiful charcoal colored metal roof and black metal-framed windows and door. Upon arrival, visitors cross a creek via a reclaimed wood bridge before arriving at the double glass doors framed in black metal. Through the foyer and past a wine room exposed on two sides lies the great room with a wall of windows that perfectly showcase the Texas Hill Country views. Pet and kid-friendly features, a design that accommodates entertaining friends and family, and a selection of materials that allowed modern and rustic to blend together make this home memorable.
67