
Search results for "Arrival" in Home Design Ideas
 Unique Home Solutions Inc.

Staging this condo was quite the experience. You walk up a narrow flight of stairs and you arrive on the first floor where there is a dining room, kitchen and a living room.
Next floor up is a mezzanine where we created an office which overlooked the living room and there was a powder room on the floor.
Up another flight of stairs and you arrive at the hallway which goes off to two bedrooms and a full bathroom as well as the laundry area.
Up one more flight of stairs and you are on the rooftop, overlooking Montreal.
We staged this entire gem because there were so many floors and we wanted to continue the cozy, inviting look throughout the condo.
If you are thinking about selling your property or would like a consultation, give us a call. We work with great realtors and would love to help you get your home ready for the market.
We have been staging for over 16 years and own all our furniture and accessories.
Call 514-222-5553 and ask for Joanne
 Just the Thing Decorating, Staging, and Windows
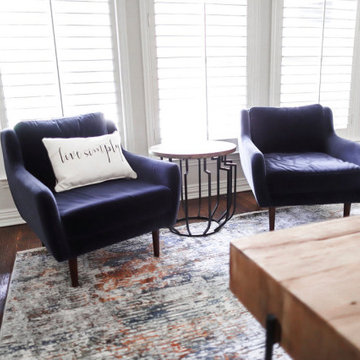
This wonderful client was keeping their New Hampshire home, but was relocating for 2 years to Texas for work. Before the family arrived, I was tasked with furnishing the whole house so the children feel "at home" when they arrived.
Using a unified color scheme, I procured and coordinated the essentials for an on time, and on budget, and on trend delivery!
Photo Credit: Boldly Beige
 JENDRETZKI LLC
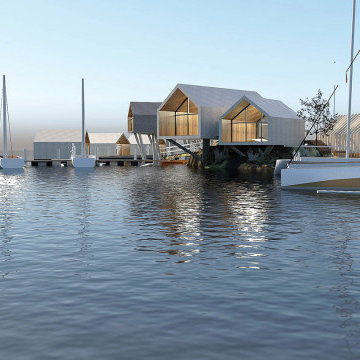
Rat Island, it's a 2.5-acre land mass off the coast of City Island in the Bronx. This eco-boutique resort
is part of the greater Long Island Sound only 30 minutes away from Central Park. The project consists of a
group of floating cabins / house-boats along the outer edge of the island.. Large windows offer water or
inland views. The design intends the island to be carbon-neutral and sustainable. The island also
includes a small marina with a 2-arm floating pier system for 12 boats and a potential arrival for the NYC
water taxi. There is an old existing canal that cuts through the South side of the island which will be
used for access of small boats and canoes arriving directly into the island and under the main building.
Find the right local pro for your project
 Just the Thing Decorating, Staging, and Windows
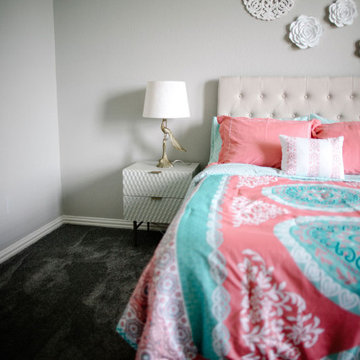
This wonderful client was keeping their New Hampshire home, but was relocating for 2 years to Texas for work. Before the family arrived, I was tasked with furnishing the whole house so the children feel "at home" when they arrived.
Using a unified color scheme, I procured and coordinated the essentials for an on time, and on budget, and on trend delivery!
Photo Credit: Boldly Beige
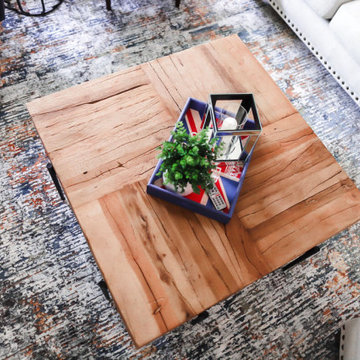 Just the Thing Decorating, Staging, and Windows
This wonderful client was keeping their New Hampshire home, but was relocating for 2 years to Texas for work. Before the family arrived, I was tasked with furnishing the whole house so the children feel "at home" when they arrived.
Using a unified color scheme, I procured and coordinated the essentials for an on time, and on budget, and on trend delivery!
Photo Credit: Boldly Beige
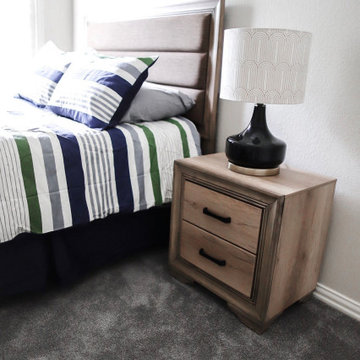 Just the Thing Decorating, Staging, and Windows
This wonderful client was keeping their New Hampshire home, but was relocating for 2 years to Texas for work. Before the family arrived, I was tasked with furnishing the whole house so the children feel "at home" when they arrived.
Using a unified color scheme, I procured and coordinated the essentials for an on time, and on budget, and on trend delivery!
Photo Credit: Boldly Beige
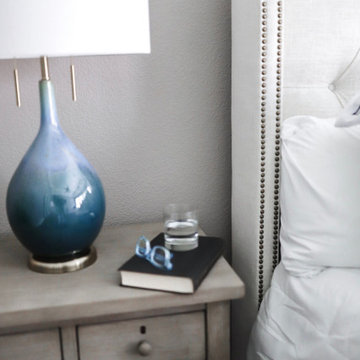 Just the Thing Decorating, Staging, and Windows
This wonderful client was keeping their New Hampshire home, but was relocating for 2 years to Texas for work. Before the family arrived, I was tasked with furnishing the whole house so the children feel "at home" when they arrived.
Using a unified color scheme, I procured and coordinated the essentials for an on time, and on budget, and on trend delivery!
Photo Credit: Boldly Beige
 Westover Landscape Design
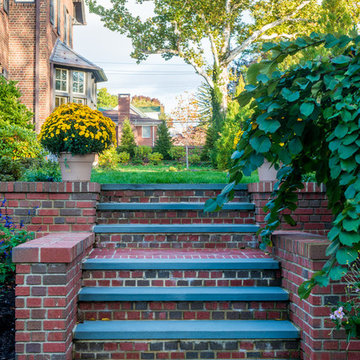
Not everyone would see the hidden beauty in the Yonkers property destined for the wrecking ball in 2000. But one family took the serious fixer-upper under their wing. Crumbling walls, overgrown maples (indeed, saplings were busting through the brick walls), and deer living in the basement was the state of affairs when Westover Landscape Design initially arrived on the scene. A year of intensive, meticulous, thoughtful renovation by the homeowner followed while the house was brought up to speed. When the last construction machine finally rumbled out, that’s when Robert Welsch and his crew began their odyssey.
The goal was to honor the newly restored relic and deliver it into the future with fitting surroundings. “We wanted to bring that treasure back to life,” Robert Welsch explains. Working closely with the homeowner as well as the city of Yonkers to guide the restoration, their first feat was to install a proper drainage system with catchments capable of keeping storm water from the massive roof flowing away. Before anything was visible on the surface, extensive work was accomplished underground. Meanwhile, a plan was drafted to honor the era of the house. Westover chose bluestone as the primary path material for its easy maintenance and simplicity when laying the swank configuration of pathways around the house and outward to an entertaining pavilion. By cleverly hemming the bluestone with period brick that echoes the building material for the house for continuity, the result is a smart and sophisticated finish to a promenade that constantly draws the family and their pets outdoors. Brick was also used to rebuild the walled gardens for the much-needed privacy in a close-knit Yonkers community. And a graceful wrought iron gate enhances the arrival experience. But walls and gates were not the only element to screen and reveal views—plant selection was critical.
Few landscapers would go the extra mile to find period perfect plants for a 19th Century restoration, but Robert Welsch saw the importance of authenticity in creating the mood. He repeated large trees—such as an exquisite London plane tree in the front yard—to balance the expression in the back. Recognizing the need for immediate stature, he selected a weeping willow to gain instant volume, giving the landscape a sense of deep roots. A weeping Camperdown elm adds sophisticated drama to the walled stroll gardens. Hydrangeas were incorporated for their billowy stature, easy maintenance, and long blooming season. Similarly, all the plants in residence play their part in the display that goes beyond the usual spring fling to extend throughout the growing season—offering visual interest even when they are not performing. From spring bulbs to autumn perennials, there is never a dull moment. Meanwhile, every step along the way was a collaboration working hand-in-hand with the homeowner and the city to make certain that the historic landmark status of the property was upheld and honored.
The result goes beyond a landscape that is just old faithful. It adds life to the picture, creating a jewel-like setting for the newly proud house. In a word, it is sublime. By planting wisely and using sustainable elements, the restored house and its surroundings are ready for the next generation and beyond. This Yonkers gem remains meticulously groomed under the watchful eye and skill of Westover Landscape Design’s team of gardeners—It’s a keeper.
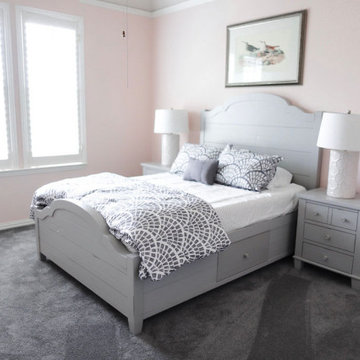 Just the Thing Decorating, Staging, and Windows
This wonderful client was keeping their New Hampshire home, but was relocating for 2 years to Texas for work. Before the family arrived, I was tasked with furnishing the whole house so the children feel "at home" when they arrived.
Using a unified color scheme, I procured and coordinated the essentials for an on time, and on budget, and on trend delivery!
Photo Credit: Boldly Beige
 Cindy Fox Miller and Associates
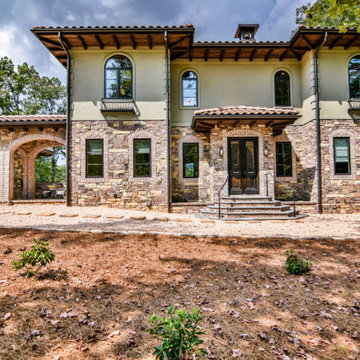
Newly, custom, Bergeron-built Tuscan style home, with Mediterranean influences, settled in the resort development of the Cliffs Valley is what dreams are made of. Meticulously designed, with best-in-class features, open spaces and breathtaking views are optimized for entertaining guests and family in style and comfort. Upon arrival, you will be enchanted by the home's earthy yet striking combination of warm rustic brick and fieldstone on the lower level combined with the cool tones of the home's stucco on the second level. The roof is reminiscent of the salmon-colored terra cotta tiled roofs of Tuscany. Romeo and Juliet balconies that overlook the freshly accented pathways, boulder-accented walls, crawling greenery, and the magnificent mountain valley views. This villa includes two large backyard slate verandas; the lower level boasting a sheltered outdoor dining room and the upper level, a comfortable front seat to beautiful Carolina sunsets tucking behind nearby neighboring mountains. This home features an energy-efficient geothermal heating system, alarm system, multi-room stereo sound system, three separate zones for heating and air conditioning, a whole house air purifier and humidifier, a built in Radon system and full irrigation system. Once you arrive, you will want to stay, as you will feel that you have just experienced a visit to Tuscany, Italy. Discover the magical beauty of 302 Lake Hills and enjoy inspired moments of harmony, relaxation and refinement.
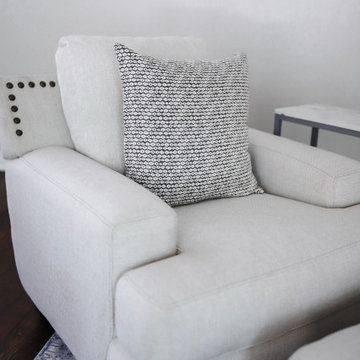 Just the Thing Decorating, Staging, and Windows
This wonderful client was keeping their New Hampshire home, but was relocating for 2 years to Texas for work. Before the family arrived, I was tasked with furnishing the whole house so the children feel "at home" when they arrived.
Using a unified color scheme, I procured and coordinated the essentials for an on time, and on budget, and on trend delivery!
Photo Credit: Boldly Beige
 Unique Home Solutions Inc.
Staging this condo was quite the experience. You walk up a narrow flight of stairs and you arrive on the first floor where there is a dining room, kitchen and a living room.
Next floor up is a mezzanine where we created an office which overlooked the living room and there was a powder room on the floor.
Up another flight of stairs and you arrive at the hallway which goes off to two bedrooms and a full bathroom as well as the laundry area.

Up one more flight of stairs and you are on the rooftop, overlooking Montreal.
We staged this entire gem because there were so many floors and we wanted to continue the cozy, inviting look throughout the condo.
If you are thinking about selling your property or would like a consultation, give us a call. We work with great realtors and would love to help you get your home ready for the market.
We have been staging for over 16 years and own all our furniture and accessories.
Call 514-222-5553 and ask for Joanne
 Albert, Righter & Tittmann Architects, Inc.
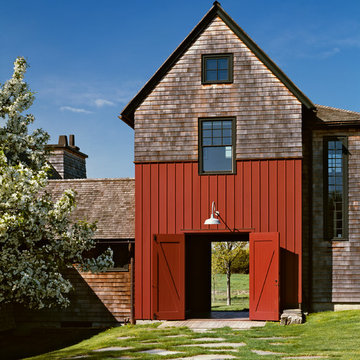
This weekend house in the rolling fields of the Hudson Valley was designed around a farmyard. We incorporated the ruins of an old barn foundation into one side of the farmyard and grouped new buildings around two other sides to define an arrival court. The new centerpiece of the arrival court is a tower clad on its lower story with red barn boards. On axis with the driveway, the tower serves as the entrance and links the main wing of the house to the guest quarters. The entry under the tower is like a breezeway with big barn doors on each side and the dark interior finishes of a tack room. The tower is a vertical foil to the main wing of the house, whose emphatically horizontal all-encompassing hipped roof allows the house to nestle comfortably into the hillside.
The main house presents a private face to the courtyard but opens up on the other side with expansive bay windows that command a view of a new pond in the middle distance and the rolling hills beyond.
Our client was enthusiastic about taking advantage of renewable energy sources such as geothermal heat and photovoltaic cells, which are out of sight in the bushes. We incorporated these green technologies without calling attention to them.
Photography by Robert Benson
 Just the Thing Decorating, Staging, and Windows
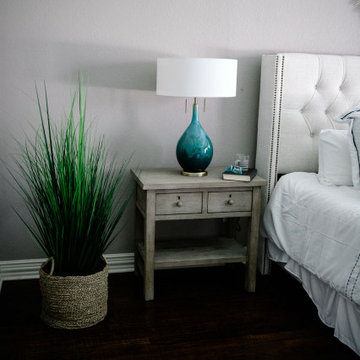
This wonderful client was keeping their New Hampshire home, but was relocating for 2 years to Texas for work. Before the family arrived, I was tasked with furnishing the whole house so the children feel "at home" when they arrived.
Using a unified color scheme, I procured and coordinated the essentials for an on time, and on budget, and on trend delivery!
Photo Credit: Boldly Beige
 Constantine D. Vasilios & Associates Ltd
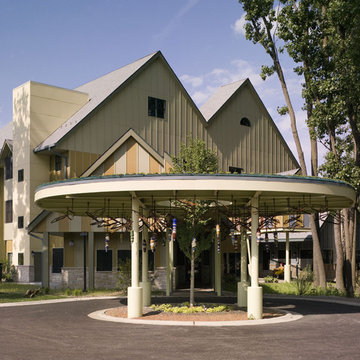
Car arrival with a green canopy allowing for a tree in the center. Doug Snower Photography.
Example of a large mountain style multicolored mixed siding house exterior design in Chicago with a mixed material roof and a hip roof
Example of a large mountain style multicolored mixed siding house exterior design in Chicago with a mixed material roof and a hip roof
 B Designs Interior's

I know I shouldn't do this because we're not done and the drapes haven't even arrived, but I'm spitting into the wind with these dramatic before and after's. Here we've changed the wall paint from a "dull", pale gray to bright Ivory. "Gray's" not for everyone and from the moment Deanna painted it, she told me she immediately regretted it, but didn't have a solution. We then added built in's under the windows that flank the FP. With some help from, "Hippos" we moved the TV over the FP and changed out the carpet, replaced the dreary and tired upholstery with two new and much larger, Beige sofas with cheerful pillows in Deannas favorite color combinations and well, of course those fabulous Roman Shades! We will be adding the drapes (as soon as they arrive) a new coffee table and end/occasional tables. Even so, it's a huge improvement and now such a cheerful space. Stay tuned for more to come and we've barely touched on the Kitchens transformation
 Schwake Stone Ltd., LLC
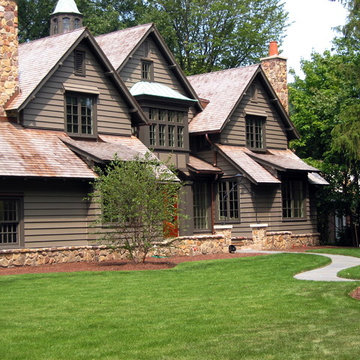
Classic architecture relaxes immediately with wood detailing. A winding bluestone walk eases the arrival, and the natural stone base further confirms the lodge-like look. The stone reaches from the home, artfully becoming an entry courtyard with matching arrival columns.
 Cindy Fox Miller and Associates
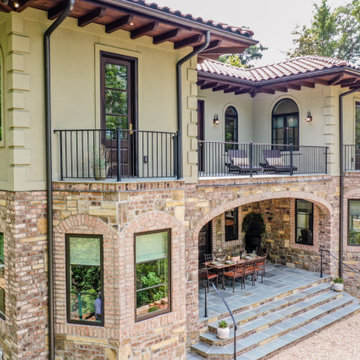
Newly, custom, Bergeron-built Tuscan style home, with Mediterranean influences, settled in the resort development of the Cliffs Valley is what dreams are made of. Meticulously designed, with best-in-class features, open spaces and breathtaking views are optimized for entertaining guests and family in style and comfort. Upon arrival, you will be enchanted by the home's earthy yet striking combination of warm rustic brick and fieldstone on the lower level combined with the cool tones of the home's stucco on the second level. The roof is reminiscent of the salmon-colored terra cotta tiled roofs of Tuscany. Romeo and Juliet balconies that overlook the freshly accented pathways, boulder-accented walls, crawling greenery, and the magnificent mountain valley views. This villa includes two large backyard slate verandas; the lower level boasting a sheltered outdoor dining room and the upper level, a comfortable front seat to beautiful Carolina sunsets tucking behind nearby neighboring mountains. This home features an energy-efficient geothermal heating system, alarm system, multi-room stereo sound system, three separate zones for heating and air conditioning, a whole house air purifier and humidifier, a built in Radon system and full irrigation system. Once you arrive, you will want to stay, as you will feel that you have just experienced a visit to Tuscany, Italy. Discover the magical beauty of 302 Lake Hills and enjoy inspired moments of harmony, relaxation and refinement.
 Just the Thing Decorating, Staging, and Windows
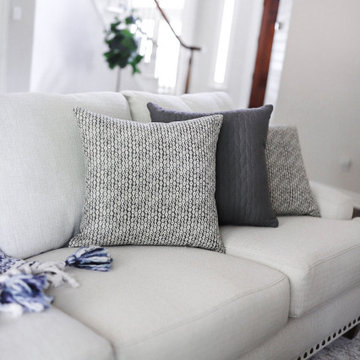
This wonderful client was keeping their New Hampshire home, but was relocating for 2 years to Texas for work. Before the family arrived, I was tasked with furnishing the whole house so the children feel "at home" when they arrived.
Using a unified color scheme, I procured and coordinated the essentials for an on time, and on budget, and on trend delivery!
Photo Credit: Boldly Beige
 Garner Homes
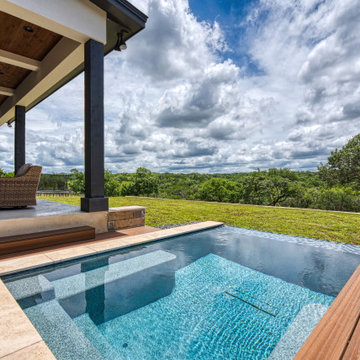
This two-story transitional home with French country accents featured a mixture of stone and stucco with a beautiful charcoal colored metal roof and black metal-framed windows and door. Upon arrival, visitors cross a creek via a reclaimed wood bridge before arriving at the double glass doors framed in black metal. Through the foyer and past a wine room exposed on two sides lies the great room with a wall of windows that perfectly showcase the Texas Hill Country views. Pet and kid-friendly features, a design that accommodates entertaining friends and family, and a selection of materials that allowed modern and rustic to blend together make this home memorable.
71