
Search results for "Arrives" in Home Design Ideas

 Kitchen & Bath Depot
Mid-sized transitional 3/4 gray tile, white tile and subway tile ceramic tile alcove shower photo in DC Metro with recessed-panel cabinets, white cabinets, a two-piece toilet, white walls, an undermount sink and quartz countertops

 European Home
Finally the star of the show arrived!
Direct vent, modern gas fireplace
Photo by John Magnoski
35 to 39 inch and large mountain style stone and open concept limestone floor and brown floor living room photo with beige walls, a standard fireplace, a stone fireplace and a wall-mounted tv
35 to 39 inch and large mountain style stone and open concept limestone floor and brown floor living room photo with beige walls, a standard fireplace, a stone fireplace and a wall-mounted tv


Find the right local pro for your project

 30X40 Design Workshop
A residence designed for informal gathering and relaxation on a quiet cove near Acadia National Park. Conceived of as a compound of connected gathering spaces with adjacent private retreat spaces. The "village" of structures is designed to open and close seasonally with large sliding barn doors. These also modulate light, air and views into and out of the cottages.
Carefully positioned to take advantage of the rich variety of views and sloping topography, the cottages have integral terraces and retaining walls to negotiate the undulating land-form. One arrives at the high point of the site and the long barn axis and navigates between the cottages to the main entrance. Once inside, the home deliberately reveals unique views to the ocean, mountains and surrounding spruce forest.

 Tri-Supply Company
The latest evolution in appliances has arrived! Kitchen-Aid has launched its innovative new Black Stainless appliances! This new line combines the clean professional feel of stainless steel with the classic allure of black to bring a sense of style to any kitchen.

 Rodwin Architecture & Skycastle Construction
Rodwin Architecture & Skycastle Homes
Location: Boulder, CO USA
Our clients asked us to breathe new life into a dark and chopped up 1990’s home, that had a solid shell but a dysfunctional floor plan and dated finishes. We took down all the walls and created an open concept, sunny plan where all the public social spaces connected. We added a Dutch front door and created both a foyer and proper mud-room for the first time, so guests now had a sense of arrival and a place to hang their jackets. The odd dated kitchen that was the heart of the home was rebuilt from scratch with a simple white and blue palette. We opened up the south wall of the main floor with large windows and doors to help BBQ’s and parties flow from inside to the patio. The sagging and faded wrap-around porch was rebuilt from scratch. We re-arranged the interior spaces to create a dream kid’s playroom packed with organized storage and just far enough away from the grown-ups so that everyone can co-exist peacefully. We redid the finishes & fixtures throughout, and opened up the staircase to be an elegant path through this 4 storey house.
Built by Skycastle Construction.

 Cressina
The Jane double-drawer nightstand features a sleek design accentuated by thin handgrips. Italian Danco-brand soft-closing hardware enables smooth and effortless drawer movement. Interior of drawers elegantly lined in light beige linenboard. Available in wenge or walnut wood finishes. Also available in white lacquer finish. Arrives assembled. Imported.

 Patrick Ahearn Architect
Greg Premru
Huge traditional gray three-story mixed siding gable roof idea in Boston
Huge traditional gray three-story mixed siding gable roof idea in Boston

 Adeeni Design Group
Architecture: Sutro Architects
Contractor: Larsen Builders
Photography: David Duncan Livingston
Eat-in kitchen - mid-sized transitional l-shaped medium tone wood floor eat-in kitchen idea in San Francisco with white cabinets, stainless steel countertops, green backsplash, stone tile backsplash, paneled appliances and green walls
Eat-in kitchen - mid-sized transitional l-shaped medium tone wood floor eat-in kitchen idea in San Francisco with white cabinets, stainless steel countertops, green backsplash, stone tile backsplash, paneled appliances and green walls

 Underwood & Associates LLC
Urban galley gray floor home bar photo in Seattle with glass-front cabinets, wood countertops, gray backsplash, brick backsplash and brown countertops
 User
Designer homes in big cities are now going for the services of an ADU contractor in Hermosa Beach to get that additional space, within a property. It is through one such extensive home addition method, small residences are now being able to meet their space-related requirements, due to a growing family size or new arriving members.
ADU Construction in Los Angeles, CA - https://www.sunshineremodelers.com/

 Closets For Life
Custom Walk In Closet by Closets For Life -
"Opening up your closet should be like arriving at a really good party where everyone you see is someone you like." - Amy Collins
Visit our website at www.closetsforlife.com to see more examples of our work and request your free in-home consultation.
 kimberly peck architect
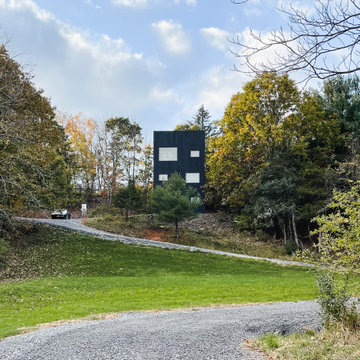
Seen from the curved road below, the home rises at the peak of the hill, partially obscured by trees and commanding the landscape.

 Judy Coutts, AIA Architect
The dining room was enlarged. Two windows were replaced with new French doors to better access the adjacent patio. A small entry was added for guest arrival. A salvaged wood beam separates the entry from the dining room.

 Joel Reis Architecture and Real Estate Photography
Example of a huge trendy master gray floor and medium tone wood floor bedroom design in Los Angeles with white walls, a ribbon fireplace and a concrete fireplace

 OVOLO Interiors
Immediately after walking into the attic suite, you arrive in the living space with a sleeper couch, ottoman for additional seating, and an entertainment center (not pictured). The couch in the living space may also be used as an additional bed; please see the other photos in this project.

 Genus Loci Ecological Landscapes Inc.
Seven years in, the plantings have matured and the natural stone has developed a lovely patina. This stone wall frames the path that leads to the farmhouse off in the distance. These lilac bushes now enclose the space, and create a distinct and appealing approach and arrival experience to the pond.

 Revolve Furnishings + Interior Design
Be sure to keep one foot on the floor with this
mod spinner. Available for custom order in many dizzying colours. Arrives in 20-24 weeks.
Dimensions: 32.5" x 32.5" x 32"H

 Schwake Stone Ltd., LLC
A crushed gravel driveway, sweeping bluestone walk and a short stone wall joins three stone materials successfully. Mushroom colored wood siding gives a resort feel as the home’s stone base turns a corner and becomes the arrival columns and walls of the courtyard.
105