
Search results for "Arrives" in Home Design Ideas

 Patrick Ahearn Architect
Greg Premru
Huge traditional gray three-story mixed siding gable roof idea in Boston
Huge traditional gray three-story mixed siding gable roof idea in Boston
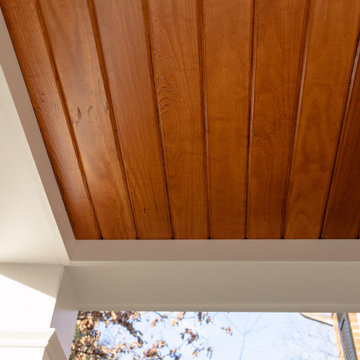
 The Hands Of Sean Perry
This South Asheville couple previously entrusted The Hands of Sean Perry Co. with their kitchen renovation, transforming the room into the culinary space of their dreams. Four years later, they got back in touch with another request: a new, covered front entryway to protect packages (and guests) from the elements while also matching the home’s existing aesthetic.
The crew worked with a local mason to install a new brick landing and stairs, then added a roof, posts and railings to close in the space. Next, they upgraded the front door, doorbell and entry handle set, also installing new lighting and composite louvered shutters to complete the refreshed-yet-traditional look.
A stylized house number, assuring guests that they’ve arrived at the right place, provided the finishing touch to this home’s heightened curb appeal — and the clients couldn’t have been more pleased with the results, ensuring they’ll never arrive home to a soaked stoop again.

 Katia Goffin Gardens
This retreat from the city is structured with a series of garden rooms that each have unique qualities throughout the property. Visitors arrive through a grand drive and court that leads to an orchard. The backyard features a pool wrapped in a slatted deck that steps down to a lawn terrace for entertaining guests.
Find the right local pro for your project

 Cressina
The Jane double-drawer nightstand features a sleek design accentuated by thin handgrips. Italian Danco-brand soft-closing hardware enables smooth and effortless drawer movement. Interior of drawers elegantly lined in light beige linenboard. Available in wenge or walnut wood finishes. Also available in white lacquer finish. Arrives assembled. Imported.

 User
Say hello to sunshine with a Larson Full view Storm Door. The full glass design lets you welcome in natural light.
Great for front doors where guests arrive, this white storm door will welcome guests while adding curb appeal to your front entry.
 User
We added the concrete columned entry arbor in order to create a sense of arrival at the front door. The paving is an Indian limestone, intermixed with sections of gravel for drainage. Photos by Chris Jacobson

 ASQUITH Architecture
Photography: Nanne Springer
Example of a danish wooden straight glass railing staircase design in Toronto
Example of a danish wooden straight glass railing staircase design in Toronto
 Patrick Ahearn Architect
Greg Premru
Huge elegant master white tile and mosaic tile mosaic tile floor walk-in shower photo in Boston with recessed-panel cabinets, white cabinets, a one-piece toilet, white walls, an undermount sink and marble countertops
Huge elegant master white tile and mosaic tile mosaic tile floor walk-in shower photo in Boston with recessed-panel cabinets, white cabinets, a one-piece toilet, white walls, an undermount sink and marble countertops

 San Luis Kitchen Co.
The owners of a charming home in the hills west of Paso Robles recently decided to remodel their not-so-charming kitchen. Referred to San Luis Kitchen by several of their friends, the homeowners visited our showroom and soon decided we were the best people to design a kitchen fitting the style of their home. We were delighted to get to work on the project right away.
When we arrived at the house, we found a small, cramped and out-dated kitchen. The ceiling was low, the cabinets old fashioned and painted a stark dead white, and the best view in the house was neglected in a seldom-used breakfast nook (sequestered behind the kitchen peninsula). This kitchen was also handicapped by white tile counters with dark grout, odd-sized and cluttered cabinets, and small ‘desk’ tacked on to the side of the oven cabinet. Due to a marked lack of counter space & inadequate storage the homeowner had resorted to keeping her small appliances on a little cart parked in the corner and the garbage was just sitting by the wall in full view of everything! On the plus side, the kitchen opened into a nice dining room and had beautiful saltillo tile floors.
Mrs. Homeowner loves to entertain and often hosts dinner parties for her friends. She enjoys visiting with her guests in the kitchen while putting the finishing touches on the evening’s meal. Sadly, her small kitchen really limited her interactions with her guests – she often felt left out of the mix at her own parties! This savvy homeowner dreamed big – a new kitchen that would accommodate multiple workstations, have space for guests to gather but not be in the way, and maybe a prettier transition from the kitchen to the dining (wine service area or hutch?) – while managing the remodel budget by reusing some of her major appliances and keeping (patching as needed) her existing floors.
Responding to the homeowner’s stated wish list and the opportunities presented by the home's setting and existing architecture, the designers at San Luis Kitchen decided to expand the kitchen into the breakfast nook. This change allowed the work area to be reoriented to take advantage of the great view – we replaced the existing window and added another while moving the door to gain space. A second sink and set of refrigerator drawers (housing fresh fruits & veggies) were included for the convenience of this mainly vegetarian cook – her prep station. The clean-up area now boasts a farmhouse style single bowl sink – adding to the ‘cottage’ charm. We located a new gas cook-top between the two workstations for easy access from each. Also tucked in here is a pullout trash/recycle cabinet for convenience and additional drawers for storage.
Running parallel to the work counter we added a long butcher-block island with easy-to-access open shelves for the avid cook and seating for friendly guests placed just right to take in the view. A counter-top garage is used to hide excess small appliances. Glass door cabinets and open shelves are now available to display the owners beautiful dishware. The microwave was placed inconspicuously on the end of the island facing the refrigerator – easy access for guests (and extraneous family members) to help themselves to drinks and snacks while staying out of the cook’s way.
We also moved the pantry storage away from the dining room (putting it on the far wall and closer to the work triangle) and added a furniture-like hutch in its place allowing the more formal dining area to flow seamlessly into the up-beat work area of the kitchen. This space is now also home (opposite wall) to an under counter wine refrigerator, a liquor cabinet and pretty glass door wall cabinet for stemware storage – meeting Mr. Homeowner’s desire for a bar service area.
And then the aesthetic: an old-world style country cottage theme. The homeowners wanted the kitchen to have a warm feel while still loving the look of white cabinetry. San Luis Kitchen melded country-casual knotty pine base cabinets with vintage hand-brushed creamy white wall cabinets to create the desired cottage look. We also added bead board and mullioned glass doors for charm, used an inset doorstyle on the cabinets for authenticity, and mixed stone and wood counters to create an eclectic nuance in the space. All in all, the happy homeowners now boast a charming county cottage kitchen with plenty of space for entertaining their guests while creating gourmet meals to feed them.

 Geobarns LLC
This mountaintop site, the location for a proposed garage and shop would, from its second story, offer a million dollar view of the expansive valley below. This unusual building takes this opportunity to the max. The building’s first level provides various spaces for shops garage bays, and storage. Cantilevered roofs off each side shelter additional work space, and transition visitors to the apartment entry. Arriving upstairs, the visitor enters between private bed-bath spaces on the uphill side, and a generous open kitchen and living area focused on the view. An unusual cantilevered covered porch provides outdoor dining space, and allows the apartment’s living space to extend beyond the garage doors below. A library ladder serves a mini-loft third level. The flexible interior arrangement allows guests to entertain from the kitchen, or to find a private nook in the living area, while maintaining a visual link to what makes this place special.

 Tangerine Designs Kitchens and Baths
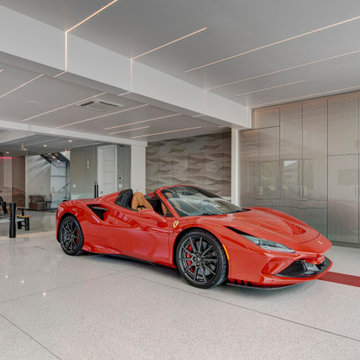
Ambient lighting, sleek flooring, and a touch of Ferrari memorabilia turn your garage into a private showroom. Because every arrival should feel like a grand entrance.
Each high-gloss cabinet is more than storage; it's a statement piece. Organize tools, detailing supplies, and more with flair and functionality.
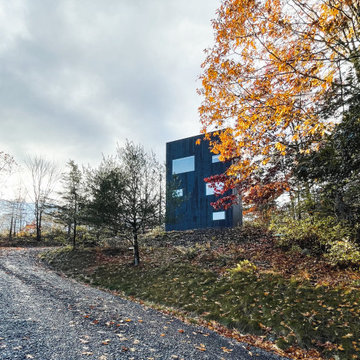
 kimberly peck architect
Approaching from the road below, the structure appears nestled among the hillside foliage, giving the impression of discovery and refuge.
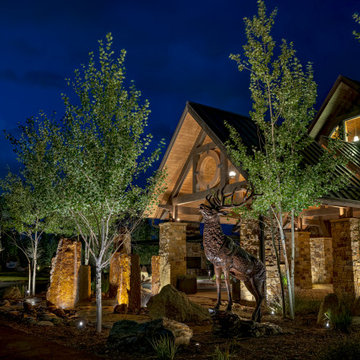
 Lighthouse Outdoor Lighting of Denver
The amazing portico entrance to the property in grand style. The 5 bubling obelisk rocks create a serene setting and the elk stature accentuates the mountain landscape. A true statement arrival with textural architectural lighting accentuatint the native sandstone on the architecture.
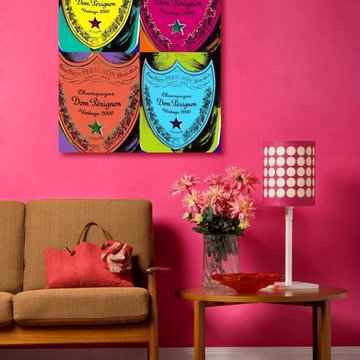
 The Oliver Gal Artist Co.
Details:
· Fine art canvas print by The Oliver Gal Artist Co.
· Professionally hand stretched gallery wrapped in sustainable, FSC certified wood.
· Arrives ready to hang with all hardware included.
· 100% Made in the USA.

 Colorado Land Art Studio, Inc.
Guest arrival port cochere. Granite entry and lobby area for resort guests and homeowners.
Staircase - small traditional tile straight metal railing staircase idea in Denver with tile risers
Staircase - small traditional tile straight metal railing staircase idea in Denver with tile risers
 Tangerine Designs Kitchens and Baths
Ambient lighting, sleek flooring, and a touch of Ferrari memorabilia turn your garage into a private showroom. Because every arrival should feel like a grand entrance.
Each high-gloss cabinet is more than storage; it's a statement piece. Organize tools, detailing supplies, and more with flair and functionality.
 Colorado Land Art Studio, Inc.
Seat bench for luggage and guest arrival. Secondary entry to main lobby.
Inspiration for a mid-sized timeless courtyard concrete paver patio remodel in Denver with no cover
Inspiration for a mid-sized timeless courtyard concrete paver patio remodel in Denver with no cover
 Dean Hammel
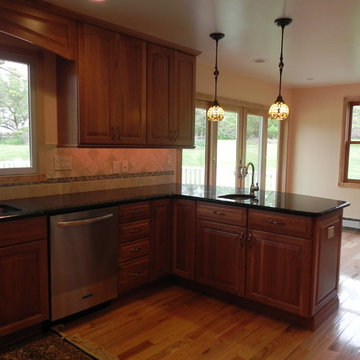
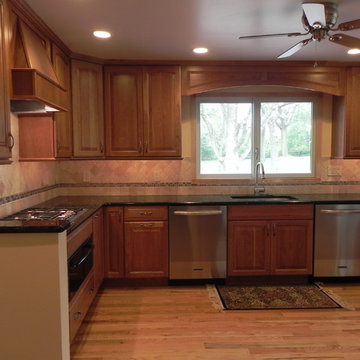
The client wanted a warm, welcoming kitchen to be the center of their home. They worked with one of the most competent contractors I've had the privilege to work with. Borek Construction knows how to get things done right and deal with curve balls when they arrive as well. Without his team, this project would have turned out very differently.
 Dean Hammel
The client wanted a warm, welcoming kitchen to be the center of their home. They worked with one of the most competent contractors I've had the privilege to work with. Borek Construction knows how to get things done right and deal with curve balls when they arrive as well. Without his team, this project would have turned out very differently.
 Tangerine Designs Kitchens and Baths
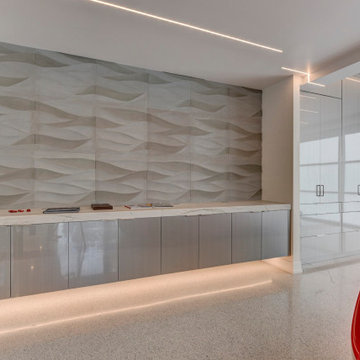
Ambient lighting, sleek flooring, and a touch of Ferrari memorabilia turn your garage into a private showroom. Because every arrival should feel like a grand entrance.
Each high-gloss cabinet is more than storage; it's a statement piece. Organize tools, detailing supplies, and more with flair and functionality.
107