
Search results for "Arrives" in Home Design Ideas
 VPC Builders, LLC
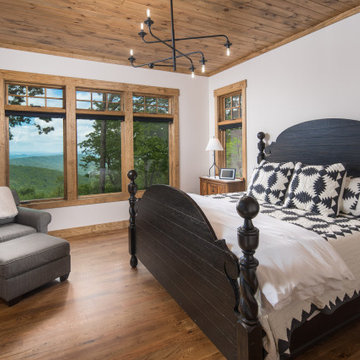
Tucked away into the quiet of the Blue Ridge Mountains lies Haven Lookout. The success of this project can be attributed to collaboration in the design between VPC Builders and the homeowners. VPC’s craftsmanship combined with the creativity of the homeowner sparked a functional yet extraordinary mountain getaway. This 3,325 sq. ft, 3 bedrooms, and 3 bath home is ensconced with mountain-inspired elements, exquisite mountain views, and an inviting tenor of hearth and luxury. Upon arrival, captivation begins. Stunning features like the arch top door and timber framing welcome guests and residents at the front door.
Each room was customized and designed to fit the needs and vision of the owners and we are delighted at the results of this new residence.

 The Firefly Garden
This bountiful wreath of orange Hop blossoms is a perfect way to usher in the Fall Season. Accented with warm white and amber lights this arrangement will adorn your front door or entry as guests arrive for Thanksgiving and other Fall celebrations. 20 inches in diameter. Uses 3 AA batteries.
 Made New Home Services, LLC
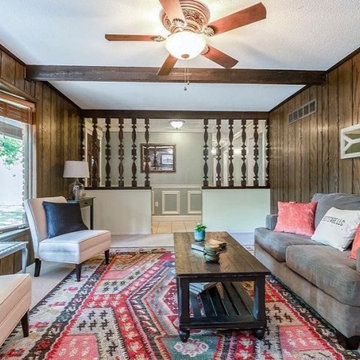
This beautiful 1974 ranch style home needed a complete makeover when these home owners arrived. From floor to ceiling wood paneling to patterned linoleum flooring this home was due for a facelift. We started this project by removing the half walls that separated the entry space from the living room and then expanded the opening doorway into the kitchen to help enlarge the space and the vaulted ceiling to match. The rest of the project was mostly cosmetic but included removal of the paneling, new flooring and trim, fresh paint, new doors and updated fixtures. We love how this space now feels!
Find the right local pro for your project

 Designing Naples Inc.
This was a lovely newly constructed home in south Ft Myers FL. We started with an empty space and a defined budget, and we are able to create an airy, contemporary home flowing with greys, aquas and blues & whites. The clients were lovely to work with and new full time residents to SW FL. Much of the work was completed before the clients arrived, so the communications between the design team and the client was critical to being "move in ready"!
 Cheery Curtains
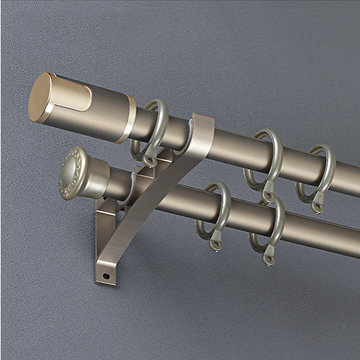
QYR89 1-1/8" New Arrival Luxury Curtain rod set is made of Aluminum Alloy material and has 1-1/8" diameter, 0.059" thickness. The bracket is made of Refined Steel. The surface is produced by Electrophoresis. QYR89 curtain rod is capable to support 35 kg curtains and could be used for more than 20 years. There are five colors for you choose. This curtain rod set can make your room more beautiful, you will like it.
 Made New Home Services, LLC
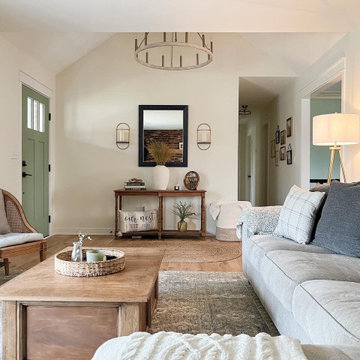
This beautiful 1974 ranch style home needed a complete makeover when these home owners arrived. From floor to ceiling wood paneling to patterned linoleum flooring this home was due for a facelift. We started this project by removing the half walls that separated the entry space from the living room and then expanded the opening doorway into the kitchen to help enlarge the space and the vaulted ceiling to match. The rest of the project was mostly cosmetic but included removal of the paneling, new flooring and trim, fresh paint, new doors and updated fixtures. We love how this space now feels!
 Landshapes
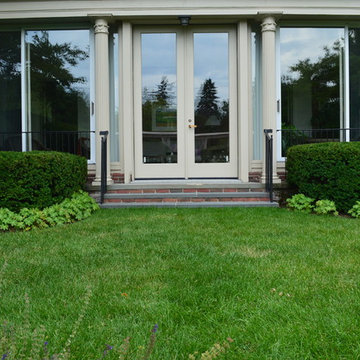
Designed in 1914 by Wilder and White, Architects, of New York City, the original owner of this property was Dr. William Englesby. In 1956 the house was willed to the University of Vermont. It served as a dormitory for twenty-seven women students until the new president of UVM, John Fey, arrived in 1958 and the university remodeled the house to serve as his residence. It has since been occupied by succeeding UVM presidents. This was an intriguing space to design due to the rarity of such a large garden in the city. We installed a front walk with a ramp from pavers and custom cut bluestone. We carried this look to the back of the house by installing a paver patio with bluestone inlay along with some steps. Colorful plantings completed the area and gave it an elegant feel.
 Made New Home Services, LLC
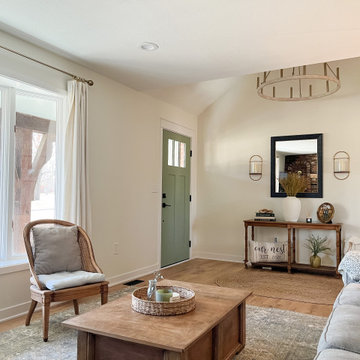
This beautiful 1974 ranch style home needed a complete makeover when these home owners arrived. From floor to ceiling wood paneling to patterned linoleum flooring this home was due for a facelift. We started this project by removing the half walls that separated the entry space from the living room and then expanded the opening doorway into the kitchen to help enlarge the space and the vaulted ceiling to match. The rest of the project was mostly cosmetic but included removal of the paneling, new flooring and trim, fresh paint, new doors and updated fixtures. We love how this space now feels!
 Landshapes
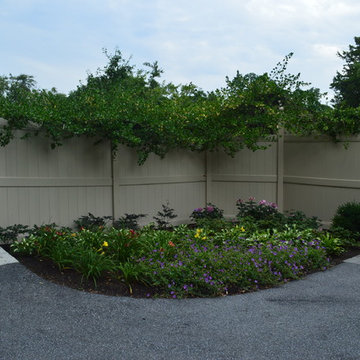
Designed in 1914 by Wilder and White, Architects, of New York City, the original owner of this property was Dr. William Englesby. In 1956 the house was willed to the University of Vermont. It served as a dormitory for twenty-seven women students until the new president of UVM, John Fey, arrived in 1958 and the university remodeled the house to serve as his residence. It has since been occupied by succeeding UVM presidents. This was an intriguing space to design due to the rarity of such a large garden in the city. We installed a front walk with a ramp from pavers and custom cut bluestone. We carried this look to the back of the house by installing a paver patio with bluestone inlay along with some steps. Colorful plantings completed the area and gave it an elegant feel.
 Landshapes
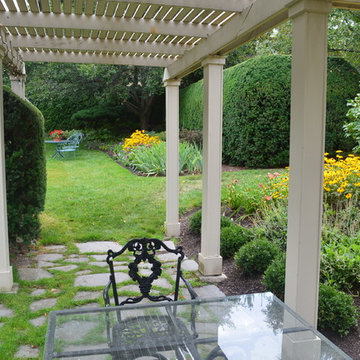
Designed in 1914 by Wilder and White, Architects, of New York City, the original owner of this property was Dr. William Englesby. In 1956 the house was willed to the University of Vermont. It served as a dormitory for twenty-seven women students until the new president of UVM, John Fey, arrived in 1958 and the university remodeled the house to serve as his residence. It has since been occupied by succeeding UVM presidents. This was an intriguing space to design due to the rarity of such a large garden in the city. We installed a front walk with a ramp from pavers and custom cut bluestone. We carried this look to the back of the house by installing a paver patio with bluestone inlay along with some steps. Colorful plantings completed the area and gave it an elegant feel.

 Rothco Tree Service
After (shown here): Palm trees are always a problem for clients year after year, especially when they grow above or near pool areas. After cleaning them up and taking the dead fronds and seed pods out it looks more like a vacation oasis! Plus, June is always the best time of year to clean palms up.
Before: The space wasn't too terrible when we arrived, but keeping the area green and lively, especially when it comes to palm trees is always the way to go. Rothco to the rescue....

 `BD Pool & Spa
We are dedicated to working with our Clients to deliver the best solution for their individual needs. Our experience allows us to guide you through potential pitfalls and our personal approach allows us to see things through your eyes as we work together to identify possible options ensuring that we arrive at the best possible design to serve your needs for years to come.
You can choose from low-cost pools, as well as high-end custom pools. Some of the most popular choices include.
We supply all type of swimming pool and Fountain accessories like: Inflatable swimming pool Filter, Pump, umbrella, chair, starting block, light, ladder, chlorine, heating pump, etc. Thank you for your given time.

 Abbey Carpet & Floor
Stair runner installed by Abbey Carpet & Floor.
Inspiration for a modern carpeted l-shaped staircase remodel in Boston with carpeted risers
Inspiration for a modern carpeted l-shaped staircase remodel in Boston with carpeted risers

 Bushman Dreyfus Architects
The project is laid out as a series of garden rooms. The house, its adjacent grounds, and the site are organized into four simple quadrants for approach, arrival, entertaining and privacy. Each quadrant affords its own special views across the varied landscape. Privacy is modulated by solid white walls, which extend from deep within the house, into the landscape outside.
Photo: Ben Rahn

 Versa Homes
When this young family of two approached us, they knew exactly what they wanted: to live in a high end home situated in a great neighbourhood. This Murrayville, Langley residence was 25 years old when we arrived, but when we left it looked brand new. The spectacular views didn't match the previous interior, so we added a touch of magic. A few renovations in this space included:
Addition of a 16 foot kitchen island
Installation of high end appliances
Adorned the space with stunning pendants
Added a unique 18 foot tall fireplace
Custom classic Versa millwork
Addition of single wall shower with glass doors
Nuheat™ heated floors
 Unique Home Solutions Inc.
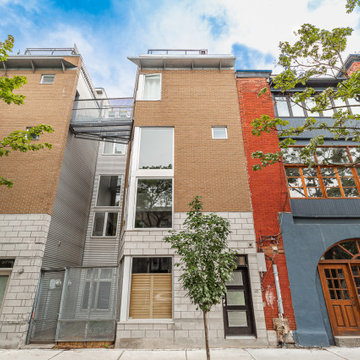
Staging this condo was quite the experience. You walk up a narrow flight of stairs and you arrive on the first floor where there is a dining room, kitchen and a living room.
Next floor up is a mezzanine where we created an office which overlooked the living room and there was a powder room on the floor.
Up another flight of stairs and you arrive at the hallway which goes off to two bedrooms and a full bathroom as well as the laundry area.
Up one more flight of stairs and you are on the rooftop, overlooking Montreal.
We staged this entire gem because there were so many floors and we wanted to continue the cozy, inviting look throughout the condo.
If you are thinking about selling your property or would like a consultation, give us a call. We work with great realtors and would love to help you get your home ready for the market.
We have been staging for over 16 years and own all our furniture and accessories.
Call 514-222-5553 and ask for Joanne
 Unique Home Solutions Inc.
Staging this condo was quite the experience. You walk up a narrow flight of stairs and you arrive on the first floor where there is a dining room, kitchen and a living room.
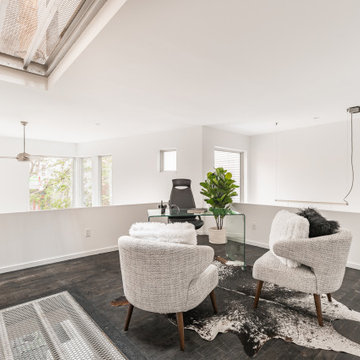
Next floor up is a mezzanine where we created an office which overlooked the living room and there was a powder room on the floor.
Up another flight of stairs and you arrive at the hallway which goes off to two bedrooms and a full bathroom as well as the laundry area.
Up one more flight of stairs and you are on the rooftop, overlooking Montreal.
We staged this entire gem because there were so many floors and we wanted to continue the cozy, inviting look throughout the condo.
If you are thinking about selling your property or would like a consultation, give us a call. We work with great realtors and would love to help you get your home ready for the market.
We have been staging for over 16 years and own all our furniture and accessories.
Call 514-222-5553 and ask for Joanne
 Amy Carman Design
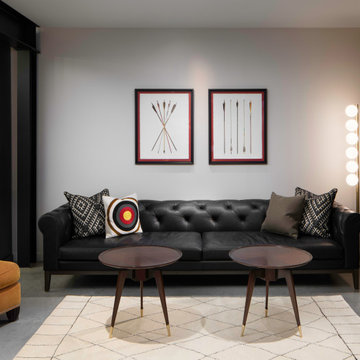
A modern, chic, camp-influenced bowling lounge is the perfect spot to relax and keep score during family bowling tournaments. A streaming view of the lakefront means you'll never miss friends arriving at the dock.

 exclusivelytodesign
This Fort Lauderdale penthouse entry was designed to create a clean, elevated arrival into a South Florida vacation residence. Large-format flooring, art placement, custom window treatments, tailored seating, and a statement ceiling detail introduce the home’s contemporary luxury interior design. The client was also looking for a cosmopolitan vibe more than a coastal style while keeping the space relaxed for family, guests, and entertaining.

 Attleboro Kitchen and Bath
The homeowner explained that when the refrigerator arrived in the wrong finish, they used the talents of friends to wrap the appliance with an automotive flat black finish. Perfect!
Custom Brighton Cabinetry by Attleboro Kitchen and Bath in this break-taking Mansfield, MA kitchen. Antique furnishings, hand-hewn floorboards and posts, custom farm table - all made by the homeowners - married with modern fixtures and appliances make this labor of love shine in its unique design.
162