
Search results for "Arrives" in Home Design Ideas

 Castle Building & Remodeling
This South Minneapolis family bathroom was pretty groovy before Castle arrived! Old shiny wallpaper, outdated and crumbling tile and an inefficient floor plan were not serving this growing family any longer.
A new floor plan opened up the natural light to the entire bathroom and allowed a much-desired double vanity to be installed. The homeowners wanted direct access from their master bedroom as well, so a new door opening was created for easier access without disturbing the rest of the household.
A bright space was important to the homeowners, so a solar tube was installed with an integral bath fan. The old window was converted to more private glass block, and a wall of mirror was added to reflect natural light throughout the space and to make the space feel bigger. A fresh, transitional color scheme was chosen with timeless materials like marble and white.
 Forest Landscaping
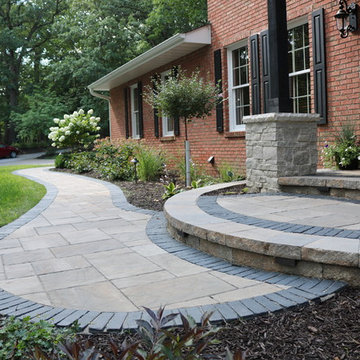
This is as good as it gets for the before and after effect. The customer wanted to transform their property to a place that they would create memories with family and friends for years to come. The centerpiece of it all is the pool space in the backyard, highlighted by a pool house constructed by a builder we have worked with for many years. It was our job to rework the grade in many ways to create a space that was easy to move around in and enjoy, while still allowing for the natural runoff of water from nearby properties. Some other notable features are the upper deck that we relevelled and resurfaced, the "Juliet" above it, a dry creek bed that transforms into a white water river in heavy rain to control the heavy flow of water from surrounding areas, and a brick driveway that sets the stage for it all when you arrive at the property. The end result of it all is this masterpiece of design and installation that are on full display in the photos below
 Casa Bonita Design LLC
Little Girl's Room
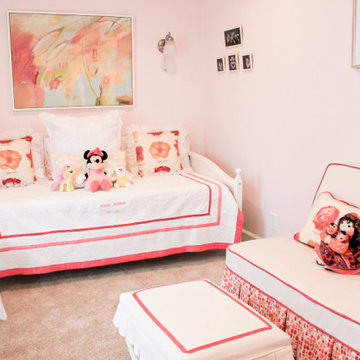
This room was built as an addition to the home. The owners brought us into the project during the room construction. We helped with the layout of the room. When we arrived to the project the door of the room opened to the left, which was the smallest part of the room. This was where the homeowners wanted to locate the day bed. That would have made the space too constrained. We recommended to locate the closet there instead and moved the bed to the largest part of the room and changed the direction in which the door opens, making this an expansion of space as you enter the room.
Find the right local pro for your project
 Madeli USA
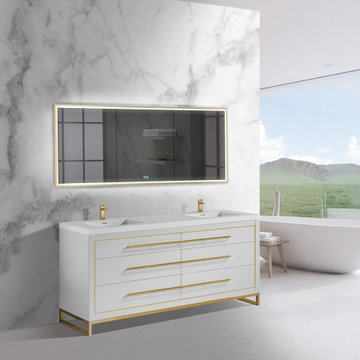
Sleek and yet substantial, the new Estate Collection vanity adds true glamour to your bathroom with stylish metal inlay decor and long sleek handles available in a choice of lustrous satin brass, matte black, polished chrome, polished nickel and brushed nickel. Your choice of a matching metal wrap-around base or legs completes the sophisticated custom furniture look. Choose from four polyurethane-protected colors including White, or new arrivals Brandy woodgrain, Studio Grey or Sapphire finishes, and pair it with a variety of countertop/basin options in X-Stone™ Solid Surface, Quartzstone, glass or ceramic to create your own custom look. With the advantage of Madeli’s extensive storage options, soft-closing European hardware, and other standard luxury features, your vanity will be the star of your bathroom.
 Timberlake Homes
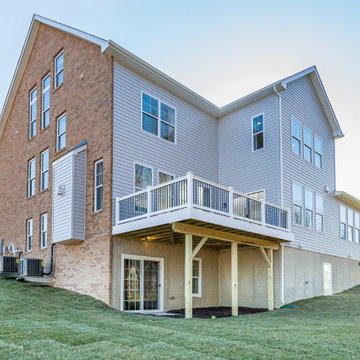
The Linden offers: 4-7 Bedrooms/3.5 – 6.5 Baths,
3rd Car (Tandem) Garage, Main Level Owner’s Choice Room or Full In-Law Suite, Optional Loft, for Entertaining or Bedroom Space, Main Level Library, Family Foyer/Arrival Center/Drop Zone, Custom Lower Level w/ Rec Room, Media/Theater Room, Wet Bar, Exercise Room, Game Room & Bedroom
 Tati Goldstein Interior Design
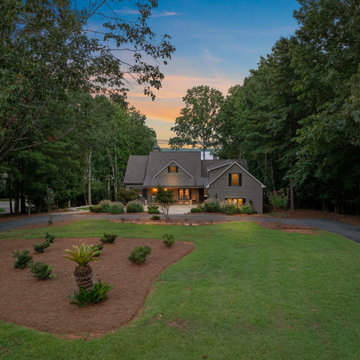
This charming lakeside home greets visitors with a serene and welcoming facade, nestled among mature trees and lush landscaping that perfectly complements its natural surroundings. The long, winding driveway leads up to a spacious front yard, creating a sense of arrival that is both private and inviting. Subtle landscaping elements, including low shrubs and a mix of greenery, add texture and structure to the lawn without overwhelming the natural beauty of the property.
The house itself exudes a classic elegance with a modern touch, showcasing neutral tones that blend seamlessly with the wooded setting. This thoughtfully designed entrance sets the tone for the tranquil lakeside retreat that awaits, offering a peaceful escape and a seamless connection to nature.
 Intrinsic Studio Co.
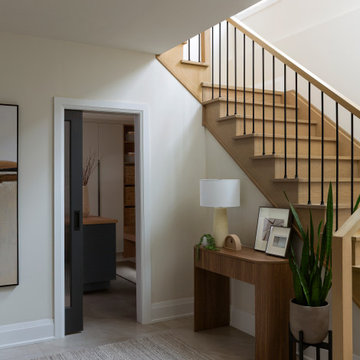
Part of the Hearth Residence whole-home renovation, this entry and stair hall was redesigned to create a brighter and more connected arrival experience. Warm oak stair treads, slender black metal spindles, and a restrained material palette establish a calm architectural backdrop while maintaining visual continuity throughout the home.
The redesigned circulation spaces play an important role in the overall interior architecture strategy, improving sight lines, natural light distribution, and the flow between the home’s main living areas and second floor.
 Oriental Designer Rugs
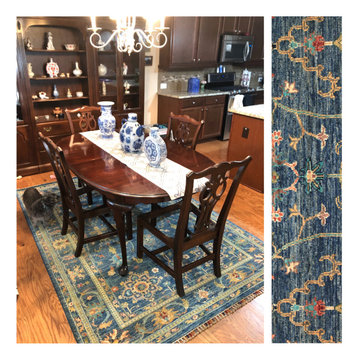
#Beautiful blues?
This gorgeous Afghani Aryana Tribal Rug is now a part of a gorgeous dining room!
A work in progress, waiting for chair cushions to arrive!
What color would you recommend?
Like the rug?
Visit our website now!
https://www.orientaldesignerrugs.com/tribal-rugs-and-persian-rugs.aspx
 Castle Building & Remodeling
This South Minneapolis family bathroom was pretty groovy before Castle arrived! Old shiny wallpaper, outdated and crumbling tile and an inefficient floor plan were not serving this growing family any longer.
A new floor plan opened up the natural light to the entire bathroom and allowed a much-desired double vanity to be installed. The homeowners wanted direct access from their master bedroom as well, so a new door opening was created for easier access without disturbing the rest of the household.
A bright space was important to the homeowners, so a solar tube was installed with an integral bath fan. The old window was converted to more private glass block, and a wall of mirror was added to reflect natural light throughout the space and to make the space feel bigger. A fresh, transitional color scheme was chosen with timeless materials like marble and white.
 User
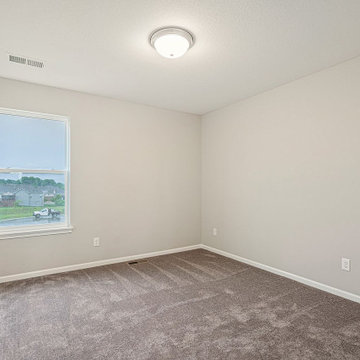
An ADU contractor in La Mirada can help get that extra dwelling space at residence through an act of home addition, bump-out addition or building a new dwelling unit in the backyard. This is required when your children or parents arrive to stay with you, after spending some time in different cities or towns.
ADU Construction in La Mirada, CA - https://www.benioconstruction.com/
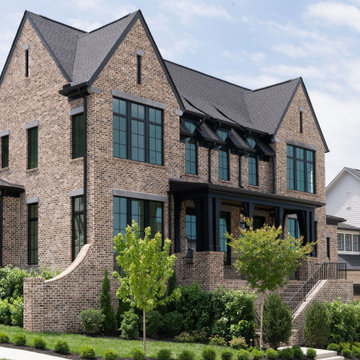
 Zurich Homes Nashville
Located in Westhaven, Franklin, TN, this custom Zurich Homes residence features a rare side-entry true three-car garage with a spacious motorcourt, creating an impressive arrival and abundant parking. Inside, a designer kitchen with a dedicated prep kitchen makes entertaining effortless while showcasing the elevated craftsmanship and luxury finishes found throughout the home.
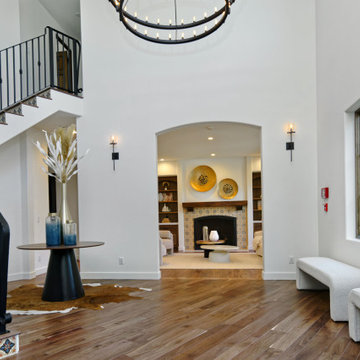
 Brad Cox, Architect, Inc.
The entryway makes a striking first impression, anchored by a sweeping staircase adorned with vibrant Spanish tile risers. This architectural feature frames the space with color, craftsmanship, and a sense of refined arrival.
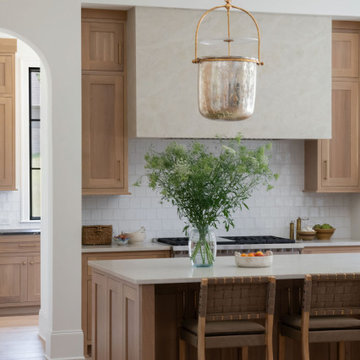 Zurich Homes Nashville
Located in Westhaven, Franklin, TN, this custom Zurich Homes residence features a rare side-entry true three-car garage with a spacious motorcourt, creating an impressive arrival and abundant parking. Inside, a designer kitchen with a dedicated prep kitchen makes entertaining effortless while showcasing the elevated craftsmanship and luxury finishes found throughout the home.
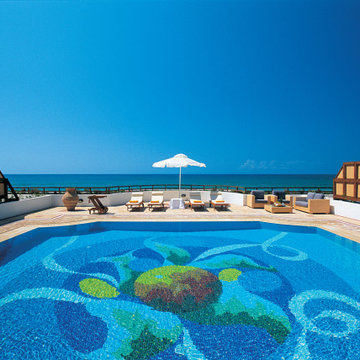
 AquaBlu Mosaics
A custom pool mosaic turns a beautiful pool into a truly personal one. AquaBlu Mosaics offers one of the widest selections of ready-to-install pool mosaics online, including sea turtles, dolphins, mermaids, sharks, reef scenes, mandalas, medallions, and more. Each mosaic is crafted from glass tile and arrives pre-mounted for straightforward installation. We also offer fully custom mosaic design for homeowners and builders who want something one of a kind. Whether it's a single accent piece on the pool floor or a full scene built into the steps, we can make it happen. Ships nationwide, custom orders welcome. Start your mosaic at aquablumosaics.com.
 Arta Building Contracting LLC
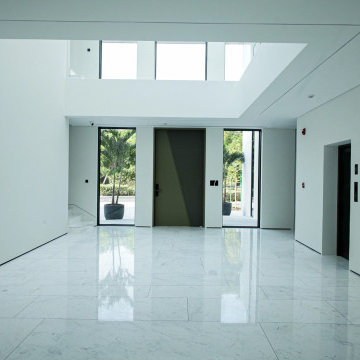
Interior view toward the villa’s double-height main entrance. The oversized geometric front door is positioned between tall glazed panels, bringing daylight into the entrance hall and creating a visual connection with the landscaped arrival area. Polished pale stone flooring reflects the natural light, while flush internal doors, recessed shadow gaps and the dark lift opening maintain the minimal architectural detailing used throughout the house.
 Zurich Homes Nashville
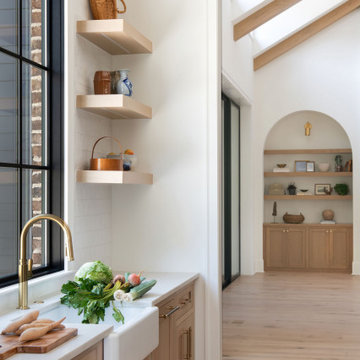
Located in Westhaven, Franklin, TN, this custom Zurich Homes residence features a rare side-entry true three-car garage with a spacious motorcourt, creating an impressive arrival and abundant parking. Inside, a designer kitchen with a dedicated prep kitchen makes entertaining effortless while showcasing the elevated craftsmanship and luxury finishes found throughout the home.
 Texan Landscape Group LLC
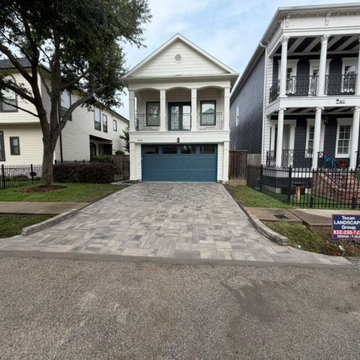
First impressions start at the driveway ✨?
Nothing transforms the front of a home quite like a custom paver driveway. This installation completely elevated the curb appeal with a clean, luxury look that is both timeless and built to last.
From the texture and pattern to the overall design, every detail was carefully installed to create a stunning entrance that stands out the moment you arrive.
✔️ Custom paver driveway
✔️ Elegant & modern curb appeal
✔️ Durable, high-end finish
✔️ Professionally installed
✔️ Designed to make your home stand out
Ready to upgrade your home’s entrance?
Texan Landscape Group is here to bring your vision to life.
? Houston, Texas
? Call or Text: 832-230-7277
#PaverDriveway #LuxuryDriveway #HoustonLandscaping #CurbAppeal #PaverDesign #HoustonHomes #OutdoorLiving #TexanLandscapeGroup
 User
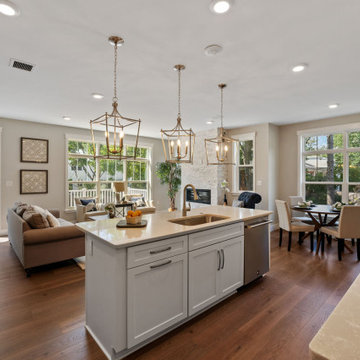
Arriving to the center of Delaware County is Lewis Manor by THP Homes, with exquisite twins and single homes. Each home has 3 stories thoughtfully designed with 3 or 4 bedrooms, 2.5 bathrooms, a 2-car garage, and outdoor living spaces. Experience the luxury you desire in a brand new home surrounded by captivating historical structures. A restored classical Tudor residence will be the centerpiece of this community, preserving the distinct history present throughout the Borough of Media, proudly called "Everybody's Hometown". On the outside, your home will reflect a similar architecture with a modern flair. On the inside, you can create the home you have always envisioned with the help of our design team.

 Markay Johnson Construction
A breathtaking city, bay and mountain view over take the senses as one enters the regal estate of this Woodside California home. At apx 17,000 square feet the exterior of the home boasts beautiful hand selected stone quarry material, custom blended slate roofing with pre aged copper rain gutters and downspouts. Every inch of the exterior one finds intricate timeless details. As one enters the main foyer a grand marble staircase welcomes them, while an ornate metal with gold-leaf laced railing outlines the staircase. A high performance chef’s kitchen waits at one wing while separate living quarters are down the other. A private elevator in the heart of the home serves as a second means of arriving from floor to floor. The properties vanishing edge pool serves its viewer with breathtaking views while a pool house with separate guest quarters are just feet away. This regal estate boasts a new level of luxurious living built by Markay Johnson Construction.
Builder: Markay Johnson Construction
visit: www.mjconstruction.com
Photographer: Scot Zimmerman


185