
Search results for "Arrives" in Home Design Ideas
 Boca do Lobo
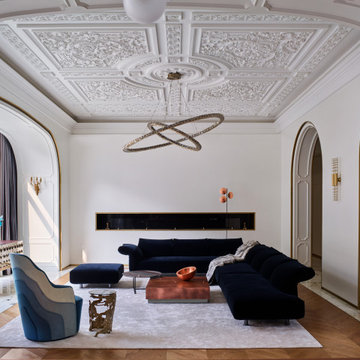
The living room is an open space connected to western kitchen island. The walls are artistic and magestous , that don’t take the protagonism form the pieces. Laying in the corner of the room, the Heritage Cabinet, from Boca do Lobo, takes the interior design to a whole other level. Mixing tradition and modern features, the Heritage Cabinet is the star of the room, standing out by its materials and color.
Walking through the open kitchen, we arrive to the dining room, where amazing pieces dress the sky, the walls and the floor. From the ceil pendant lights illuminate the central pieces, among them, the Boca do Lobo’s Emporium Gold Chair. Matching the metal tones of the room, the Emporium Chairs elevate the marble dining table, that they surround together with Kelly Wesrtler’s leather chairs.
 BBA Architects
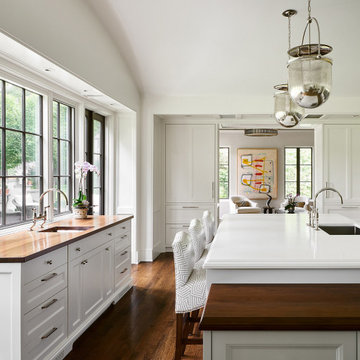
This colonial home renovation reimagines the original character of the house by adding a light-filled entry gallery overlooking the covered front porch. The revised circulation plan opens up the interior to frame views and improve the flow between spaces while maintaining the traditionally defined rooms throughout. New large-paned casement windows replace the modest double-hung units to enhance the scale of the exterior facade and streamline the architectural detailing. The arrival sequence is improved by relocating a brick-lined driveway southward to extend the lawn and allow boxwood clouds set in ground cover to frame new bluestone walks. Overlooking the idyllic golf course beyond, the new rear garden and bluestone terrace better defines the yard and provides a generous outdoor living space.
View more of this home through #BBAFocusOnTheFairway on Instagram

 VisionScapes
An incredible masterpiece of contemporary design. Working closely with the clients VisionScapes was able to take this expansive site and ensure the clients had multiple distinct entertaining locations that felt cozy and had intent. From the moment that you arrive at the home you notice the abundant use of light throughout. The design features two fireplaces, a large outdoor kitchen, a custom built steel pergola with an automated awning and abundant use of plants to soften the feel of the landscape.
Photo credit: Jamen Rhodes
Find the right local pro for your project
 Everything Home
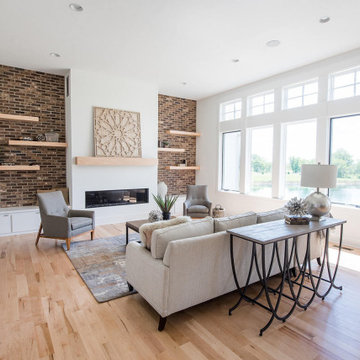
With a focus on lived-in comfort and light, airy spaces, this new construction is designed to feel like home before the moving vans arrive. Everything Home consulted on the floor plan and exterior style of this luxury home with the builders at Old Town Design Group. When construction neared completion, Everything Home returned to specify hard finishes and color schemes throughout and stage the decor and accessories. Start to finish, Everything Home designs dream homes.
---
Project completed by Wendy Langston's Everything Home interior design firm, which serves Carmel, Zionsville, Fishers, Westfield, Noblesville, and Indianapolis.
For more about Everything Home, see here: https://everythinghomedesigns.com/
To learn more about this project, see here:
https://everythinghomedesigns.com/portfolio/scandinavian-luxury-home/

 Berkeley Building Co.
The Tiburon is an exciting new concept in single-story, luxury living by Berkeley Building Co. From arrival into the stunning courtyard entrance, this reclaimed-modern, Italian beauty will impress even the most discriminating. Each space is inventively incorporated to create an entertainer’s dream…yet has thoughtfully included all the comfort one desires. Thermador appliances, chic finishes, rustic beams and a wine cellar are but a few of the amenities that create a picturesque lifestyle.
 Archimple LLC
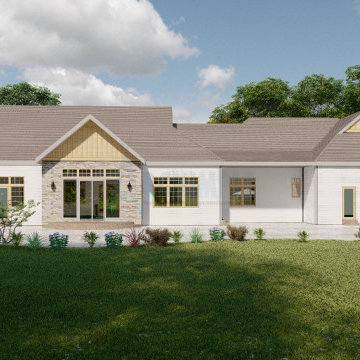
The ranch house is perfect for a single-family, blending elements of farmhouse and cottage architecture for a charming appeal. As you arrive, a welcoming covered porch awaits, offering space for various activities. Positioned on the left side are three-car garages, adding convenience to the property. Inside, the floors are well-designed, and the fragmented dormitory layout ensures privacy. The first floor features a formal living room with a fireplace, a den, a formal dining room with patio access, a kitchen, a workshop, a tool, and a mudroom. The kitchen is equipped with modern amenities such as a kitchen island, breakfast nook, butler's pantry, and food counter. The master bedroom boasts a luxurious main bathroom with a separate tub and shower, double vanity sink, and a spacious closet. Two additional bedrooms are situated on the opposite side of the master bedroom. With its array of amenities, including a variety of spaces designed for convenience, this ranch house offers a comfortable and easy lifestyle for its residents.
 VisionScapes
An incredible masterpiece of contemporary design. Working closely with the clients VisionScapes was able to take this expansive site and ensure the clients had multiple distinct entertaining locations that felt cozy and had intent. From the moment that you arrive at the home you notice the abundant use of light throughout. The design features two fireplaces, a large outdoor kitchen, a custom built steel pergola with an automated awning and abundant use of plants to soften the feel of the landscape.
Photo credit: Jamen Rhodes

 OVKO Art & Design
Large modern geometric abstract art compliments the natural scene in this Vancouver loft. The art has blends of colorful lime and emerald greens that mix together. The artwork provides a contemporary feel and brings out a natural fresh vibe.
Artwork is a premium metallic print face mounted under a stunning acrylic glass. Art arrives ready to hang with a sleek aluminum cleat hanging system

 Dynia Architects
This residence is situated on a flat site with views north and west to the mountain range. The opposing roof forms open the primary living spaces on the ground floor to these views, while the upper floor captures the sun and view to the south. The integrity of these two forms are emphasized by a linear skylight at their meeting point. The sequence of entry to the house begins at the south of the property adjacent to a vast conservation easement, and is fortified by a wall that defines a path of movement and connects the interior spaces to the outdoors. The addition of the garage outbuilding creates an arrival courtyard.
A.I.A Wyoming Chapter Design Award of Merit 2014
Project Year: 2008
 OVKO Art & Design
Sun style abstract art provides a bold pop of warm color into a contemporary space. Unique black lightning moves and twists among a red and yellow hazy atmospheric blur. This vivid oversized art is mounted under 1/4" plexiglass. It appears to just float off the wall. Art arrives ready to hang with an aluminum cleat hanging system.

 Iron Envy Wrought Iron Doors
Iron Faux Window Inserts
The customer for this project ordered and was shipped 5 Iron Doors and 4 window inserts for the construction of his new home. The units all arrived in perfect condition, installed easily and were an exact fit. The customer and his contractor were extremely happy with the quality of the product and service.

 Diablo Flooring,Inc
Diablo Flooring Inc - Alamo CA Retailer -
Provenza Antico Collection created by our artisans with exceptional attention to detail with every board hand scraped, distressed, and hand stained to create a truly custom look floor. NEW MATTE COLORS ARRIVING AT PROVENZA DEALERS THIS SUMMER!

 Wyland Interior Design Center
This Euro Style Kitchen was designed with DeWil’s Horizon Cabinet line, is an European full overlay in their ”Sirius” door style, in maple wood stained in color 112 Sandstone, which features contrasting “flip-up” doors in their color 108 Ebony stain. Each glass door has a semi-opaque architectural decorative glass window in them.
Every inch of space we utilized in this kitchen. Every place has a purpose like the corner we created a special place for my client to store her kitchen-aid mixer. an appliance garage with tambour roll up door for appliance store and also a mail slot from outside for their mail to arrive.

 Blinds.com
We turned my husband's office in to my closet. I designed it to make sure there would be enough room for clothes, shoes, boots, jewelry and purses.
Photos and captions used with permission from Tori Swaim of New Arrivals Inc.
See more of Tori's Atlantic Beach, FL Beach House Remodel here: http://blnds.cm/1fx5yOs
Tori's home features Bali Natural Woven Wood Shades from Blinds.com in Beaches Sands and with a Decorative Trim Valance. Get the look here: http://blnds.cm/17Heiv9
 Diablo Flooring,Inc
Diablo Flooring Inc - Lafayette CA Retailer -
Provenza Antico Collection created by our artisans with exceptional attention to detail with every board hand scraped, distressed, and hand stained to create a truly custom look floor. NEW MATTE COLORS ARRIVING AT PROVENZA DEALERS THIS SUMMER!
 Water Studio
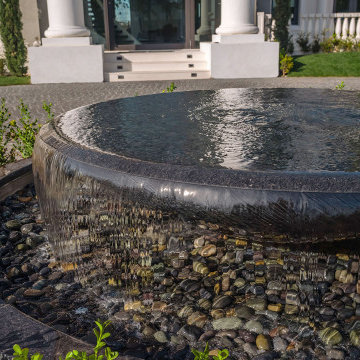
This substantial 7 ft. diameter custom black granite bowl fountain celebrates the motor court arrival experience of a private Beverly Hills estate. Circular laminar sheets of water overflow from the central nozzle into a bed of Mexican river rocks. Underwater white LEDs lights illuminate the falling water to create an additional visual display in the evening.
 Semmelmann Interiors – Voted Best Interiors
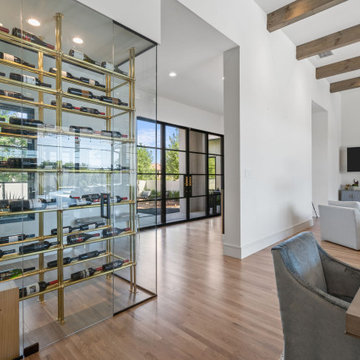
This home is a perfect representation of modern style. A home full of color is a home full of happiness. This project was such a joy to do with the vibrant interiors making this different and unique!
This fresh aqua teal and white suite is one to love. From the furnishings to the manufactured bedding from our SSI workroom we love to create the endless dream!
First impressions are lasting forever! This one takes the cake! The wow factor has arrived and what better way to say, “ hello”.
At Susan Semmelmann Interiors we welcome you in our hearts each day and we want to say, hello!

 Markay Johnson Construction
A breathtaking city, bay and mountain view over take the senses as one enters the regal estate of this Woodside California home. At apx 17,000 square feet the exterior of the home boasts beautiful hand selected stone quarry material, custom blended slate roofing with pre aged copper rain gutters and downspouts. Every inch of the exterior one finds intricate timeless details. As one enters the main foyer a grand marble staircase welcomes them, while an ornate metal with gold-leaf laced railing outlines the staircase. A high performance chef’s kitchen waits at one wing while separate living quarters are down the other. A private elevator in the heart of the home serves as a second means of arriving from floor to floor. The properties vanishing edge pool serves its viewer with breathtaking views while a pool house with separate guest quarters are just feet away. This regal estate boasts a new level of luxurious living built by Markay Johnson Construction.
Builder: Markay Johnson Construction
visit: www.mjconstruction.com
Photographer: Scot Zimmerman
 H2D Architecture + Design
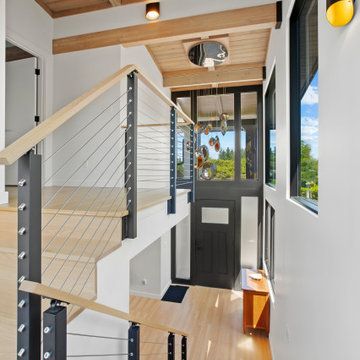
The double-height entryway is filled with natural light and warmth, with natural wood tones carried from the flooring through the ceiling to create a cohesive and inviting arrival. An open stair with clean cable railing reinforces the sense of openness, allowing light to move through the space while creating a strong architectural focal point.
+ Architecture: H2D Architecture + Design
+ Interior Design: H2D Architecture + Design
www.h2darchitects.com
+ Builder: Carlisle Classic Homes
+ Photography: Christopher Nelson Photography
 Semmelmann Interiors – Voted Best Interiors
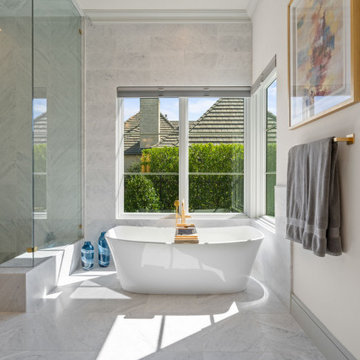
This home is a perfect representation of modern style. A home full of color is a home full of happiness. This project was such a joy to do with the vibrant interiors making this different and unique!
This fresh aqua teal and white suite is one to love. From the furnishings to the manufactured bedding from our SSI workroom we love to create the endless dream!
First impressions are lasting forever! This one takes the cake! The wow factor has arrived and what better way to say, “ hello”.
At Susan Semmelmann Interiors we welcome you in our hearts each day and we want to say, hello!
198