
Search results for "Arrives" in Home Design Ideas

 Roberts Custom Builders, Inc.
42"x8" entry door with two side panels leading to a 10' entry-way/hall.
Inspiration for a craftsman dark wood floor and brown floor foyer remodel in San Francisco with gray walls and a dark wood front door
Inspiration for a craftsman dark wood floor and brown floor foyer remodel in San Francisco with gray walls and a dark wood front door

 Stylish Floor Coverings
Outdoor front patio In some nice wood looking porceilin tile
Small minimalist front yard tile patio photo in Phoenix with a roof extension
Small minimalist front yard tile patio photo in Phoenix with a roof extension


Find the right local pro for your project
 Leo Dowell Designs
This is the finished room you see in the previous photos.
"The Royal Treatment"
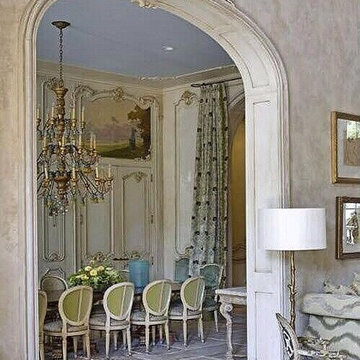
Leo Dowell wants his clients to share the same excitement and passion he has for searching and finding rare vintage building materials. Their new homes will be be literally built around them. Leo and his client discovered this 19th century French Boiserie wall paneling at a architectural salvage dealer in the Paris Flea Market. The paneling was shipped disassembled. When it arrived, Leo and his staff reassembled the room temporarily in the warehouse just so the client could see them all together. Leo asked his client if they wanted to have a private party in their new dining room with a few of their closest friends to share the beginning of their new Chateau.They agreed.
When the clients arrived, they could only see the unfinished backside of the room. All of a sudden, the lights went out/ one of Leo’s assistants turned on a flash light and told everyone to hold hands. She led them through the darkness and knocked on the doors. The doors slowly were opened by a gray haired butler who welcomed the guest back into the 19th century. The room glistened under the shimmering candlelight from the huge chandelier. The butler told the history of the room, made by one of Paris’s most famous cabinet shops in the style of The Petit Trianon complete with original oil paintings still set into the paneling over the doors. If these walls could only talk, there is no telling who might have once dined in this grand hall.
The custom made chandelier (which Leo designed from Italian wood tassels on a scrap of paper while he was sitting in one of the alleys at the Paris Flea Market) was hanging above the dining table. This was the first time the clients had seen the chandelier finished. The top of the table was filled with North Carolina barbecue and all of the trimmings. All of a sudden a bell rang off in the distance, the butler said his Master was summoning him and he had to return to the 19th century. He disappeared through an opening in one of the walls into the darkness. The first photos show the room being assembled in the warehouse. The last photo shows the finished room.
Have you guessed yet? Leo was disguised as the butler, uniform, wig and monocle! Leo slipped back into his sport jacket, signature bow tie and came back through the main entrance to join the party as himself.
Yes, if they were alive today, the Kings and Queens would consider North Carolina barbecue a delicacy.

 Fred Tutt Wallcovering
Hicks Hexagon
Cole &Son wallpaper
http://www.cole-and-son.com/en/collection-contemporary-restyled/wallpaper-95/3016/

 Ceramic Tile Design
CTD is a family owned business with a showroom and warehouse in both San Rafael and San Francisco.
Our showrooms are staffed with talented teams of Design Consultants. Whether you already know exactly what you want or have no knowledge of what's possible we can help your project exceed your expectations. To achieve this we stock the best Italian porcelain lines in a variety of styles and work with the most creative American art tile companies to set your project apart from the rest.
Our warehouses not only provide a safe place for your order to arrive but also stock a complete array of all the setting materials your contractor will need to complete your project saving him time and you, money. The warehouse staff is knowledgeable and friendly to help make sure your project goes smoothly.

 Alair Homes Plano
When these homeowners called us, they wanted to remodel their kitchen. When we arrived for our initial consultation, their water heater had just broken and was flooding their home! We took their kitchen from the 1990s to a modern beautiful space. Many transformations took place here as we removed a staircase to close in a loft area that we turned into a sound insulated music room. A cat playroom was created under the main staircase with 3 entries and secondary baths were updated. Design by: Hatfield Builders & Remodelers | Photography by: Versatile Imaging
 StoneX USA
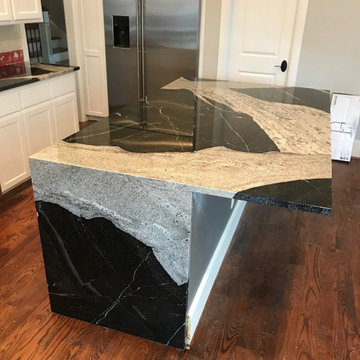
These are some perfect examples of Waterfall and Book matched applications utilizing the vein patterns in this particular Granite.
Featured Stone: Maori Granite (Polished and leathered options available)
Black and white is considered to be a "timeless" look. It never goes out of style. You can utilize a veined pattern stone in a book match or waterfall application to bring in some modern touches and create a space full of drama. A successful achievement of this is done when the stone's color is paired with a contrasting shade within the same space. Take these pictures for example. You can't stop looking at the stone and the veins in the stone. Right?
Keep this tip in mind when pairing colors in your space. I find it to be especially helpful when choosing countertops, because they cover such a large area in your kitchen. Being on a horizontal plane closest to your eye level, you want them to be the focal point of your kitchen.
Follow us for more design inspiration as well as all New Inventory Arrival posts.
 Archimple LLC
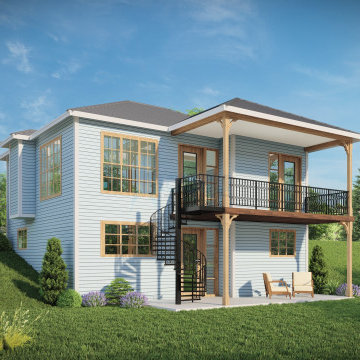
Introducing the innovative Lakehouse style, designed to inspire with its motivational architecture. This duplex house features massive studio walls, ensuring year-round comfort by keeping the space cool in summer and warm and dry in winter.
Upon arrival, a large screened porch provides a serene view of the lake, setting the tone for relaxation. Inside, the main floor boasts a well-ventilated multipurpose space with a fireplace for cozy gatherings. The spacious kitchen is equipped with a butler's pantry, eating counter, and a screened back porch for enjoying meals outdoors.
The fully furnished bedroom on the main floor offers two large windows for natural light and a walk-in closet for ample storage. A shared bathroom on this level includes a separate bathtub and shower, single vanity sink, and all necessary amenities.
Downstairs, an adorned large space and two additional well-decorated bedrooms await, sharing a bathroom with basic services. With three bathrooms in total and fabulous amenities throughout, this Lakehouse promises residents complete satisfaction and comfort in every aspect of lakeside living.
 Brad Cox, Architect, Inc.
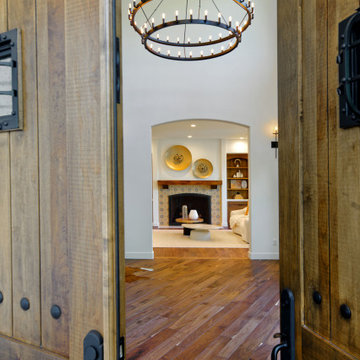
Beyond the oversized front doors, a formal entry hall introduces the home with a sense of arrival. A dramatic two‑tier Camino candelabra chandelier draws the eye upward, emphasizing the height and elegance of the vaulted ceiling. The space flows seamlessly into the formal living room, framed by a modern archway. This graceful curve is echoed in the Spanish‑inspired tiled fireplace, creating a cohesive architectural rhythm that defines the space.
 Monley Cronin Construction
General Plan Features
The inviting front porch with craftsman style detailing and trellis create a sense of welcome and arrival to the home.
The home features a comfortable and distinctive combination of the Great Room, Kitchen, and Dining areas. These areas have expansive windows and doors which create a true connection to the spacious outdoor living space and provide openness and the wash of natural light throughout the interior.
The floor plan at 2741 sq ft. includes 4 bedrooms, 2 ½ bath with 3 car tandem garage.
Photos by: Farrell Scott
 Dream Gardens Landscape Design & Installation
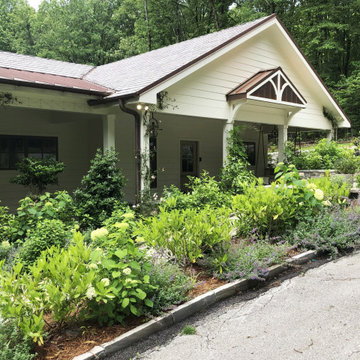
This large newly remodeled home had an elegant contemporary edge when we arrived. The owners wanted structure, color and interesting design where different locations on the large property each had a different feel and purpose. We created a clean semi-Mediterranean contemporary vibe with plantings in the front edged in light colored pebbles. We used Lavender, Nepeta for color and Boxwood Cones for formality and structure. “New Dawn” Climbing roses started framing the mostly horizontal façade of the house with light blush pink blooms and shiny healthy foliage. There was a woodland area in
semi-shade where we used evergreen “Plum Yew” and purple leaved “Forest Pansy” Redbuds, Dogwoods and shade tolerant perennials were added including “Autumn” Fern and Astilbes. We even planted up a newly created long stone retaining wall with different trailing Sedums and Hen & Chicks as they would do in England.
 Monley Cronin Construction
The inviting front porch with craftsman style detailing and trellis create a sense of welcome and arrival to the home.
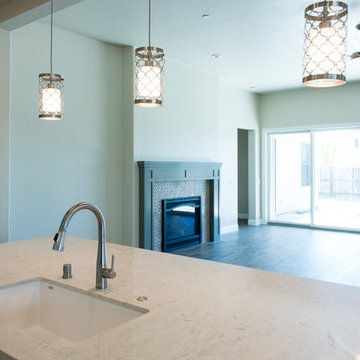
The home features a comfortable and distinctive combination of the Great Room, Kitchen, and Dining areas. These areas have expansive windows and doors which create a true connection to the spacious outdoor living space and provide openness and the wash of natural light throughout the interior.
The floor plan at 2741 sq ft. includes 4 bedrooms, 2 ½ bath with 3 car tandem garage.
Photos by: Farrell Scott
 Monley Cronin Construction
The inviting front porch with craftsman style detailing and trellis create a sense of welcome and arrival to the home.
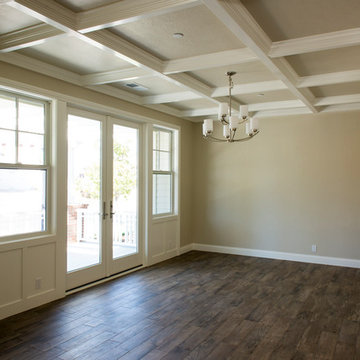
The home features a comfortable and distinctive combination of the Great Room, Kitchen, and Dining areas. These areas have expansive windows and doors which create a true connection to the spacious outdoor living space and provide openness and the wash of natural light throughout the interior.
The floor plan at 2741 sq ft. includes 4 bedrooms, 2 ½ bath with 3 car tandem garage.
Photos by: Farrell Scott
 Ultimate Outdoor Design
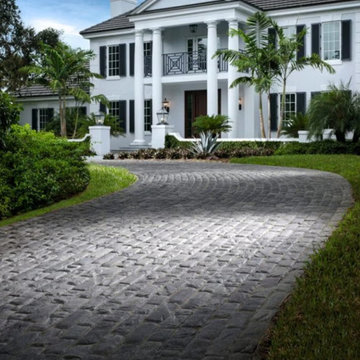
Some driveways are more than functional. Bergerac® evokes the charm of European estates, where every stone feels rooted in history. It brings a sense of arrival; classic, curved, and unforgettable.
Belgard Bergerac® is a tumbled paver with a timeworn surface and irregular edge that mimics centuries-old stonework. Its multi-size format allows for flexible patterns and a natural flow, especially in long or curved driveways. Engineered for strength and beauty, it stands up to modern demands while honoring traditional design.
Now imagine the approach to your home. The path gently curves. Each stone catches the light differently. There’s a quiet rhythm in the pattern, like a story that’s been unfolding for generations. Bergerac® does not just support your journey. It sets the tone for everything to come.
This is not just a driveway. It is heritage underfoot.
Let’s explore how this material can bring your outdoor story to life.
Schedule your consultation today: 516-522-8249
 Bennett Contracting, Inc.
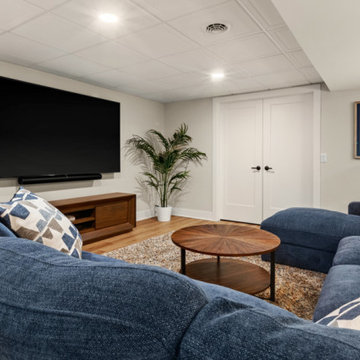
We’re excited to reveal the final segment of our award-winning basement remodel. From the tranquil vibes of the spa-like bathroom to the refined elegance of the wine room, we’ve now arrived at the heart of the relaxation and fun – the rec space. This multi-functional area is perfect for watching a family movie together or hosting friends to watch the game on the big screen. The pinball area sparks nostalgia and adds a retro flair– perfectly in tune with the MCM vibe. The stunning wood slat design from the curved wall outside the bathroom continues along the hallway down to the wine room which connects all three major spaces. This remodel balances aesthetics with functionality, making it an inviting and practical space that fits the owners' lifestyle. The clean lines, natural textures, and thoughtful design choices make this entertainment hub the ultimate space for family downtime, enhancing market appeal, and blending timeless style with modern convenience.
 Conner & Perry Architects
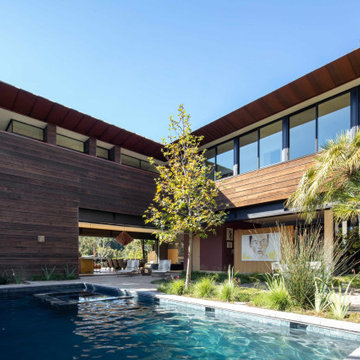
Rustic Canyon Residence exterior courtyard by Conner & Perry Architects: charred shou sugi ban wood siding wraps the pavilion beneath dramatic cantilevered copper eaves. Full-height glass pocket sliders vanish completely into wall cavities, dissolving the boundary between courtyard and interior — creating seamless, free-flowing indoor-outdoor living that connects front arrival through open-plan living, dining, and kitchen to the canyon views beyond.
Photographer: Taiyo Watanabe
 Bennett Contracting, Inc.
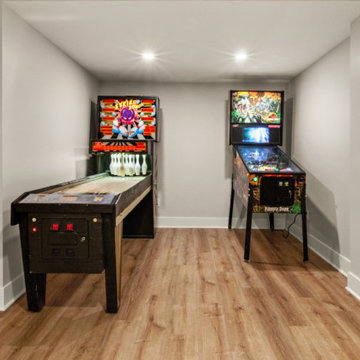
We’re excited to reveal the final segment of our award-winning basement remodel. From the tranquil vibes of the spa-like bathroom to the refined elegance of the wine room, we’ve now arrived at the heart of the relaxation and fun – the rec space. This multi-functional area is perfect for watching a family movie together or hosting friends to watch the game on the big screen. The pinball area sparks nostalgia and adds a retro flair– perfectly in tune with the MCM vibe. The stunning wood slat design from the curved wall outside the bathroom continues along the hallway down to the wine room which connects all three major spaces. This remodel balances aesthetics with functionality, making it an inviting and practical space that fits the owners' lifestyle. The clean lines, natural textures, and thoughtful design choices make this entertainment hub the ultimate space for family downtime, enhancing market appeal, and blending timeless style with modern convenience.

 Cantoni Los Angeles
Maolin Li, a young entrepreneur based overseas purchased a 1.5 bedroom, 2 bathroom condo at The Residences at the W Hollywood to serve as a home away from home during his frequent trips to Los Angeles. With a few weeks until his next visit, Maolin enlisted Cantoni LA designer, Kyle Spivey to transform the empty space into a stylish, move-in ready home all in time for his stateside arrival.
To create a warm and welcoming urban oasis to suit Maolin’s jet-setting lifestyle, Kyle repainted the walls and adorned them with custom wallpaper, framed the windows with drapes and outfitted each room with customized furnishings and high impact art and accessories.
Check out what Kyle had to say about the design process as well as what inspired him along the way on the Cantoni Blog here: cantoni.com/blog/2015/03/stylish-hollywood-pad-w-hollywood/
Photos by Lucas Cichon


219