
Search results for "Arrives" in Home Design Ideas

 Cantoni Los Angeles
Maolin Li, a young entrepreneur based overseas purchased a 1.5 bedroom, 2 bathroom condo at The Residences at the W Hollywood to serve as a home away from home during his frequent trips to Los Angeles. With a few weeks until his next visit, Maolin enlisted Cantoni LA designer, Kyle Spivey to transform the empty space into a stylish, move-in ready home all in time for his stateside arrival.
To create a warm and welcoming urban oasis to suit Maolin’s jet-setting lifestyle, Kyle repainted the walls and adorned them with custom wallpaper, framed the windows with drapes and outfitted each room with customized furnishings and high impact art and accessories.
Check out what Kyle had to say about the design process as well as what inspired him along the way on the Cantoni Blog here: cantoni.com/blog/2015/03/stylish-hollywood-pad-w-hollywood/
Photos by Lucas Cichon
 Field Architecture
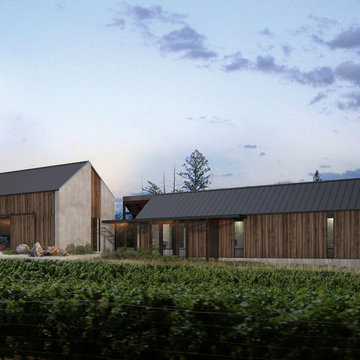
Sentinel stretches across the brow of a winding grade break high above the Napa Valley. This seasonal residence was conceived as an agrarian compound which draws inspiration from its agricultural roots and takes a leap forward in innovative construction and a modern expression of timber and steel craft.
A gently curving gravel drive circuits the lower end of the vineyard, announcing the arrival on the property. The drive slowly straightens to align with the vineyard rows to the North and the long axis of the residential structures to the South. Three gable-end barn forms follow the ordered lines of the vineyard to one side, and on the other, hug the rock-lined edge of the forest. Flanked by main residence and guest residence on either side, the taller, middle barn structure steps back from the forest to form a broad terrace. An elegant trellised colonnade threads through the three buildings, providing shade and dappled light to the terrace – a private place for food and wine to be enjoyed overlooking the magnificent valley below.

 OVKO Art & Design
Large Experimental Abstract Art
Piece Titled: "Tokyo Tornado"
Available for purchase (one edition)
Size: 72 x 48" (x2)
Don't let your art fail to be noticed. "Tokyo Tornado" is a large contemporary art piece fluid with an urban motion. A cool futuristic feel occupies the atmosphere of the room. Most art doesn't bring a room to life. "Tokyo Tornado" is vibrant with bold blues, and electric aquas. It makes a statement.
Art is mounted to an elegant, acrylic glass. Art arrives ready to hang.
Similar styles are available for commission
Find the right local pro for your project
 Orange County Deck Co.
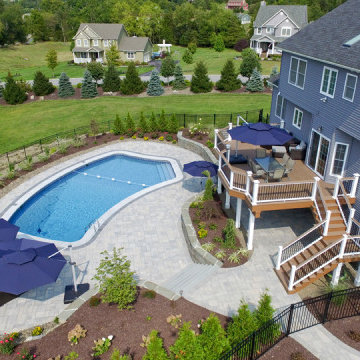
It started with a phone call inquiring about doing a basic deck remodel. When Chris Kehoe arrived on site to learn more about the home layout, budget, and timeline for the homeowners, it became clear that there was far more to the story.
The family was looking for more than just a deck replacement. They were looking to rebuild an outdoor living space that fit lifestyle. There was so much more than what you can input into a contact form that they were considering when reaching out to Orange County Deck Co. They were picturing their dream outdoor living space, which included:
- an inviting pool area
- stunning hardscape to separate spaces
- a secure, maintenance-free second level deck to improve home flow
- space under the deck that could double as hosting space with cover
- beautiful landscaping to enjoy while they sipped their glass of wine at sunset
Here’s how our team took this homeowner’s outdoor living space dreams and turned them into a reality.

 North Summit Builders LLC
Example of a mid-sized mountain style light wood floor hallway design in Boston with white walls


 User
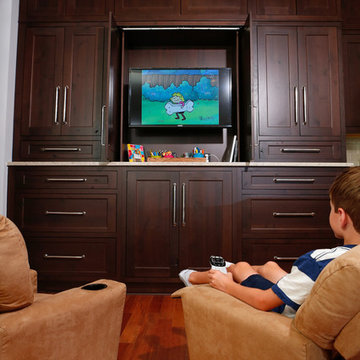
Ask the kids, and they’ll tell you that he kid’s zone is best feature in the kitchen. Mom wanted a kid-friendly space next to the work triangle so she could entertain the toddlers while cooking three meals a day. Dad didn’t want the kitchen to become overrun with toys, craft supplies, and a television broadcasting children’s programming.
A large wall unit keeps messes contained and craft projects organized. The television is behind pocket doors, so even when the kids are watching their favorite cartoon, it looks clean and uncluttered. And, clean-up is a snap; everything can be closed up and out of sight as soon as Dad gets home, dinner is served, or guests arrive. A nearby cabinet tucked into the island serves as a “hidden” snack center easily accessible to the children. (The kids love showing off their ‘secret’ snack stash to visitors!)
Chris Davis Photography

 Taylor Made Cabinets, Leominster MA
Angela M. Taylor
Kitchen pantry - mid-sized traditional single-wall dark wood floor and brown floor kitchen pantry idea in Boston with beaded inset cabinets, white cabinets, an undermount sink, marble countertops, white backsplash, marble backsplash, stainless steel appliances, two islands and white countertops
Kitchen pantry - mid-sized traditional single-wall dark wood floor and brown floor kitchen pantry idea in Boston with beaded inset cabinets, white cabinets, an undermount sink, marble countertops, white backsplash, marble backsplash, stainless steel appliances, two islands and white countertops

 Angela Todd Studios | Portland, OR
These clients were empty nesters, who had lived in their home for 12 years and didn't know what to do with the living room. They bought a sofa and weren't thrilled with it once it arrived. Thinking they made the wrong choice, they were frozen. I used that sofa though they really thought it wouldn't work. They also “thought” they needed a new fireplace… I explained once the space was done they would like it. The after room… they like the sofa and the fireplace.
For more about Angela Todd Studios, click here: https://www.angelatoddstudios.com/
To learn more about this project, click here: https://www.angelatoddstudios.com/portfolio/sylvan-heights-bungalow/

 Everything Home
With a focus on lived-in comfort and light, airy spaces, this new construction is designed to feel like home before the moving vans arrive. Everything Home consulted on the floor plan and exterior style of this luxury home with the builders at Old Town Design Group. When construction neared completion, Everything Home returned to specify hard finishes and color schemes throughout and stage the decor and accessories. Start to finish, Everything Home designs dream homes.
---
Project completed by Wendy Langston's Everything Home interior design firm, which serves Carmel, Zionsville, Fishers, Westfield, Noblesville, and Indianapolis.
For more about Everything Home, see here: https://everythinghomedesigns.com/
To learn more about this project, see here:
https://everythinghomedesigns.com/portfolio/scandinavian-luxury-home/


 Elite Flooring Specialists
4 1/4" white Oak Installed and sanded with Provincial Stain in a satin finish.
Example of a classic dining room design in Bridgeport
Example of a classic dining room design in Bridgeport

 BRC Remodeling Group
A close up of the 9x36 Porcelain tile from Marazzi's Lounge 14 line in Martini. Gray grout broken joint pattern
Hallway - huge contemporary porcelain tile hallway idea in Austin with gray walls
Hallway - huge contemporary porcelain tile hallway idea in Austin with gray walls
 Bennett Contracting, Inc.
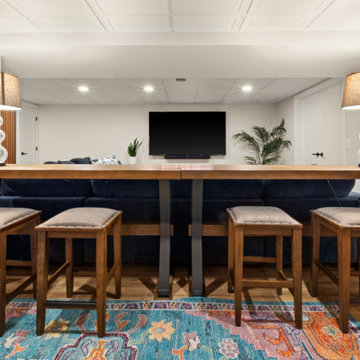
We’re excited to reveal the final segment of our award-winning basement remodel. From the tranquil vibes of the spa-like bathroom to the refined elegance of the wine room, we’ve now arrived at the heart of the relaxation and fun – the rec space. This multi-functional area is perfect for watching a family movie together or hosting friends to watch the game on the big screen. The pinball area sparks nostalgia and adds a retro flair– perfectly in tune with the MCM vibe. The stunning wood slat design from the curved wall outside the bathroom continues along the hallway down to the wine room which connects all three major spaces. This remodel balances aesthetics with functionality, making it an inviting and practical space that fits the owners' lifestyle. The clean lines, natural textures, and thoughtful design choices make this entertainment hub the ultimate space for family downtime, enhancing market appeal, and blending timeless style with modern convenience.
 Studio Thomas
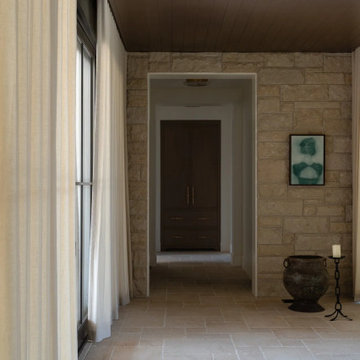
Front entry from Studio Thomas Project No. 022, designed to create a calm transition into the home. Natural stone walls introduce texture and architectural weight, while a warm wood ceiling adds depth and intimacy overhead. Floor-to-ceiling drapery softly filters natural light, allowing the space to feel both bright and private. A restrained palette of stone, wood, and soft neutrals sets a quiet tone from the moment of arrival. Sculptural vessels, greenery, and curated artwork add subtle layers, reflecting Studio Thomas’s approach to luxury residential interiors—spaces that feel grounded, intentional, and welcoming.
 DJK Custom Homes
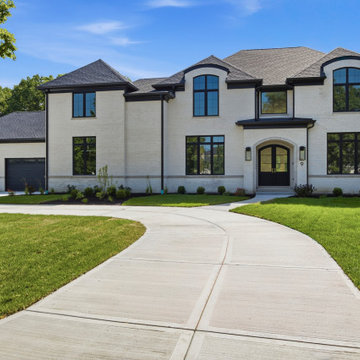
A striking two-story custom home presents a timeless facade of Whitestone Brampton brick, framed by a limestone entry surround and matching upper-window sills. Black Pella windows and a double Pella Reserve entry door sharpen the elevation beneath CertainTeed Landmark shingles in Moire Black. A California-finish horseshoe driveway and lush landscaping complete the arrival.

 Remix Design Co.
This couple needed help downsizing from their large house on Mercer Island to a small but breathtaking view unit in an assisted living community. Remix Design Co. came in to measure and take inventory of all the existing furnishings and help the couple come up with a plan for which furnishings, art and decor they would move over to their new unit as well as which new pieces to purchase. Floor plans and drawings were created to help them visualize their new space. Once move in day arrived, we were there to help direct placement of all the new and existing furnishings which made the process smooth and easy for everyone involved.
Remix Design Co. excels in the blending of old and new; taking existing furnishings that you love and mixing them with new pieces that fit the space and bring the whole look together.
 OVKO Art & Design
In this Miami Beach apartment a colorful display of tangerine orange artwork catches the eye. The geometric shapes and blends of warm colors compliments the orange shag rug. The color pops against the gray walls and delights the senses.
Art arrives ready to hang with an aluminum cleat hanging system and floats off the wall for a sleek and modern look. Art prints are available in a limited run of 10 prints.
 Remix Design Co.
This couple needed help downsizing from their large house on Mercer Island to a small but breathtaking view unit in an assisted living community. Remix Design Co. came in to measure and take inventory of all the existing furnishings and help the couple come up with a plan for which furnishings, art and decor they would move over to their new unit as well as which new pieces to purchase. Floor plans and drawings were created to help them visualize their new space. Once move in day arrived, we were there to help direct placement of all the new and existing furnishings which made the process smooth and easy for everyone involved.
Remix Design Co. excels in the blending of old and new; taking existing furnishings that you love and mixing them with new pieces that fit the space and bring the whole look together.
 Studio Thomas
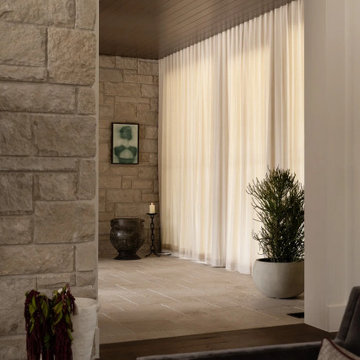
Front entry from Studio Thomas Project No. 022, designed to create a calm transition into the home. Natural stone walls introduce texture and architectural weight, while a warm wood ceiling adds depth and intimacy overhead. Floor-to-ceiling drapery softly filters natural light, allowing the space to feel both bright and private. A restrained palette of stone, wood, and soft neutrals sets a quiet tone from the moment of arrival. Sculptural vessels, greenery, and curated artwork add subtle layers, reflecting Studio Thomas’s approach to luxury residential interiors—spaces that feel grounded, intentional, and welcoming.
223