
Search results for "Arrives" in Home Design Ideas

 CIRCLE Design Studio
Example of a small trendy open concept medium tone wood floor and brown floor living room design in DC Metro with white walls, a two-sided fireplace, a plaster fireplace and no tv

 building Lab, inc.
this master suite renovation represents the completion of a whole house remodel initiated several years ago. the space had been intended as a master suite but left incomplete for budgetary reasons. the pending arrival of the family’s second child prompted the move to complete. Schwartz and Architecture’s master plan had organized a strong spatial arrangement, packed with program. building Lab, along with the client, developed all of the materials and detailing. we also, of course, built it.
bL picked up on prominent themes from the earlier project, developed and re-worked them with materials specific to the context. from a geometric standpoint, cleanness, simplicity and continuity drove decisions. headers were eliminated from doors allowing continuous ceiling planes interrupted only by slots for sliding doors. flush detailing of tile and sheetrock and sliding glass doors that converge to form an inside corner are but a couple examples of many challenging details dedicated to precise alignments and reveals. from a material standpoint the wood provides tactile softness, frosted glass and lighting maximize depth, while tile and Caesarstone maintain solidity and groundedness. details such as the Caesarstone wrap of the vanity and medicine cabinets offer surprise and engagement through unlikely material application.
projects of such density and richness in materials and detail are somewhat rare. we are grateful to our clients for the opportunity and challenge.
see rutledge st. residence for photos of entire house.
master plan: schwartz & architecture
photo by scott hargis


Find the right local pro for your project


 SCJ Studio Landscape Architecture
Our client built a striking new home on the east slope of Seattle’s Capitol Hill neighborhood. To complement the clean lines of the facade we designed a simple, elegant landscape that sets off the home rather than competing with the bold architecture.
Soft grasses offer contrast to the natural stone veneer, perennials brighten the mood, and planters add a bit of whimsy to the arrival sequence. On either side of the main entry, roof runoff is dramatically routed down the face of the home in steel troughs to biofilter planters faced in stone.
Around the back of the home, a small “leftover” space was transformed into a cozy patio terrace with bluestone slabs and crushed granite underfoot. A view down into, or across the back patio area provides a serene foreground to the beautiful views to Lake Washington beyond.
Collaborating with Thielsen Architects provided the owners with a sold design team--working together with one voice to build their dream home.
Photography by Miranda Estes


 California Closets
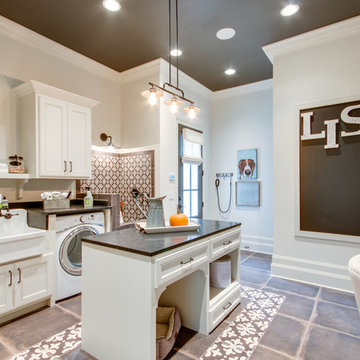
With plenty of sleek cabinet space, a laundry room becomes both serene and efficient.
Example of a large transitional medium tone wood floor and gray floor mudroom design in Miami with white walls
Example of a large transitional medium tone wood floor and gray floor mudroom design in Miami with white walls

 Shin-boku Nursery
The beauty and scent of Spring arrives at the Stroll Garden.
This is an example of an asian landscaping in Burlington.
This is an example of an asian landscaping in Burlington.

 Architectural Gardens, Inc
To create a greater sense of arrival at the front door, the walkway rises to meet the stoop, which is further distinguished with a custom-crafted bluestone surface. Solid limestone slabs with rock-faced edges serve as step risers at each end of the elevated section of walk.
Mike Crews Photography

 Exteriors By Chad Robert
A butterfly sculpture announces arrival into the butterfly garden
Inspiration for a southwestern landscaping in Phoenix.
Inspiration for a southwestern landscaping in Phoenix.


 Studio Wills + Architects
Arriving at the Foyer, with a ‘LIGHT BOX’ and illusionary rays of light beyond. (Photography by Beton Brut).
Example of a trendy entryway design in Singapore
Example of a trendy entryway design in Singapore

 El Dorado Furniture
The Sanibel Queen Platform Bed accentuates your bedroom with a tropical feeling. Solid and engineered wood is covered with woven rattan wicker that has both natural and gray tones for a relaxing finish.

 Constantine D. Vasilios & Associates Ltd
Car arrival with a green canopy allowing for a tree in the center. Doug Snower Photography.
Example of a large mountain style multicolored mixed siding house exterior design in Chicago with a mixed material roof and a hip roof
Example of a large mountain style multicolored mixed siding house exterior design in Chicago with a mixed material roof and a hip roof
53