
Search results for "Arsenal" in Home Design Ideas
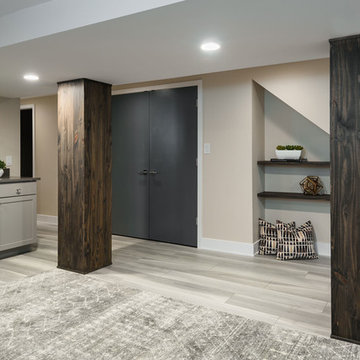
 LU Design Build
Photography By Karen Palmer
Example of a large minimalist underground vinyl floor and gray floor basement design in St Louis with gray walls
Example of a large minimalist underground vinyl floor and gray floor basement design in St Louis with gray walls
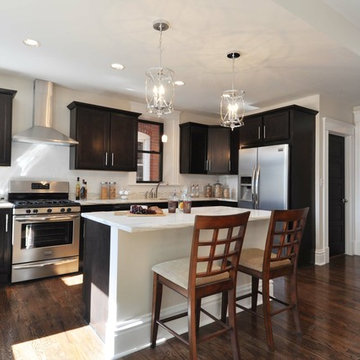
 Grand Home Solutions, Inc
Kitchen/Family Room
Inspiration for a mid-sized transitional l-shaped dark wood floor and brown floor eat-in kitchen remodel in St Louis with shaker cabinets, dark wood cabinets, an island, an undermount sink, marble countertops and stainless steel appliances
Inspiration for a mid-sized transitional l-shaped dark wood floor and brown floor eat-in kitchen remodel in St Louis with shaker cabinets, dark wood cabinets, an island, an undermount sink, marble countertops and stainless steel appliances
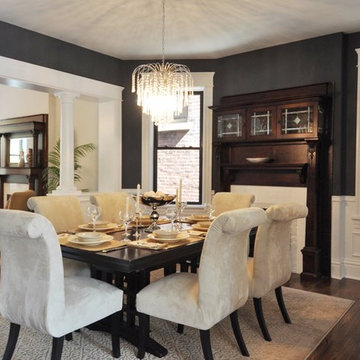 Grand Home Solutions, Inc
Living/Dining Rooms
Dining room - mid-sized transitional dark wood floor dining room idea in St Louis with gray walls, a standard fireplace and a tile fireplace
Dining room - mid-sized transitional dark wood floor dining room idea in St Louis with gray walls, a standard fireplace and a tile fireplace
Find the right local pro for your project
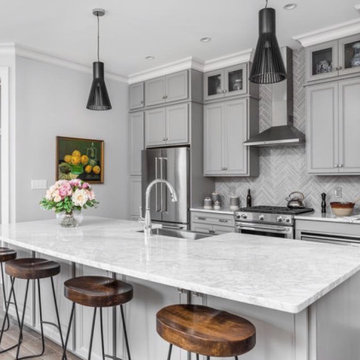
 Kevin Mc
Inspiration for a large country single-wall gray floor eat-in kitchen remodel in Indianapolis with a farmhouse sink, recessed-panel cabinets, gray cabinets, marble countertops, gray backsplash, terra-cotta backsplash, stainless steel appliances, an island and white countertops
 LU Design Build
PHOTOGRAPHER:
Karen Palmer Photography
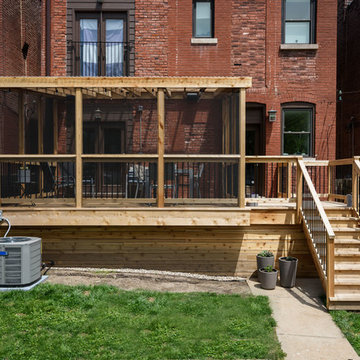
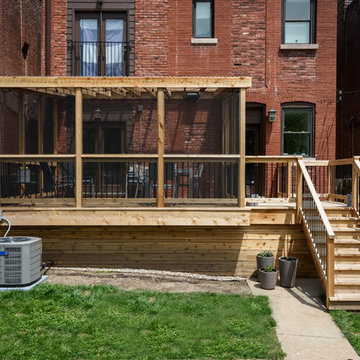
Example of a mid-sized trendy side yard deck design in St Louis with an awning
Example of a mid-sized trendy side yard deck design in St Louis with an awning
 Kevin Mc
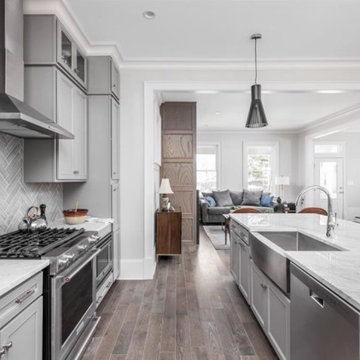
Inspiration for a large farmhouse single-wall dark wood floor and gray floor eat-in kitchen remodel in Indianapolis with a farmhouse sink, recessed-panel cabinets, gray cabinets, marble countertops, gray backsplash, terra-cotta backsplash, stainless steel appliances, an island and white countertops
 Kevin Mc
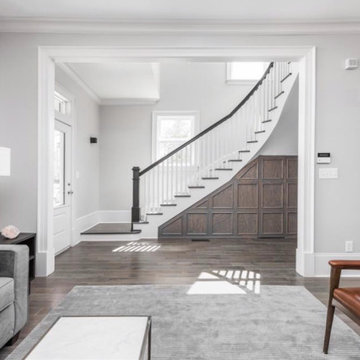
Large farmhouse medium tone wood floor and gray floor entryway photo in Indianapolis with gray walls and a dark wood front door
 Jennifer Chapman Designs
Karen Palmer Photgraphy
Example of a mid-sized minimalist home design design in St Louis
Example of a mid-sized minimalist home design design in St Louis
 Custom Floors & More
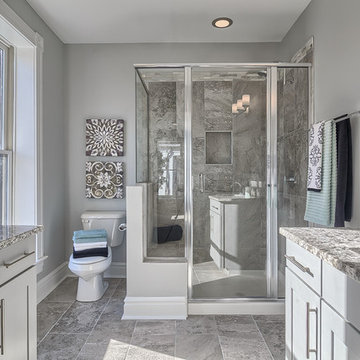
Corner shower - mid-sized transitional master gray tile and porcelain tile porcelain tile corner shower idea in St Louis with gray cabinets, gray walls and granite countertops
 Jennifer Chapman Designs
Karen Palmer Photogrpahy
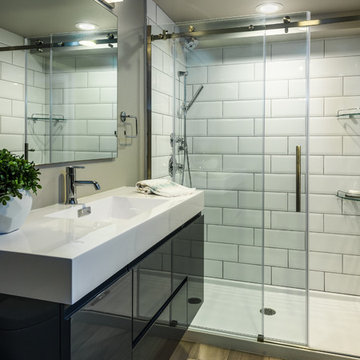
Bathroom - mid-sized modern 3/4 white tile and subway tile vinyl floor and gray floor bathroom idea in St Louis with flat-panel cabinets, gray cabinets, an integrated sink and white countertops
Bathroom - mid-sized modern 3/4 white tile and subway tile vinyl floor and gray floor bathroom idea in St Louis with flat-panel cabinets, gray cabinets, an integrated sink and white countertops
 TRA architettura condivisa
Appartamento al terzo piano
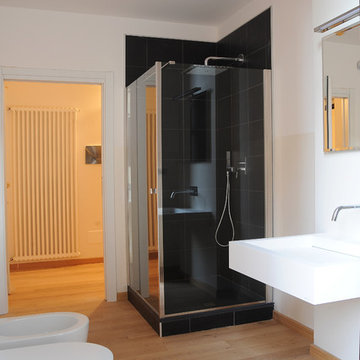
Corner shower - mid-sized modern 3/4 light wood floor corner shower idea in Turin with a wall-mount sink and a bidet
Corner shower - mid-sized modern 3/4 light wood floor corner shower idea in Turin with a wall-mount sink and a bidet
 Jennifer Chapman Designs
Karen Palmer Photography

Inspiration for a mid-sized modern walk-out vinyl floor and gray floor basement remodel in St Louis with green walls
Inspiration for a mid-sized modern walk-out vinyl floor and gray floor basement remodel in St Louis with green walls
 Custom Floors & More
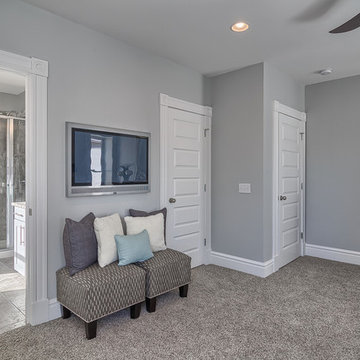
Example of a large transitional master carpeted bedroom design in St Louis with gray walls
 Mike McCue
Mike McCue
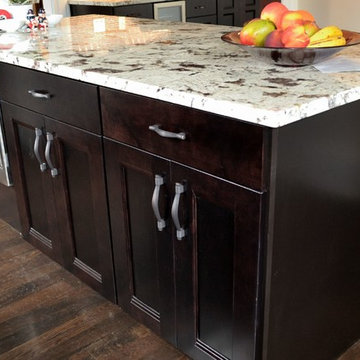
Inspiration for a large transitional single-wall dark wood floor eat-in kitchen remodel in St Louis with an undermount sink, recessed-panel cabinets, dark wood cabinets, granite countertops, multicolored backsplash, glass tile backsplash, stainless steel appliances and an island
Inspiration for a large transitional single-wall dark wood floor eat-in kitchen remodel in St Louis with an undermount sink, recessed-panel cabinets, dark wood cabinets, granite countertops, multicolored backsplash, glass tile backsplash, stainless steel appliances and an island
 Pacific Coast Builders, Inc.

Large transitional master black tile and porcelain tile porcelain tile, gray floor and double-sink bathroom photo in Orange County with flat-panel cabinets, light wood cabinets, a two-piece toilet, white walls, an undermount sink, quartz countertops, gray countertops and a built-in vanity
 Architectural Concepts
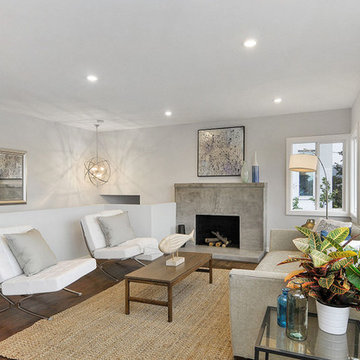
Architectural Concepts offers experienced services in architectural design from the most skilled architects in Albany, California. While we assure the highest quality architectural services, our basic philosophy is keeping a close relationship with our clients. This way we ensure that your exact vision is what you see once your project is completed.
Our arsenal of services covers any architectural need you could have, for both public and private projects. We cover everything from development to design. Similarly, our interior design services are comprehensive and keep in mind your budget, needs, and goals.
 Kimberley Bryan
Photo: Kimberley Bryan © 2014 Houzz
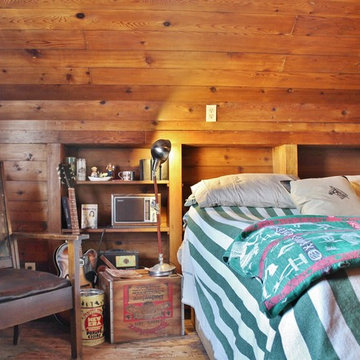
Example of an eclectic master medium tone wood floor bedroom design in Seattle
Example of an eclectic master medium tone wood floor bedroom design in Seattle

 Bilotta Kitchen & Home
Your smile is not the only curve in the room when you enter this room. This open and airy traditional Atlantic Beach kitchen flaunts a beautiful curved island in natural cherry which is the focal point of the space. There are occasional times when a homeowner comes to the table with a vision from which the designer can draw his inspiration. Such was the case when Bilotta designer Goran Savic and Interior designer, Catherine Ebert’s mutual client announced that design and an expansive feeling should be prioritized over the prevailing “more storage” maxim. Although the kitchen was opened up to afford a view of the beautiful sculptural staircase, cabinetry was limited to a modest “L”-shaped footprint with an island. But not just any island: curved cabinetry in cherry that references the curves of the staircase and its cherry newel post and railing. While the rounded shape doesn’t contribute much to storage, it provides plenty of room for seating and definitely makes a strong design statement. More seating can be found in the comfy cushioned banquette (with storage drawers below). That’s a perfect spot to grab breakfast or even read a book. The unique piece here is the custom table at the banquette. Its beveled oval cherry base and double stainless-steel column supports are evocative of a luxury Art Deco yacht and echo the curved island. Goran utilized a number of space-enlarging visual devices as part of his design arsenal. Open shelving and glass upper sections on the wall cabinets prevent the frequent claustrophobic effect of all solid doors. Installing the wall cabinets higher than usual created a larger backsplash that helps offset the normal feeling of countertop clutter. Of course, nothing opens up a room like the inclusion of abundant natural light, but choice of materials also plays a huge role. Here we have a bleached stain on the wood floor, white cabinets, pale-colored countertops and backsplash tiles, and clear glass pendants, all of which enhance the airiness of this stunning new room.

10