
Search results for "Art deco decorating" in Home Design Ideas

 Evelyn James Interiors
This is a great living space with amazing splashes of color. It features a custom sectional, custom cocktail ottoman, custom colored paint splatter rug, unique are and custom window treatments.

 Beacon Hill Design
Paul Raeside
Transitional formal and enclosed painted wood floor and multicolored floor living room photo in New York with gray walls, a standard fireplace and a wood fireplace surround
Transitional formal and enclosed painted wood floor and multicolored floor living room photo in New York with gray walls, a standard fireplace and a wood fireplace surround


Find the right local pro for your project

 Gail Green
Small minimalist light wood floor foyer photo in New York with beige walls and a white front door

 Cypress Design Co.
Mid-sized mid-century modern master white tile and subway tile porcelain tile and white floor corner shower photo in Providence with a two-piece toilet, gray walls, a pedestal sink and a hinged shower door

 Meredith Owen Interiors
Enclosed dining room - mid-sized transitional medium tone wood floor enclosed dining room idea in Austin with gray walls

 Finesse Design Remodeling
A beautiful open concept main living level with exposed brick on the party wall and a beautiful staircase with detailed and traditional railing designs.



 User
Architecturally significant 1930's art deco jewel designed by noted architect Hervey Clark, whose projects include the War Memorial in the Presidio, the US Consulate in Japan, and several buildings on the Stanford campus. Situated on just over 3 acres with 4,435 sq. ft. of living space, this elegant gated property offers privacy, expansive views of Ross Valley, Mt Tam, and the bay. Other features include deco period details, inlaid hardwood floors, dramatic pool, and a large partially covered deck that offers true indoor/outdoor living.

 Adam Zollinger Interiors
My clients love of the Art Deco design period was the inspiration behind this formal, yet approachable, dining room design.
In order for this room to look "complete" we had to add many elements including chair rail, wallpaper, and custom window treatments to add a feeling of luxury and style. If we kept things too "plan" we would not have been able to achieve this glamorous end result!
Grand host and hostess chairs with exaggerated backs mixed with a fun geometric pattern on the side chairs, plays wistfully with the damask pattern on the wallpaper, as well as the silk drapes.
A shiny centerpiece on the dining table ads a bit of glamour to the tabletop.

 Elizabeth Stamos Design
Example of an eclectic powder room design in Chicago with multicolored walls and a wall-mount sink

 Jennifer Grey Interiors Design & Color Specialist
Inspiration for a mid-sized eclectic open concept carpeted and beige floor living room remodel in Los Angeles with gray walls, no fireplace and a tv stand
 Gail Green
Living room - huge modern formal and open concept limestone floor living room idea in New York with beige walls, a standard fireplace and a metal fireplace

 DANE AUSTIN INTERIOR DESIGN Boston & Cambridge
This design scheme blends femininity, sophistication, and the bling of Art Deco with earthy, natural accents. An amoeba-shaped rug breaks the linearity in the living room that’s furnished with a lady bug-red sleeper sofa with gold piping and another curvy sofa. These are juxtaposed with chairs that have a modern Danish flavor, and the side tables add an earthy touch. The dining area can be used as a work station as well and features an elliptical-shaped table with gold velvet upholstered chairs and bubble chandeliers. A velvet, aubergine headboard graces the bed in the master bedroom that’s painted in a subtle shade of silver. Abstract murals and vibrant photography complete the look. Photography by: Sean Litchfield
---
Project designed by Boston interior design studio Dane Austin Design. They serve Boston, Cambridge, Hingham, Cohasset, Newton, Weston, Lexington, Concord, Dover, Andover, Gloucester, as well as surrounding areas.
For more about Dane Austin Design, click here: https://daneaustindesign.com/
To learn more about this project, click here:
https://daneaustindesign.com/leather-district-loft



 Kane Landscapes Inc
The pool house was designed to provide a respite from the hot sun during the day as well as a wonderful place to enjoy a drink and a cozy fire in the evening.
 Olamar Interiors
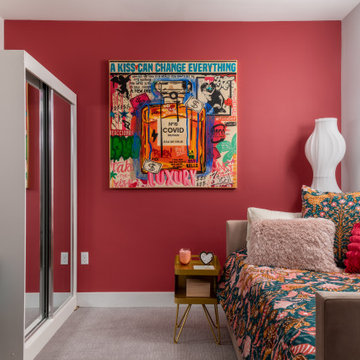
A bold, colorful and whimsical teen girl's room on the Wharf in Washington, DC.
Example of a small minimalist carpeted and gray floor bedroom design in DC Metro with red walls and no fireplace
Example of a small minimalist carpeted and gray floor bedroom design in DC Metro with red walls and no fireplace

 Shannon Ggem Design
Bel Air Photography
Inspiration for a small eclectic entryway remodel in Los Angeles
Inspiration for a small eclectic entryway remodel in Los Angeles
 Renaissance GSB
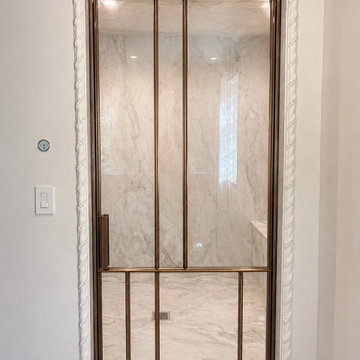
Art Deco grandeur meets Mondrian-inspired geometry in this soft age bronze shower enclosure, created in collaboration with Christina Cole Studios for a distinguished Beverly Hills residence. Ornate marble surround, softly veined marble, and the warm luminosity of solid bronze - two languages from the same era, united by one timeless material.

Sponsored
Columbus, OH

Structural Remodeling
Franklin County's Heavy Timber Specialists | Best of Houzz 2020!
 Renaissance GSB
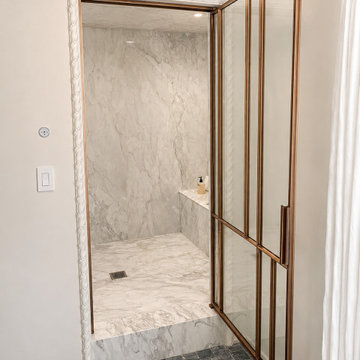
Art Deco grandeur meets Mondrian-inspired geometry in this soft age bronze shower enclosure, created in collaboration with Christina Cole Studios for a distinguished Beverly Hills residence. Ornate marble surround, softly veined marble, and the warm luminosity of solid bronze - two languages from the same era, united by one timeless material.


 SKD Architects
John Magnoski Photography
Builder: John Kraemer & Sons
Inspiration for a craftsman kitchen/dining room combo remodel in Minneapolis with engineered wood floors, yellow walls and no fireplace
Inspiration for a craftsman kitchen/dining room combo remodel in Minneapolis with engineered wood floors, yellow walls and no fireplace
104