
Search results for "Art deco decorating" in Home Design Ideas
 HouseHome
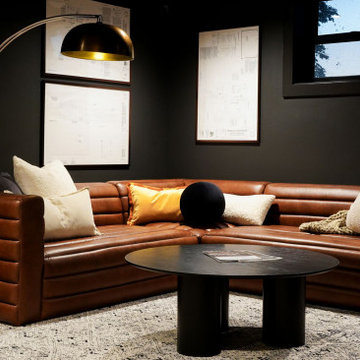
Historic Highlands Family Room.
Family room - large traditional open concept medium tone wood floor and brown floor family room idea in Denver with a bar, black walls, a standard fireplace and a brick fireplace
Family room - large traditional open concept medium tone wood floor and brown floor family room idea in Denver with a bar, black walls, a standard fireplace and a brick fireplace

 The Wooden Door
Our client wanted us to help her create her vision for this art deco bathroom. She found the mirror and crystal hardware at an antique sale and we were able to help her piece together the rest of her vision.
 615interiors - Gwen Canfield
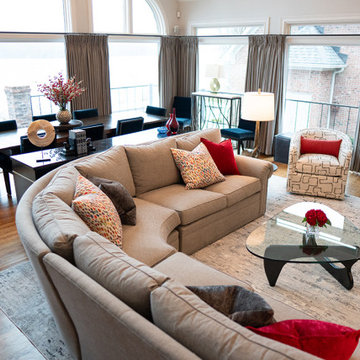
This Hendersonville living space was designed to feel polished, welcoming, and effortlessly livable, with a strong balance of classic forms and fresh color. A curved sectional anchors the room and encourages conversation while taking full advantage of the soaring ceiling and dramatic arched windows overlooking the water. Layered neutrals create a calm, timeless foundation, while the client’s love of red and blue is expressed through bold accent pillows, artwork, and accessories that bring energy and personality to the space. Art Deco influences show up in the sculptural lighting, curved silhouettes, and graphic patterns, adding a subtle sense of glamour without feeling overdone. Custom drapery frames the windows, and a deep blue fireplace surround serves as a striking focal point, resulting in a refined yet comfortable great room designed for both everyday living and entertaining.
Find the right local pro for your project
 HouseHome
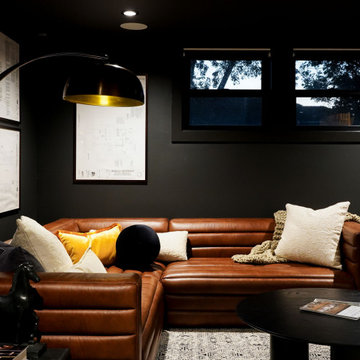
Historic Highlands Family Room.
Large elegant open concept medium tone wood floor and brown floor family room photo in Denver with a bar, black walls, a standard fireplace and a brick fireplace
Large elegant open concept medium tone wood floor and brown floor family room photo in Denver with a bar, black walls, a standard fireplace and a brick fireplace

 M. Swabb Interior Design
Halli Aldous
Example of a mid-sized transitional light wood floor entryway design in San Diego with white walls
Example of a mid-sized transitional light wood floor entryway design in San Diego with white walls

 M. Barnes & Co
Danny Piassick
Example of a farmhouse dark wood floor bedroom design in Dallas with blue walls, a standard fireplace and a brick fireplace
Example of a farmhouse dark wood floor bedroom design in Dallas with blue walls, a standard fireplace and a brick fireplace
 615interiors - Gwen Canfield
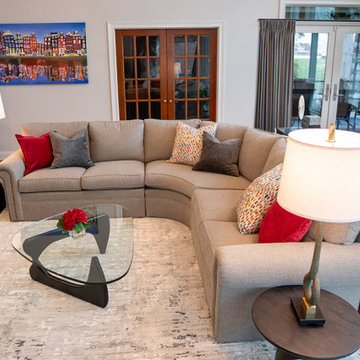
This Hendersonville living space was designed to feel polished, welcoming, and effortlessly livable, with a strong balance of classic forms and fresh color. A curved sectional anchors the room and encourages conversation while taking full advantage of the soaring ceiling and dramatic arched windows overlooking the water. Layered neutrals create a calm, timeless foundation, while the client’s love of red and blue is expressed through bold accent pillows, artwork, and accessories that bring energy and personality to the space. Art Deco influences show up in the sculptural lighting, curved silhouettes, and graphic patterns, adding a subtle sense of glamour without feeling overdone. Custom drapery frames the windows, and a deep blue fireplace surround serves as a striking focal point, resulting in a refined yet comfortable great room designed for both everyday living and entertaining.

Sponsored
Westerville, OH

Custom Home Works
Franklin County's Award-Winning Design, Build and Remodeling Expert


 dp Design Studio+
Vintage speakeasy artwork.
Inspiration for a small eclectic light wood floor, brown floor and wainscoting enclosed dining room remodel in Toronto with yellow walls and no fireplace
Inspiration for a small eclectic light wood floor, brown floor and wainscoting enclosed dining room remodel in Toronto with yellow walls and no fireplace

 OSMOND DESIGNS
Large transitional freestanding desk light wood floor and beige floor study room photo in Salt Lake City with beige walls, a standard fireplace and a stone fireplace
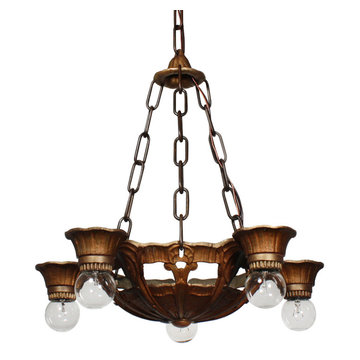
 Preservation Station
This is a wonderful antique five-light chandelier, dating from the 1930s and signed by Lincoln. The chandelier begins with a hammered canopy, coming down in a chain to a trumpet-shaped flower. Three chains descend from the flower to support the lower body below. Five downward facing bobeches perch around the perimeter of the chandelier's bowl shaped body, the surface of which is ornamented with stylized foliates and hammered and grooved textures. This light fixture is in excellent condition; it has been professionally rewired and comes with all the necessary attachments for modern installation. The chandelier body measures 16-7/8” wide and 17-1/4” tall, and the fixture is 26-1/4” long overall.
NC2013
 615interiors - Gwen Canfield
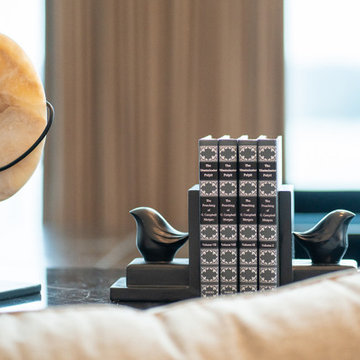
This Hendersonville living space was designed to feel polished, welcoming, and effortlessly livable, with a strong balance of classic forms and fresh color. A curved sectional anchors the room and encourages conversation while taking full advantage of the soaring ceiling and dramatic arched windows overlooking the water. Layered neutrals create a calm, timeless foundation, while the client’s love of red and blue is expressed through bold accent pillows, artwork, and accessories that bring energy and personality to the space. Art Deco influences show up in the sculptural lighting, curved silhouettes, and graphic patterns, adding a subtle sense of glamour without feeling overdone. Custom drapery frames the windows, and a deep blue fireplace surround serves as a striking focal point, resulting in a refined yet comfortable great room designed for both everyday living and entertaining.
 dp Design Studio+
Vintage speakeasy artwork.
Example of a small eclectic light wood floor, brown floor and wainscoting enclosed dining room design in Toronto with yellow walls and no fireplace
Example of a small eclectic light wood floor, brown floor and wainscoting enclosed dining room design in Toronto with yellow walls and no fireplace

Sponsored
Columbus, OH

Hope Restoration & General Contracting
Columbus Design-Build, Kitchen & Bath Remodeling, Historic Renovations

 SLC Interiors
living room
Living room - victorian formal and enclosed living room idea in Charleston with beige walls
Living room - victorian formal and enclosed living room idea in Charleston with beige walls

 Jennifer Wang Interiors
Inspiration for a mid-sized contemporary u-shaped eat-in kitchen remodel in Los Angeles with flat-panel cabinets, white cabinets and an island

 Orange Coast Interior Design
SJC Dramatic Remodel
Hallway - contemporary gray floor hallway idea in Orange County with black walls
Hallway - contemporary gray floor hallway idea in Orange County with black walls
 dp Design Studio+
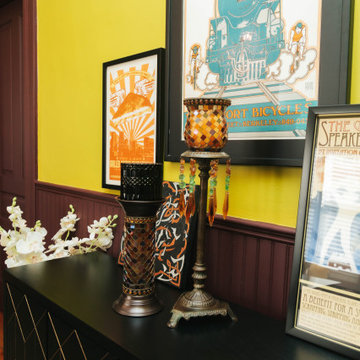
Opulent eclectic dining room.
Example of a small eclectic light wood floor, brown floor and wainscoting enclosed dining room design in Toronto with yellow walls and no fireplace
Example of a small eclectic light wood floor, brown floor and wainscoting enclosed dining room design in Toronto with yellow walls and no fireplace



 AGK Design Studio
RYAN GARVIN
Inspiration for a coastal carpeted family room remodel in San Diego with gray walls and a standard fireplace
Inspiration for a coastal carpeted family room remodel in San Diego with gray walls and a standard fireplace

 Wendy Callahan Interiors and Fine Art
Inspiration for a transitional formal carpeted living room remodel in Boston with blue walls, a standard fireplace and a stone fireplace

 Meghan Carter Design Inc.
Stephani Buchman Photography
Inspiration for a mid-sized transitional open concept medium tone wood floor and brown floor living room remodel in Toronto with gray walls, a standard fireplace, a stone fireplace and a wall-mounted tv
Inspiration for a mid-sized transitional open concept medium tone wood floor and brown floor living room remodel in Toronto with gray walls, a standard fireplace, a stone fireplace and a wall-mounted tv
122