
Search results for "Art deco decorating" in Home Design Ideas


 Housing First Minnesota
2018 Artisan Home Tour
Photo: LandMark Photography
Builder: Narr Construction
Beach style light wood floor sunroom photo in Minneapolis with a standard fireplace, a stone fireplace and a standard ceiling
Beach style light wood floor sunroom photo in Minneapolis with a standard fireplace, a stone fireplace and a standard ceiling
Find the right local pro for your project

 615interiors - Gwen Canfield
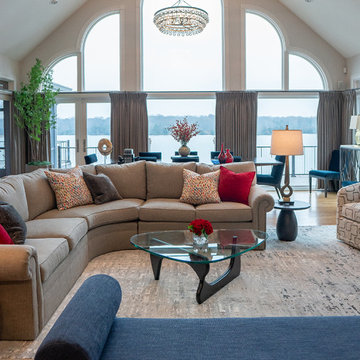
This Hendersonville living space was designed to feel polished, welcoming, and effortlessly livable, with a strong balance of classic forms and fresh color. A curved sectional anchors the room and encourages conversation while taking full advantage of the soaring ceiling and dramatic arched windows overlooking the water. Layered neutrals create a calm, timeless foundation, while the client’s love of red and blue is expressed through bold accent pillows, artwork, and accessories that bring energy and personality to the space. Art Deco influences show up in the sculptural lighting, curved silhouettes, and graphic patterns, adding a subtle sense of glamour without feeling overdone. Custom drapery frames the windows, and a deep blue fireplace surround serves as a striking focal point, resulting in a refined yet comfortable great room designed for both everyday living and entertaining.
 HouseHome
Historic Highlands Kitchen.
Inspiration for a large timeless l-shaped medium tone wood floor, brown floor and tray ceiling eat-in kitchen remodel in Denver with shaker cabinets, blue backsplash, an island, white countertops, an undermount sink, white cabinets, marble countertops, mosaic tile backsplash and black appliances
Inspiration for a large timeless l-shaped medium tone wood floor, brown floor and tray ceiling eat-in kitchen remodel in Denver with shaker cabinets, blue backsplash, an island, white countertops, an undermount sink, white cabinets, marble countertops, mosaic tile backsplash and black appliances

 L. Weatherbee Design Studio
Lisa Weatherbee
Example of an eclectic bedroom design in New York with blue walls
Example of an eclectic bedroom design in New York with blue walls

Sponsored
Columbus, OH

Wannemacher Interiors
Customized Award-Winning Interior Design Solutions in Franklin Cnty OH
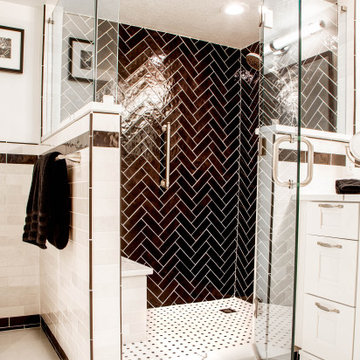
 J&J Carpet One Floor & Home
Inspiration for a large craftsman master black and white tile and porcelain tile porcelain tile and white floor alcove shower remodel in Orlando with shaker cabinets, white cabinets, white walls, quartz countertops, a hinged shower door, white countertops and a built-in vanity

 Anne Hauck Art Deco
Gene Ogami
Example of a minimalist medium tone wood floor living room design in Los Angeles with no fireplace
Example of a minimalist medium tone wood floor living room design in Los Angeles with no fireplace
 Anne Hauck Art Deco
Gene Ogami
Living room - modern medium tone wood floor living room idea in Los Angeles with no fireplace
Living room - modern medium tone wood floor living room idea in Los Angeles with no fireplace
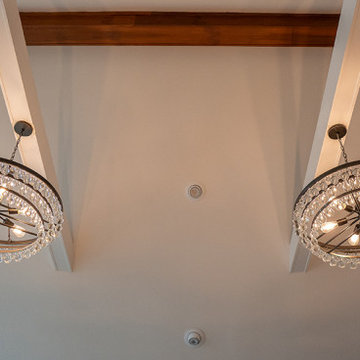 615interiors - Gwen Canfield
This Hendersonville living space was designed to feel polished, welcoming, and effortlessly livable, with a strong balance of classic forms and fresh color. A curved sectional anchors the room and encourages conversation while taking full advantage of the soaring ceiling and dramatic arched windows overlooking the water. Layered neutrals create a calm, timeless foundation, while the client’s love of red and blue is expressed through bold accent pillows, artwork, and accessories that bring energy and personality to the space. Art Deco influences show up in the sculptural lighting, curved silhouettes, and graphic patterns, adding a subtle sense of glamour without feeling overdone. Custom drapery frames the windows, and a deep blue fireplace surround serves as a striking focal point, resulting in a refined yet comfortable great room designed for both everyday living and entertaining.

 Anne Hauck Art Deco
Gene Ogami
Inspiration for a modern medium tone wood floor living room remodel in Los Angeles with no fireplace
Inspiration for a modern medium tone wood floor living room remodel in Los Angeles with no fireplace



 Lucy Interior Design
Interior Design: Lucy Interior Design
Builder: Claremont Design + Build
Photography: SPACECRAFTING
Inspiration for a transitional living room remodel in Minneapolis with white walls
Inspiration for a transitional living room remodel in Minneapolis with white walls

 Texture by G. LLC
In this Apartment and for our client Barbara the objective was to make the kitchen part of the living area. The kitchen became a place where we relax, where we chat, where we share good moments with family and friends and sometimes a place where we cook!!!!


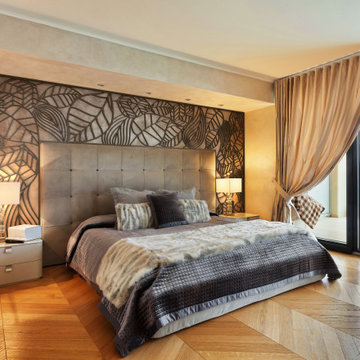
 Tableaux Decorative Grilles
Incredible custom-made Tableaux "Elements" wall décor for this primary bedroom. Bringing the outdoors in with a biophilic leaf pattern design called "Attis".

Sponsored
Westerville, OH

Custom Home Works
Franklin County's Award-Winning Design, Build and Remodeling Expert


 Jan Neiges, CMKBD with NKBA
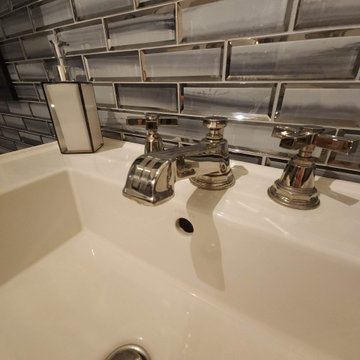
Kohler Art Deco Brushed Nickel Faucet with an 8" spread
Example of a small transitional white tile and subway tile porcelain tile, black floor, single-sink and wallpaper walk-in shower design in Denver with white cabinets, a wall-mount toilet, white walls, a pedestal sink, a hinged shower door, white countertops, a niche and a freestanding vanity
Example of a small transitional white tile and subway tile porcelain tile, black floor, single-sink and wallpaper walk-in shower design in Denver with white cabinets, a wall-mount toilet, white walls, a pedestal sink, a hinged shower door, white countertops, a niche and a freestanding vanity

 Carlos Domenech Photographer
Carlos Domenech
Trendy dark wood floor dining room photo in Miami with white walls
Trendy dark wood floor dining room photo in Miami with white walls
165