
Search results for "Art deco decorating" in Home Design Ideas

 Waterhouse Bath and Kitchen Studio
Artistic Tile Textured Backsplash
Example of a mid-sized trendy ceramic tile and beige floor powder room design with furniture-like cabinets, gray cabinets, gray walls, a vessel sink, wood countertops and gray countertops
Example of a mid-sized trendy ceramic tile and beige floor powder room design with furniture-like cabinets, gray cabinets, gray walls, a vessel sink, wood countertops and gray countertops


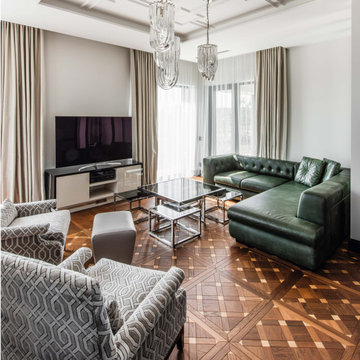
 Stylish Club
The leather of the emerald green sofa marks a presence with attitude, the metals of the coffee table ensure a glamorous social area and the marble wall gives amplitude and distinction in several areas.
Find the right local pro for your project

 Inspired Interiors - Design. Build. Furnish.
Small transitional porcelain tile powder room photo in Chicago with a wall-mount sink and black walls

 Baker Design Group
Inside, walls and ceiling in a cool gray are met with a warm pewter wallcovering, boasting hints of blue and a sheen to truly anchor the head of the room.


 Stanley Martin Homes
Example of a classic girl carpeted and beige floor nursery design in DC Metro with multicolored walls

Sponsored
Sunbury, OH

J.Holderby - Renovations
Franklin County's Leading General Contractors - 2X Best of Houzz!

 Lisa Gabrielson Design
Although this great room has 20' ceilings, it feels comfy and cozy thanks to the neutral colors, natural textures, architectural elements, and mix of vintage furniture.
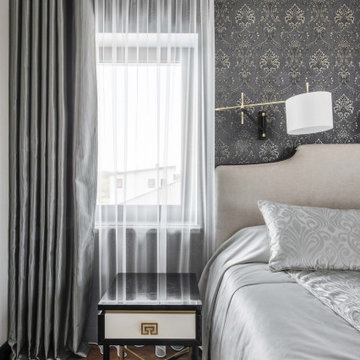 Stylish Club
The Sublime Collection filled the bedroom of this project in pieces such as the night table, console and TV cabinet, all in shades of black, white and gold, which unites perfectly with grey, the colour of choice.
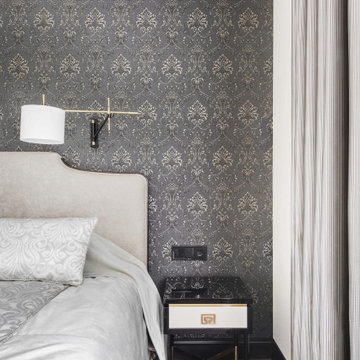 Stylish Club
The Sublime Collection filled the bedroom of this project in pieces such as the night table, console and TV cabinet, all in shades of black, white and gold, which unites perfectly with grey, the colour of choice.

 Brookes + Hill Custom Builders
Bedroom - coastal master dark wood floor bedroom idea in Boston with green walls

 John Kraemer & Sons
Builder: John Kraemer & Sons | Designer: Ben Nelson | Furnishings: Martha O'Hara Interiors | Photography: Landmark Photography
Inspiration for a mid-sized transitional u-shaped carpeted seated home bar remodel in Minneapolis with white walls, an undermount sink, recessed-panel cabinets, black cabinets and solid surface countertops
Inspiration for a mid-sized transitional u-shaped carpeted seated home bar remodel in Minneapolis with white walls, an undermount sink, recessed-panel cabinets, black cabinets and solid surface countertops

 Beacon Street
A fresh reinterpretation of historic influences is at the center of our design philosophy; we’ve combined innovative materials and traditional architecture with modern finishes such as generous floor plans, open living concepts, gracious window placements, and superior finishes.
With personalized interior detailing and gracious proportions filled with natural light, Fairview Row offers residents an intimate place to call home. It’s a unique community where traditional elegance speaks to the nature of the neighborhood in a way that feels fresh and relevant for today.
Smith Hardy Photos

Sponsored
Delaware, OH

Buckeye Basements, Inc.
Central Ohio's Basement Finishing ExpertsBest Of Houzz '13-'21
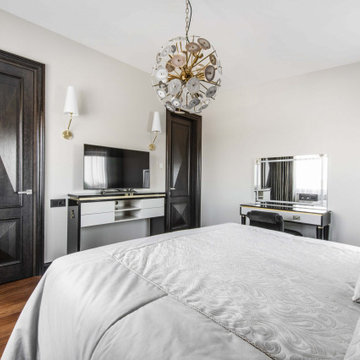 Stylish Club
The Sublime Collection filled the bedroom of this project in pieces such as the night table, console and TV cabinet, all in shades of black, white and gold, which unites perfectly with grey, the colour of choice.

 MDB Design Group
The breakfast nook fits perfectly in the window area. Sunbrella fabric was used for the seat and back cushions. Breakfast is ready!
Mary Broerman, CCIDC

 Kerrie Kelly Design Lab
Brian Kellogg
Example of a transitional carpeted living room design in Sacramento with beige walls
Example of a transitional carpeted living room design in Sacramento with beige walls
 Stylish Club
The Sublime Collection filled the bedroom of this project in pieces such as the night table, console and TV cabinet, all in shades of black, white and gold, which unites perfectly with grey, the colour of choice.

Sponsored
Columbus, OH

Wannemacher Interiors
Customized Award-Winning Interior Design Solutions in Franklin Cnty OH

 DezinerTonie, LLC DDI, Interior Designer
This delightful space takes it's inspiration from Gustavian design - with a fresh twist. Winning architectural elements are accentuated by adding more substantial trim, painting the ceiling an ethereal blue and covering walls with a subtle faux bois design. The narrow entry hall is opened up by applying an eco chic wallpaper resembling a stand of birch. The updated wing chair, stunning chandelier and clean roman shades give a contemporary vibe to the vintage decor and transform
the niche into a charming focal point.

 Clean Design
Donna Dotan Photography Inc.
Transitional single front door photo in New York with a black front door and white walls
Transitional single front door photo in New York with a black front door and white walls

 Blinds Of All Kinds
Angled windows can be covered in contemporary looks, as well as any other style of home decor. We covered the transom window with a semi-custom design with Tableaux traceries faux iron. This design can be as tight or as lose as you want it to be for light filtering options.
On the sliding door we feature Hunter Douglas Luminette Privacy sheers with modern drapery side panels. The whole treatment in on one headrail and motorized. She louvers turn for ultimate privacy and lighting options.
214