
Search results for "Art deco decorating" in Home Design Ideas

 Jonathan Caron Construction, Inc.
Bradley Jones
Example of a small arts and crafts master medium tone wood floor bedroom design in DC Metro with gray walls
Example of a small arts and crafts master medium tone wood floor bedroom design in DC Metro with gray walls

 Loftic Interior Design Studio
Inspiration for a small zen guest porcelain tile bedroom remodel with blue walls

 Gail Green
The Art Deco furnishings, though large, are proportional to all the architectural elements, complementing the living room. Designed by Josef Hoffman, the club chairs and sofa by Wittman are Art Deco Viennese in style. The coffee table, also black and white, is designed by David Estreich to reflect the geometry of the dining room table, also designed by him. The Hoffman accessories add to the Vienna turn of the century feel. An authentic Art Deco poster looms over the sofa.
Find the right local pro for your project

 Mercury Mosaics and Tile
This room has such a distinct style, a mixture of art deco, modern, minimalist, maximalist, and glam. The tiled fireplace was the perfect grounding feature for the style of the rest of the room.This pink and purple fireplace is now the centerpiece of not only the room, but the entire house as you can see it from the front door!


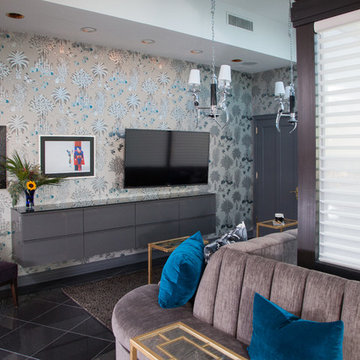




 Meredith Owen Interiors
Inspiration for a large transitional l-shaped eat-in kitchen remodel in Austin
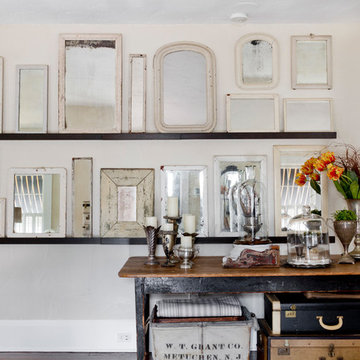


 Casabella Interiors
Bedroom - large traditional master carpeted and blue floor bedroom idea in Boston with beige walls and no fireplace


 Stedila Design
Inspiration for a contemporary built-in desk home office remodel in New York with orange walls

 Julie Schuster Design Studio
The sophisticated color story in the main rooms; light grey, feeds the metal element and is an elegant backdrop to the wood element blues and greens in the living room furnishings, where blue plays a dominant role in the artwork.
Julian McRoberts Photography
Art courtesy of Elizabeth Sadoff Art Advisory



 User
Architecturally significant 1930's art deco jewel designed by noted architect Hervey Clark, whose projects include the War Memorial in the Presidio, the US Consulate in Japan, and several buildings on the Stanford campus. Situated on just over 3 acres with 4,435 sq. ft. of living space, this elegant gated property offers privacy, expansive views of Ross Valley, Mt Tam, and the bay. Other features include deco period details, inlaid hardwood floors, dramatic pool, and a large partially covered deck that offers true indoor/outdoor living.


 Meredith Owen Interiors
Inspiration for a large transitional l-shaped eat-in kitchen remodel in Austin

Sponsored
Columbus, OH

Wannemacher Interiors
Customized Award-Winning Interior Design Solutions in Franklin Cnty OH


 Kelsie Hornby, ASID, Elegant Designs, Inc.
Photography by Glenn Bashaw
Custom cabinetry by Exquisite Custom Cabinets
General Contractor Steve Kitzmiller
74