
Search results for "Art deco garden" in Home Design Ideas

 Studio D, LLC
Photo by Bernardo Grijalva
Inspiration for a small modern u-shaped medium tone wood floor open concept kitchen remodel in San Francisco with an undermount sink, flat-panel cabinets, dark wood cabinets, granite countertops, white backsplash, stone slab backsplash, stainless steel appliances and a peninsula
Inspiration for a small modern u-shaped medium tone wood floor open concept kitchen remodel in San Francisco with an undermount sink, flat-panel cabinets, dark wood cabinets, granite countertops, white backsplash, stone slab backsplash, stainless steel appliances and a peninsula
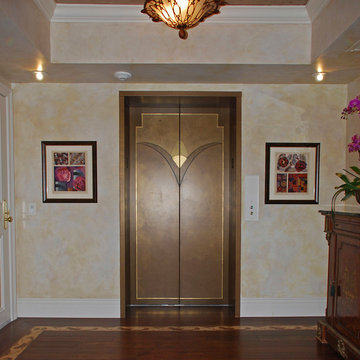
 Sweet Hues Decorative Arts LLC.
Using shades of bronze and gold leaf we created this elevator door in an Art Deco design.
Foyer - small mid-century modern foyer idea in Miami
Foyer - small mid-century modern foyer idea in Miami

 Kara Cox Interiors
Traditional Home Adamsleigh Showhouse, Art Deco Daughter's Bedroom designed by Kara Cox Interiors and Photographed by Stacey Van Berkel
Mid-sized transitional master bedroom photo in Raleigh with white walls
Mid-sized transitional master bedroom photo in Raleigh with white walls
Find the right local pro for your project

 Anik Pearson Architect, P.C.
The steel doors of this restored historically significant Arts and Crafts townhouse’s family room open onto a rear garden with bluestone pavers, shade-loving plants, and a rear garden trellis wall with cascading water fountain.
Photography by Eric Piasecki

 Kevin Gray Design
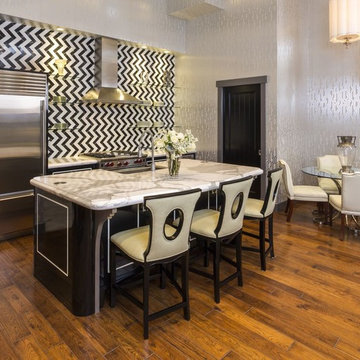


AFTER For this 1927 ART DECO Hollywood home, much attention was given to every detail when replacing the old kitchen. KGD decided to keep the original layout, the glass block windows, and the banquette area. We selected a porcelain floor tile which flows perfectly with the original floors of the house.. We custom designed a tray ceiling, with new square LED recessed lighting, to conceal all the new electrical work and to align the new appliance towers. To enhance the room, we added two Art Deco pendant lights and a rare Cuban mahogany starburst table with polished steel base. And, a pair of 1930s chrome dining chairs were upholstered in white leatherette. Green granite counters were carefully selected to accompany the “vinyl ostrich” banquette seating. Miele appliances were used throughout with custom white lacquer cabinetry with chrome streamlined hardware. For the backsplash, we created an Art Deco mosaic pattern of stone and glass which is lit by LED under counter lighting.
 Brett Bulthuis Photography

Mid-sized eclectic dark wood floor family room library photo in Chicago with green walls

Sponsored
Columbus, OH
Free consultation for landscape design!

Peabody Landscape Group
Franklin County's Reliable Landscape Design & Contracting
 Cypress Design Co.

Bathroom - large transitional master black and white tile and ceramic tile porcelain tile and black floor bathroom idea in Providence with open cabinets, a two-piece toilet, gray walls, a console sink, a hinged shower door and black countertops

 Fidelity General Contractors Inc.
Mid-sized 1950s master white tile and subway tile mosaic tile floor bathroom photo in Los Angeles with a pedestal sink and a two-piece toilet
 Fidelity General Contractors Inc.
1960s white tile claw-foot bathtub photo in Los Angeles with a pedestal sink
 Hunter Kerhart Photography
Hunter Kerhart

Inspiration for an industrial open concept living room remodel in Los Angeles with white walls, no fireplace and a wall-mounted tv
Inspiration for an industrial open concept living room remodel in Los Angeles with white walls, no fireplace and a wall-mounted tv
 Kevin Gray Design
AFTER For this 1927 ART DECO Hollywood home, much attention was given to every detail when replacing the old kitchen. KGD decided to keep the original layout, the glass block windows, and the banquette area. We selected a porcelain floor tile which flows perfectly with the original floors of the house.. We custom designed a tray ceiling, with new square LED recessed lighting, to conceal all the new electrical work and to align the new appliance towers. To enhance the room, we added two Art Deco pendant lights and a rare Cuban mahogany starburst table with polished steel base. And, a pair of 1930s chrome dining chairs were upholstered in white leatherette. Green granite counters were carefully selected to accompany the “vinyl ostrich” banquette seating. Miele appliances were used throughout with custom white lacquer cabinetry with chrome streamlined hardware. For the backsplash, we created an Art Deco mosaic pattern of stone and glass which is lit by LED under counter lighting.
 Heartland Painting
Fresh Coat Painting Central Minnesota
Eric Heipel

Arts and crafts bathroom photo in Minneapolis
Arts and crafts bathroom photo in Minneapolis

Sponsored
Columbus, OH

Structural Remodeling
Franklin County's Heavy Timber Specialists | Best of Houzz 2020!
 EL & EL Wood Products Corp.
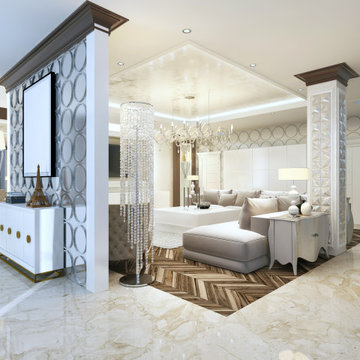
Want the Art Deco style? This living room truly presents the Glamour and Luxurious style of the 1920's design. Note the two interior West End Collection - Berkley doors that add to the sleek design.
(©ostap25 /AdobeStock)

 Ceramic Finishes

Pacific Grove Ca classic 1920s black and white subway tile walk-in shower. Contractor is Ceramic Finishes, Alhambra Ca.
Example of a 1950s home design design in Other
Example of a 1950s home design design in Other


Sponsored
Columbus, OH

Hope Restoration & General Contracting
Columbus Design-Build, Kitchen & Bath Remodeling, Historic Renovations
 Preservation Station

Stunning antique Art Deco slip shade chandelier with its original glass shades, dating from the 1930’s. This five light chandelier has a fabulous two-tone gold and silver finish, and features streamlined and ziggurat details throughout. The frosted slipper shades have ribbed details and scalloped borders. This light fixture is in excellent condition with no cracks or breaks to the glass, just the expected fleabites around the rims. The chandelier has been professionally rewired and comes with all the necessary attachments for modern installation. This chandelier is 16-1/2” wide, approx. 14-1/4” tall (body only), and 31-1/2” long overall.
NC1791
 Everage Design, Inc.
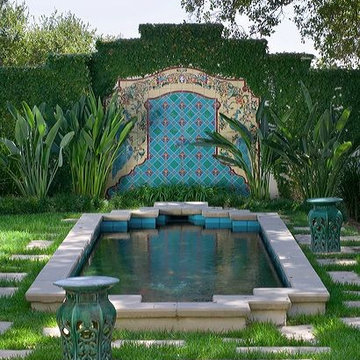
The Koi pond is a beautiful blend of Mediterranean and Art Deco influences.
Traditional white exterior home idea in Los Angeles
Traditional white exterior home idea in Los Angeles
7