
Search results for "Art grouping" in Home Design Ideas
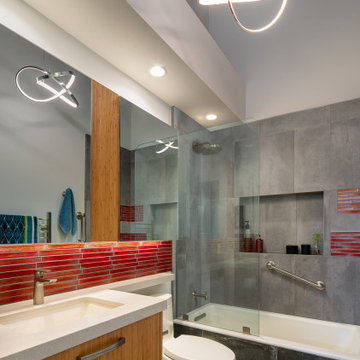
 Arise Art Group
Inspiration for a small contemporary gray tile gray floor and single-sink bathroom remodel in San Diego with flat-panel cabinets, medium tone wood cabinets, white walls, an undermount sink, white countertops and a floating vanity

 Sebastian Construction Group
Bedroom - farmhouse carpeted and beige floor bedroom idea in Dallas with green walls and no fireplace

 Neila Hutt Interior Design
Photo by Rachel Weill
Inspiration for a contemporary medium tone wood floor living room remodel in San Francisco with gray walls
Inspiration for a contemporary medium tone wood floor living room remodel in San Francisco with gray walls
Find the right local pro for your project

 Chairma Design Group
Chain art wall accent add an unexpected chic to this tween space.
The bed designed for storage and classic detailing will keep it current as the years pass. Bright and fun- the perfect retreat for this big-sis.


 Black Knight Group
This 1966 contemporary home was completely renovated into a beautiful, functional home with an up-to-date floor plan more fitting for the way families live today. Removing all of the existing kitchen walls created the open concept floor plan. Adding an addition to the back of the house extended the family room. The first floor was also reconfigured to add a mudroom/laundry room and the first floor powder room was transformed into a full bath. A true master suite with spa inspired bath and walk-in closet was made possible by reconfiguring the existing space and adding an addition to the front of the house.

 Rikki Snyder
Photo: Rikki Snyder © 2015 Houzz
Inspiration for a modern painted staircase remodel in New York with painted risers
Inspiration for a modern painted staircase remodel in New York with painted risers

Sponsored
Columbus, OH

Wannemacher Interiors
Customized Award-Winning Interior Design Solutions in Franklin Cnty OH


 Virtual Studio Innovations
Virtual Studio Innovatons
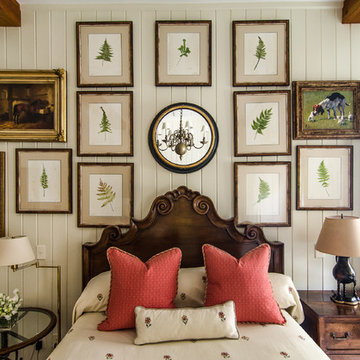
Bedroom - cottage bedroom idea in Atlanta with beige walls
Bedroom - cottage bedroom idea in Atlanta with beige walls

 J & J Design Group, LLC.
John Woodcock Photography
Kids' room - contemporary kids' room idea in Phoenix with multicolored walls
Kids' room - contemporary kids' room idea in Phoenix with multicolored walls

 Davitt Design Build, Inc.
Nat Rea

Inspiration for a timeless enclosed medium tone wood floor living room remodel in Providence with blue walls
Inspiration for a timeless enclosed medium tone wood floor living room remodel in Providence with blue walls
 Woodbridge Pacific Group
Residence 1 at Skye Palm Springs

Inspiration for a 1950s master carpeted and beige floor bedroom remodel in Orange County with white walls and no fireplace
Inspiration for a 1950s master carpeted and beige floor bedroom remodel in Orange County with white walls and no fireplace

Sponsored
Delaware, OH

Buckeye Basements, Inc.
Central Ohio's Basement Finishing ExpertsBest Of Houzz '13-'21
 XANADU GROUP
 XANADU GROUP PHOTOGRAPHY
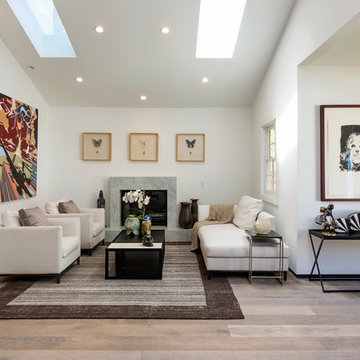
Inspiration for a contemporary formal and open concept medium tone wood floor living room remodel in Los Angeles with a standard fireplace, a stone fireplace and white walls
Inspiration for a contemporary formal and open concept medium tone wood floor living room remodel in Los Angeles with a standard fireplace, a stone fireplace and white walls



 Edgewater Design Group
We were hired to create a Lake Charlevoix retreat for our client’s to be used by their whole family throughout the year. We were tasked with creating an inviting cottage that would also have plenty of space for the family and their guests. The main level features open concept living and dining, gourmet kitchen, walk-in pantry, office/library, laundry, powder room and master suite. The walk-out lower level houses a recreation room, wet bar/kitchenette, guest suite, two guest bedrooms, large bathroom, beach entry area and large walk in closet for all their outdoor gear. Balconies and a beautiful stone patio allow the family to live and entertain seamlessly from inside to outside. Coffered ceilings, built in shelving and beautiful white moldings create a stunning interior. Our clients truly love their Northern Michigan home and enjoy every opportunity to come and relax or entertain in their striking space.
- Jacqueline Southby Photography


Sponsored
Westerville, OH

Custom Home Works
Franklin County's Award-Winning Design, Build and Remodeling Expert

 Dallas Design Group, Interiors
Design Firm: Dallas Design Group, Interiors
Designer: Tracy Rasor
Photography: Dan Piassick
Transitional dark wood floor family room photo in Dallas with multicolored walls
Transitional dark wood floor family room photo in Dallas with multicolored walls
 Sebastian Construction Group
Architect: Larry E Boerder Architects, Dallas
Interior Designer: Laura Lee Clark, Dallas
Landscape Architect: Lambert Landscape Co, Dallas
Inspiration for a mediterranean enclosed beige floor living room remodel in Dallas with a music area, white walls, a standard fireplace and no tv
Inspiration for a mediterranean enclosed beige floor living room remodel in Dallas with a music area, white walls, a standard fireplace and no tv
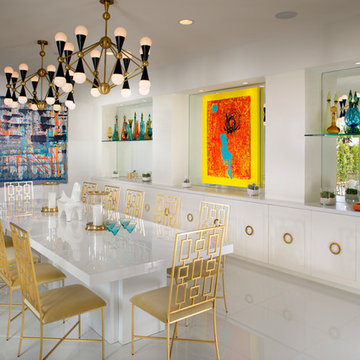 Woodbridge Pacific Group
Residence One Dining Room at Skye in Palm Springs, California
Dining room - mid-century modern dining room idea in Los Angeles with white walls
Dining room - mid-century modern dining room idea in Los Angeles with white walls
1