
Search results for "Art in kitchen" in Home Design Ideas

 Chango
Austin Victorian by Chango & Co.
Architectural Advisement & Interior Design by Chango & Co.
Architecture by William Hablinski
Construction by J Pinnelli Co.
Photography by Sarah Elliott
 By Design Custom Home Concierge
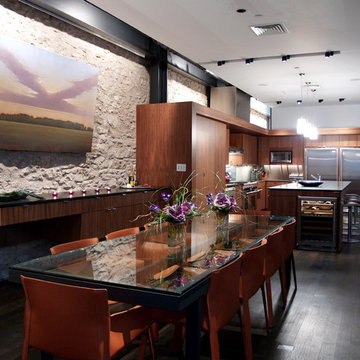
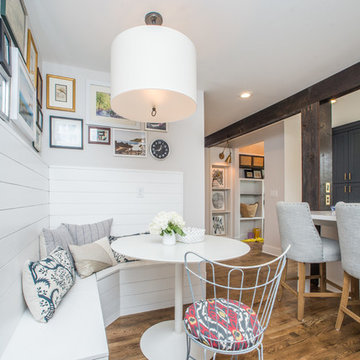
This home's past is on display with the exposed stone wall that lines the dining room.
Inspiration for a contemporary dark wood floor kitchen/dining room combo remodel in Austin with no fireplace
Inspiration for a contemporary dark wood floor kitchen/dining room combo remodel in Austin with no fireplace
 VelArt Designer Kitchens & Baths

High-end design modern kitchen with double storage island and LED lights. Advanced technology premium cabinets designed according to your needs. Top of-the-line premium materials. Integrated Appliances. Aventos Vertical Opening System. Handleless Design. High quality hardware. Soft Closing drawer system. Waster management system. Proudly Made in USA.Factory direct prices. Free consultations. Professional installations.
Find the right local pro for your project
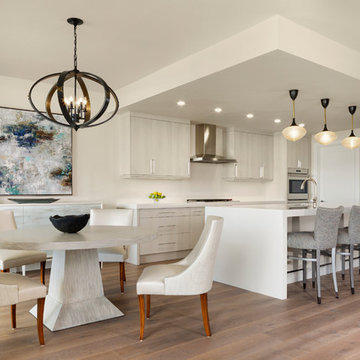
Eat-in kitchen - coastal medium tone wood floor eat-in kitchen idea in Miami with flat-panel cabinets, light wood cabinets, beige backsplash, stainless steel appliances, an island and white countertops
 Keating Moore Construction

Designer Eve Beres incorporated custom pieces like these black leather stools with brass trim.
Trendy kitchen photo in Miami
Trendy kitchen photo in Miami
 Hoodridge Design
Beach style medium tone wood floor eat-in kitchen photo in Other with shaker cabinets, gray cabinets, white backsplash and white countertops
 Nancy Corzine

Eat-in kitchen - small contemporary galley eat-in kitchen idea in New York with an undermount sink, flat-panel cabinets, beige cabinets, mirror backsplash, stainless steel appliances and no island



 Custom Kitchens by John Wilkins, Inc.
Mike Kaskel
Example of a transitional l-shaped light wood floor and brown floor kitchen design in San Francisco with an undermount sink, shaker cabinets, beige cabinets, white backsplash, stainless steel appliances and beige countertops
Example of a transitional l-shaped light wood floor and brown floor kitchen design in San Francisco with an undermount sink, shaker cabinets, beige cabinets, white backsplash, stainless steel appliances and beige countertops
 User
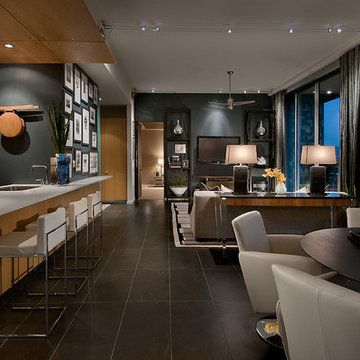
UserLiving room - contemporary formal and open concept living room idea in Phoenix with black walls, no fireplace and a wall-mounted tv
 Studio Munroe
Studio Munroe,
Photography by Thomas Kuoh

Example of a trendy dark wood floor and brown floor open concept kitchen design in San Francisco with an undermount sink, flat-panel cabinets, white cabinets, white backsplash, stainless steel appliances and an island
Example of a trendy dark wood floor and brown floor open concept kitchen design in San Francisco with an undermount sink, flat-panel cabinets, white cabinets, white backsplash, stainless steel appliances and an island
 Friedman & Shields

Large trendy u-shaped cement tile floor and gray floor eat-in kitchen photo in Phoenix with flat-panel cabinets, two islands, an undermount sink, dark wood cabinets, solid surface countertops, gray backsplash, glass tile backsplash, paneled appliances and black countertops
 Next Level Remodeling

Example of a transitional dark wood floor kitchen design in Philadelphia with an undermount sink, shaker cabinets, dark wood cabinets, white backsplash, stone slab backsplash, stainless steel appliances, an island and white countertops

 R. Cartwright Design
Mid-sized transitional dark wood floor eat-in kitchen photo in Other with an undermount sink, shaker cabinets, medium tone wood cabinets, white backsplash, subway tile backsplash, stainless steel appliances, quartz countertops and an island


 Abby Liga Photography
Abby Liga
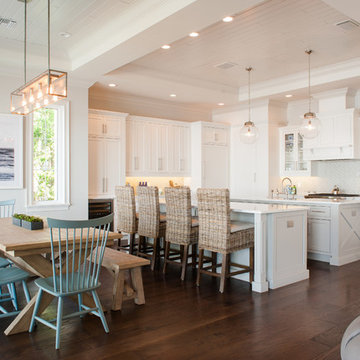
Inspiration for a coastal dark wood floor and brown floor open concept kitchen remodel in Orlando with shaker cabinets, white cabinets, white backsplash, stainless steel appliances, two islands and white countertops
Inspiration for a coastal dark wood floor and brown floor open concept kitchen remodel in Orlando with shaker cabinets, white cabinets, white backsplash, stainless steel appliances, two islands and white countertops
 BOB WEBB HOMES

Inspiration for a timeless l-shaped dark wood floor and brown floor kitchen remodel in Columbus with shaker cabinets, white cabinets, multicolored backsplash, stainless steel appliances, an island, an undermount sink and subway tile backsplash
 Jilco Kitchen and Bath

Designer (Savannah Schmitt) Cabinetry (Eudora Full Access, Perimeter: Harmony Door Style, Bright White Finish with Brushed Gray Glaze/ Island: Hartford Door Style, Vintage Charcoal Stain Finish) Photographer (The Smiths Do Love)
 North Fork Builders of Montana, Inc.

Mid-sized mountain style l-shaped light wood floor open concept kitchen photo in Other with a farmhouse sink, shaker cabinets, soapstone countertops, brown backsplash, wood backsplash, paneled appliances, an island, medium tone wood cabinets and blue countertops


 Bromley Caldari Architects PC
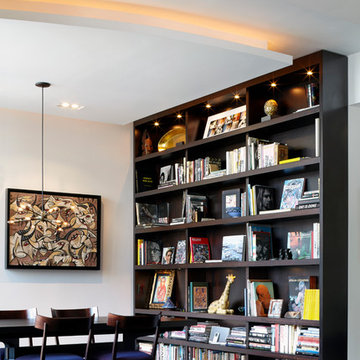
Inspiration for a large contemporary dark wood floor and brown floor kitchen/dining room combo remodel in New York with white walls and no fireplace
 Rochelle Cote Interior Design
Adrian Shellard Photography
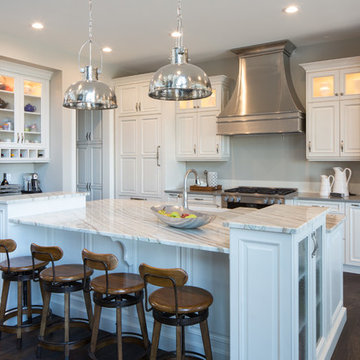
Example of a large transitional galley dark wood floor eat-in kitchen design in Calgary with a farmhouse sink, raised-panel cabinets, white cabinets, quartzite countertops, white backsplash, ceramic backsplash, stainless steel appliances and an island
Example of a large transitional galley dark wood floor eat-in kitchen design in Calgary with a farmhouse sink, raised-panel cabinets, white cabinets, quartzite countertops, white backsplash, ceramic backsplash, stainless steel appliances and an island
 MIGNON HERVEY DESIGN LLC

Large transitional u-shaped dark wood floor and black floor kitchen pantry photo in New Orleans with flat-panel cabinets, white cabinets, quartz countertops, gray backsplash, marble backsplash and brown countertops
19