
Search results for "Article details" in Home Design Ideas
 FOHR DESIGN STUDIO INC.

Transitional gray tile and mosaic tile powder room photo in Toronto with flat-panel cabinets, gray cabinets, white walls, a vessel sink, quartzite countertops and white countertops

 Roux MacNeill Studio
Photography by Anna Routh

Large trendy u-shaped medium tone wood floor and brown floor enclosed kitchen photo in Raleigh with a farmhouse sink, recessed-panel cabinets, white cabinets, marble countertops, white backsplash, marble backsplash, colored appliances, an island and gray countertops
Large trendy u-shaped medium tone wood floor and brown floor enclosed kitchen photo in Raleigh with a farmhouse sink, recessed-panel cabinets, white cabinets, marble countertops, white backsplash, marble backsplash, colored appliances, an island and gray countertops

 SAGA Realty & Construction
Open concept kitchen - large contemporary galley dark wood floor and brown floor open concept kitchen idea with an undermount sink, flat-panel cabinets, black backsplash, stainless steel appliances, an island, marble countertops and ceramic backsplash
Find the right local pro for your project


 Tecno Srl
Photos: Melissa Marie, Article: Fan Winston, Architectural Digest
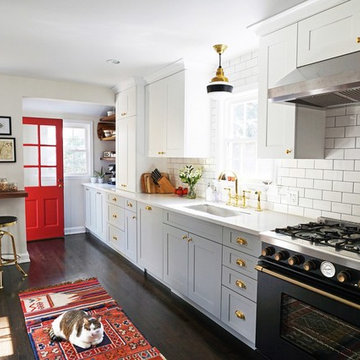
Kitchen - mid-sized traditional dark wood floor and brown floor kitchen idea in New York with gray cabinets, white backsplash, subway tile backsplash, black appliances, no island, a single-bowl sink and shaker cabinets
Kitchen - mid-sized traditional dark wood floor and brown floor kitchen idea in New York with gray cabinets, white backsplash, subway tile backsplash, black appliances, no island, a single-bowl sink and shaker cabinets
 Fontile Kitchen & Bath
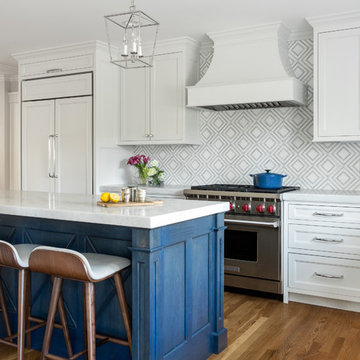

This stunning Merit Kitchen is a new build in White Rock. The contrast of wood and white gives a powerful visual effect, echoed by the striking navy centre island.

Sponsored
Fredericksburg, OH

High Point Cabinets
Columbus' Experienced Custom Cabinet Builder | 4x Best of Houzz Winner
 Niche Interiors
R. Brad Knipstein Photography
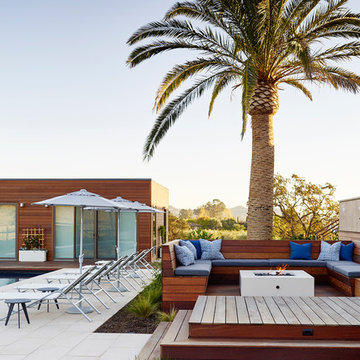
Trendy backyard deck photo in San Francisco with a fire pit and no cover
Trendy backyard deck photo in San Francisco with a fire pit and no cover
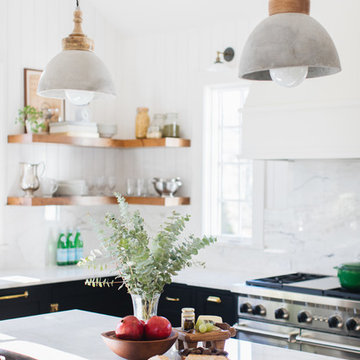
Mid-sized transitional l-shaped medium tone wood floor and brown floor kitchen photo in Chicago with a farmhouse sink, shaker cabinets, black cabinets, marble countertops, white backsplash, marble backsplash, paneled appliances and an island
 Prentiss Balance Wickline Architects
Photographer: Alexander Canaria and Taylor Proctor

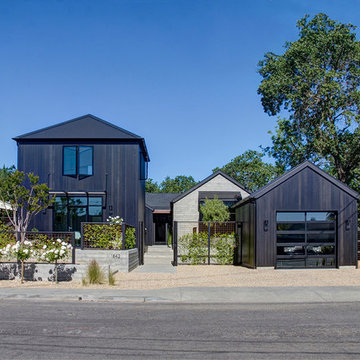
Example of a small mountain style gray one-story wood gable roof design in Seattle
Example of a small mountain style gray one-story wood gable roof design in Seattle
 AZL interiors
Stoffer Photography Interiors
Example of a mid-sized transitional l-shaped medium tone wood floor and brown floor kitchen design in Chicago with a farmhouse sink, shaker cabinets, black cabinets, marble countertops, white backsplash, marble backsplash, paneled appliances and an island
Example of a mid-sized transitional l-shaped medium tone wood floor and brown floor kitchen design in Chicago with a farmhouse sink, shaker cabinets, black cabinets, marble countertops, white backsplash, marble backsplash, paneled appliances and an island

 Landed Interiors
Our Principal Designer, Lynn Kloythanomsup of Landed Interiors & Homes, was selected by House Beautiful as a 'Next Wave' designer in May 2019. This honor is extended to notable designers on the rise, and the accompanying article covers some of Lynn's favorite products and design tips.


Sponsored
Sunbury, OH

J.Holderby - Renovations
Franklin County's Leading General Contractors - 2X Best of Houzz!

 Evolve Interiors
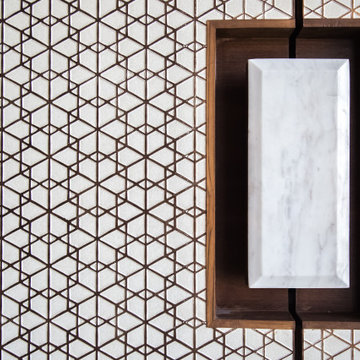
Handle Detail of a wardrobe handcrafted to integrate with shutter. Customized in marble adding a unique feature to this furniture article.
Home design - eclectic home design idea in Pune
Home design - eclectic home design idea in Pune
 Kate-Lo Tile & Stone
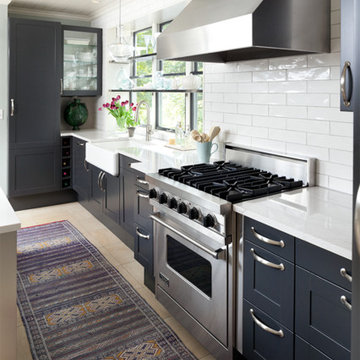
This is a beautiful kitchen renovation featuring Oxford 3x12 glossy subway tile. Oxford is also available in a crackle finish for a classic old-world feel. Shown in Super White. Read the full article here: https://issuu.com/cambriastyle/docs/cambriastyle14-summer2016/22

 Casework Inter Design
This 1950’s mid century ranch had good bones, but was not all that it could be - especially for a family of four. The entrance, bathrooms and mudroom lacked storage space and felt dark and dingy.
The main bathroom was transformed back to its original charm with modern updates by moving the tub underneath the window, adding in a double vanity and a built-in laundry hamper and shelves. Casework used satin nickel hardware, handmade tile, and a custom oak vanity with finger pulls instead of hardware to create a neutral, clean bathroom that is still inviting and relaxing.
The entry reflects this natural warmth with a custom built-in bench and subtle marbled wallpaper. The combined laundry, mudroom and boy's bath feature an extremely durable watery blue cement tile and more custom oak built-in pieces. Overall, this renovation created a more functional space with a neutral but warm palette and minimalistic details.
Interior Design: Casework
General Contractor: Raven Builders
Photography: George Barberis
Press: Rebecca Atwood, Rue Magazine
On the Blog: SW Ranch Master Bath Before & After

Sponsored
Fredericksburg, OH
High Point Cabinets
Columbus' Experienced Custom Cabinet Builder | 4x Best of Houzz Winner

 David Heide Design Studio
Architecture & Interior Design: David Heide Design Studio
Photo: Susan Gilmore Photography
Inspiration for a mid-sized timeless white two-story wood gable roof remodel in Minneapolis with a shingle roof
Inspiration for a mid-sized timeless white two-story wood gable roof remodel in Minneapolis with a shingle roof

 Rudloff Custom Builders
The owners of this colonial-style house wanted to renovate their home to increase space and improve flow. We built a two-story addition that included a dining room and bar on the first floor (off of the family room) and a new master bathroom (creating a master suite).
RUDLOFF Custom Builders has won Best of Houzz for Customer Service in 2014, 2015 2016 and 2017. We also were voted Best of Design in 2016, 2017 and 2018, which only 2% of professionals receive. Rudloff Custom Builders has been featured on Houzz in their Kitchen of the Week, What to Know About Using Reclaimed Wood in the Kitchen as well as included in their Bathroom WorkBook article. We are a full service, certified remodeling company that covers all of the Philadelphia suburban area. This business, like most others, developed from a friendship of young entrepreneurs who wanted to make a difference in their clients’ lives, one household at a time. This relationship between partners is much more than a friendship. Edward and Stephen Rudloff are brothers who have renovated and built custom homes together paying close attention to detail. They are carpenters by trade and understand concept and execution. RUDLOFF CUSTOM BUILDERS will provide services for you with the highest level of professionalism, quality, detail, punctuality and craftsmanship, every step of the way along our journey together.
Specializing in residential construction allows us to connect with our clients early on in the design phase to ensure that every detail is captured as you imagined. One stop shopping is essentially what you will receive with RUDLOFF CUSTOM BUILDERS from design of your project to the construction of your dreams, executed by on-site project managers and skilled craftsmen. Our concept, envision our client’s ideas and make them a reality. Our mission; CREATING LIFETIME RELATIONSHIPS BUILT ON TRUST AND INTEGRITY.
Photo Credit: JMB Photoworks
 Lisa Stewart Design

See Lisa Stewart Design Website Publications Page or Download the article here:
https://lisastewartdesign.com/wp-content/uploads/2020/08/Lisa-Stewart-DesignNews-ObserverPro-Tips-for-Home-Makeovers2017-09.pdf
15