
Search results for "Article" in Home Design Ideas

 Living Gardens Landscape Design
Design ideas for a mid-sized contemporary concrete paver landscaping in Orange County with a fireplace.
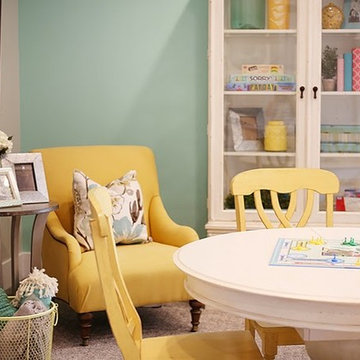
 OSMOND DESIGNS
Game table with yellow chairs by Osmond Designs.
Inspiration for a large transitional dark wood floor kids' room remodel in Salt Lake City with white walls
Inspiration for a large transitional dark wood floor kids' room remodel in Salt Lake City with white walls
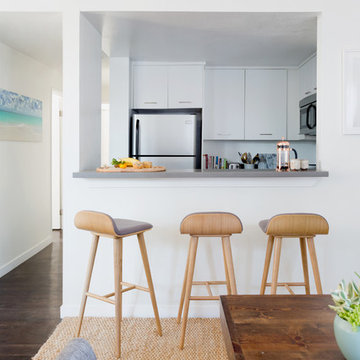
 Article
Featuring CHANEL Volcanic Gray Dining Armchair and SEDE Thunder Gray Oak Bar Stool
https://blog.parachutehome.com/designing-an-apartment-with-a-roommate/
Find the right local pro for your project
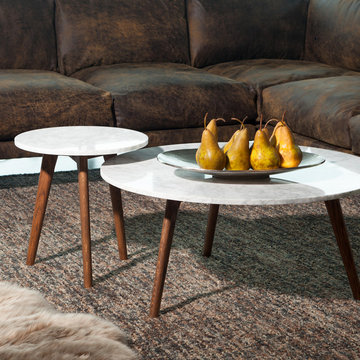 Article
A graceful mid-century modern look that’s set in stone. Solid wood legs are topped off by an elegant marble slab for a clean, compact look that’s perfect for small spaces. It's a classic design that will transition through any style of seating. Mix and match with solid wood tables.
 Epiphany Kitchens
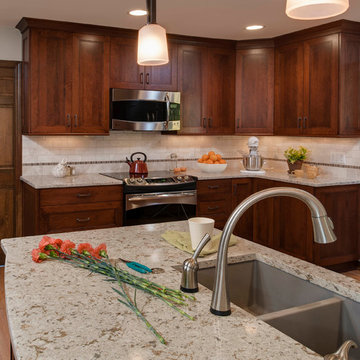
In this project we redesigned and renovated the first floor of the clients house. We created an open floor plan, larger Kitchen, seperate Mudroom, and larger Laundry Room. The cabinets are one of our local made custom frameless cabinets. They are a frameless, 3/4" plywood construction. The door is a modified shaker door we call a Step-Frame. The wood is Cherry and the stain is Blossom. The Laundry Room cabinets are the same doorstyle but an Antique White paint on Maple. The countertops are Cambria quartz and the color is Windemere. The backsplash is a 4x4 and 3x6 tumbled marble in Pearl with a Sonoma Tile custom blend for the accent. The floors are an oak wood that were custom stained on site.

 Main Line Kitchen Design
If you like this kitchen watch the 211 second stop action video of it's amazing transformation. COPY AND PASTE LINK BELOW:
https://www.youtube.com/watch?v=bB0t9qSOjzQ
 Leslie Cotter Interiors

Inspiration for a mid-sized modern master medium tone wood floor and brown floor bedroom remodel in Louisville with gray walls, a standard fireplace and a wood fireplace surround
 Ashley Martin Home

Dedicated laundry room - small transitional single-wall ceramic tile dedicated laundry room idea in Orlando with an undermount sink, shaker cabinets, white cabinets, white walls, white countertops and a side-by-side washer/dryer
 Lee Kimball
General Contractor: Lee Kimball
Designers: Lee Kimball/ Tom Hill Studio
Photo Credit: Darren Pellegrino
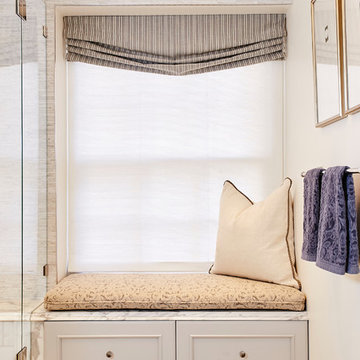
Inspiration for a transitional bathroom remodel in Boston
Inspiration for a transitional bathroom remodel in Boston
 Kolbe Windows & Doors

Inspiration for a mid-sized contemporary l-shaped gray floor and vinyl floor kitchen remodel in Other with an undermount sink, flat-panel cabinets, white cabinets, quartzite countertops, paneled appliances and an island

 Caitlin Moran Interiors
Bess Friday
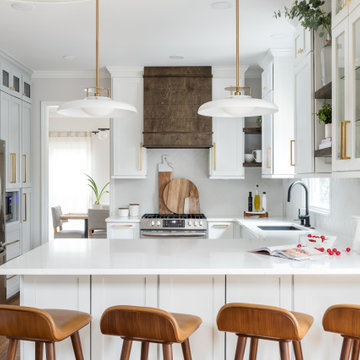
Example of a transitional u-shaped kitchen design in San Francisco with an undermount sink, shaker cabinets, light wood cabinets, gray backsplash, a peninsula and slate backsplash
Example of a transitional u-shaped kitchen design in San Francisco with an undermount sink, shaker cabinets, light wood cabinets, gray backsplash, a peninsula and slate backsplash

 werkshop
Photo Credits: Gillian Crane Photography
Example of a 1960s open concept dark wood floor family room design in Orange County with white walls and a standard fireplace
Example of a 1960s open concept dark wood floor family room design in Orange County with white walls and a standard fireplace

 HEYDT DESIGNS
Photography by Golden Gate Creative
Mid-sized farmhouse white two-story wood and clapboard exterior home photo in San Francisco with a shingle roof and a gray roof
Mid-sized farmhouse white two-story wood and clapboard exterior home photo in San Francisco with a shingle roof and a gray roof
 Bachman Brown Design
Dane Tashima Photography

Inspiration for a small eclectic master medium tone wood floor bedroom remodel in New York with blue walls
Inspiration for a small eclectic master medium tone wood floor bedroom remodel in New York with blue walls
 User
UserPeter Murdock

Trendy open concept family room photo in New York with a standard fireplace, no tv and multicolored walls
Trendy open concept family room photo in New York with a standard fireplace, no tv and multicolored walls


 Outdoor Dreams
Example of a mid-sized mountain style backyard concrete paver patio design in Richmond with a fire pit
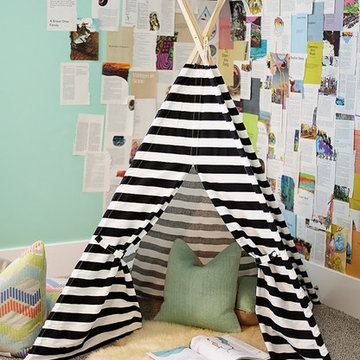 OSMOND DESIGNS
Kid's playroom with striped teepee by Osmond Designs.
Large transitional gender-neutral carpeted kids' room photo in Salt Lake City with blue walls
Large transitional gender-neutral carpeted kids' room photo in Salt Lake City with blue walls

 Alair Homes Plano
This Master Bathroom was dated, dark, and in dire need of an overhaul. Our clients were inspired by a vacation home and wanted black and white basket-weave tile and tiled wainscoting. We used traditional plumbing fixtures, cabinets, and finishes that would complement the tile. We modernized the shower with dual shower heads, DTV, and teak seat. Detailed tile plans were executed to ensure the tile was impeccably installed throughout. This bath was further enhanced with added lighting and radiant heat flooring. This renovation came together beautifully and our clients are thrilled with their classically elegant new master bathroom. Design by: Hatfield Builders | Photography by: Travis G Lilley

 Mayflower Construction Group
Thank you to General Contractors for recognizing Mayflower Construction Group as one of the TOP 10 general contractors in Vienna, Virginia!
Check out their article on how our “firm builds remarkable kitchens and bathrooms” for our clients!
Use the QR code or link below to see the full article!
https://www.generalcontractors.org/the-10-best-general-contractors-in-vienna-virginia/
10