
Search results for "Article" in Home Design Ideas

 FineCraft Contractors, Design + Build
We transformed an early-1900's house into a contemporary one that's fit for three generations.
Click this link to read the Bethesda Magazine article: http://www.bethesdamagazine.com/Bethesda-Magazine/September-October-2012/Family-Ties/
Architects: GTM Architects
Steve Richards Interior Design
Landscape done by: Olive Tree Landscape & Design
Photography: Ken Wyner
 Sarah Seung-McFarland
Photo: Sarah Seung-McFarland © 2016 Houzz
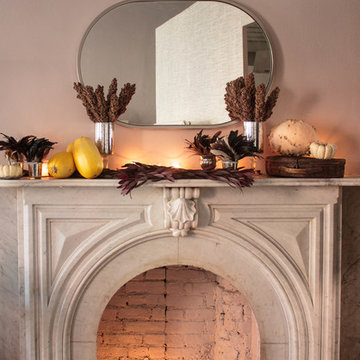
Example of a classic living room design in Philadelphia
Example of a classic living room design in Philadelphia
 k YODER design
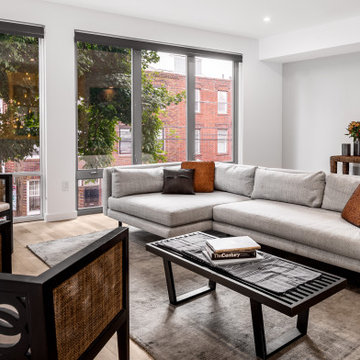
A second-floor media room can easily transition to another bedroom.
Article furnishings; 4-inch-wide, clear grade, rift and quarter-sawn white oak flooring; Benjamin Moore paint
Find the right local pro for your project

 Rundum Meir of North America
The Accordia Project
This Stirling Prize-winning new build project (2009) used Rundum Original side-sliding timber garage doors on more than 60 properties.
Rundum Meir worked closely with the architects to achieve their required design intent, using hand selected rift-sawn clear larch.
The garage doors featured on the front cover of the Royal Institute of British Architects’ (RIBA) The List ’09 publication.
Rundum Meir were also mentioned in a Sunday Times article about the Accordia project. The article commended architects Alison Brooks and Maccreanor Lavington for ‘doing something epochal: they have made garage doors look good. They do this by making them out of vertical timber slats that slide open sideways and round a corner’ (The Sunday Times, 26 March 2006). Rundum Meir sliding garage doors.

 Danielle Sykes
Photo: Danielle Sykes © 2016 Houzz
Bedroom - country master light wood floor bedroom idea in Boston
Bedroom - country master light wood floor bedroom idea in Boston


 Sun Soul Style Interiors
Jacqueline Marquee Photography
Small eclectic living room photo in New Orleans with red walls
Small eclectic living room photo in New Orleans with red walls

 jennifer rhode design
HBK photography
this bright, refreshing dining room is composed of a collection of simple geometrics: the clean, rectangular oak table surrounded by timeless, circular wishbone chairs; the framed senagalese hexagon-motif textile, designed to include both positive and negative stars; the half dome pendant light; the antique oval mirror and the ceramic vessels in a variety of rounded and cylindrical silhouettes. the quiet palette of warm, light woods and crisp whites is punctuated by the graphic black framed textile art. in all, the space is an inviting, eclectic mix of linear and spherical, vintage and modern, dark and light.

 Robeson Design
Designing a completely round home is challenging! Add to that, the two tubes are merely 8' wide. This requires EVERY piece of furniture to be custom built to fit the continuous rounding walls, floors and ceiling. We used every possible inch to provide storage for our clients personal belongings and household needs... sustainable for 3 years!
Solid walnut wood paneling and custom built shelving was used throughout as well as tons of hidden storage... in, under and atop every possible inch of this project was locate and utilized! Backsplash above the Kitchen sink is super thinly cut mosaic tile made out of MIRROR! It's reflective, creates an illusion of space and light, It sparkles and looks AMAZING!
MMM Photography
 Sun Soul Style Interiors
Jacqueline Marquee Photography
Kitchen - eclectic kitchen idea in New Orleans
Kitchen - eclectic kitchen idea in New Orleans
 Sun Soul Style Interiors
Jacqueline Marquee Photography
Inspiration for an eclectic bedroom remodel in New Orleans with yellow walls
Inspiration for an eclectic bedroom remodel in New Orleans with yellow walls

 SALA Architects
Troy Thies Photography
Inspiration for a contemporary living room remodel in Minneapolis
Inspiration for a contemporary living room remodel in Minneapolis

 Harbour City Kitchens
Heritage natural cherry cabinetry with quartz countertops. Photography by Jody Beck. This house was featured in an article in the Modern Homes look book.
 Caela McKeever
Photo: Caela McKeever © 2015 Houzz
Example of an eclectic home design design in Seattle
Example of an eclectic home design design in Seattle

 Nastasi Vail Design
We had had the pleasure of having our latest project http://www.houzz.com/projects/1328655/historic-brooklyn-townhouse featured in Lonny online. This eclectic family home was designed to create equal parts old New York and contemporary chic. See the full article here: http://www.lonny.com/Home+Tour/articles/Mxp0kvfuAlW/Perfectly+Patterned+Brooklyn+Heights+Home

 David K Warfel at LightCanHelpYou.com
Looking through the sitting area, past the kitchen, and down the hall to the front door is a long view through the home. Pendants jump up in an arc to keep the view clear, and coordinating sconces hung in skylights keep the room feeling cheerful even on cloudy days. Michael Heininger, Photographer
Visit LightCanHelpYou.com for more of my stories, articles, blog posts, and services.


 Dan Nelson, Designs Northwest Architects
View of entry at dusk.
Photography by Lucas Henning.
Inspiration for a mid-sized industrial brown one-story metal house exterior remodel in Seattle with a shed roof and a metal roof
Inspiration for a mid-sized industrial brown one-story metal house exterior remodel in Seattle with a shed roof and a metal roof

143