
Search results for "Article" in Home Design Ideas

 Morning Star Builders LTD
Check our feature article and video with the Houston Business Journal. The video included principal Ted Cummings explaining the in's and out's of this homes back patio. http://www.bizjournals.com/houston/news/2014/10/22/exclusive-sneak-peek-inside-the-new-southern.html
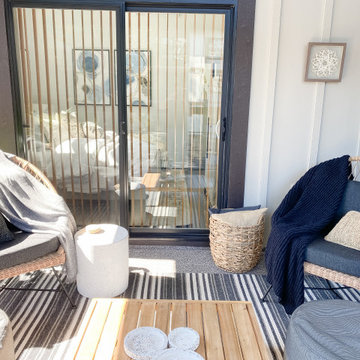
 ALTER Design Studio
Our clients wanted an outdoor sanctuary in this very unique solarium space. The sliding glass windows, surrounding the space, turn this into a 12 months a year bonus room.

 Rudloff Custom Builders
In this transitional farmhouse in West Chester, PA, we renovated the kitchen and family room, and installed new flooring and custom millwork throughout the entire first floor. This chic tuxedo kitchen has white cabinetry, white quartz counters, a black island, soft gold/honed gold pulls and a French door wall oven. The family room’s built in shelving provides extra storage. The shiplap accent wall creates a focal point around the white Carrera marble surround fireplace. The first floor features 8-in reclaimed white oak flooring (which matches the open shelving in the kitchen!) that ties the main living areas together.
Rudloff Custom Builders has won Best of Houzz for Customer Service in 2014, 2015 2016 and 2017. We also were voted Best of Design in 2016, 2017 and 2018, which only 2% of professionals receive. Rudloff Custom Builders has been featured on Houzz in their Kitchen of the Week, What to Know About Using Reclaimed Wood in the Kitchen as well as included in their Bathroom WorkBook article. We are a full service, certified remodeling company that covers all of the Philadelphia suburban area. This business, like most others, developed from a friendship of young entrepreneurs who wanted to make a difference in their clients’ lives, one household at a time. This relationship between partners is much more than a friendship. Edward and Stephen Rudloff are brothers who have renovated and built custom homes together paying close attention to detail. They are carpenters by trade and understand concept and execution. Rudloff Custom Builders will provide services for you with the highest level of professionalism, quality, detail, punctuality and craftsmanship, every step of the way along our journey together.
Specializing in residential construction allows us to connect with our clients early in the design phase to ensure that every detail is captured as you imagined. One stop shopping is essentially what you will receive with Rudloff Custom Builders from design of your project to the construction of your dreams, executed by on-site project managers and skilled craftsmen. Our concept: envision our client’s ideas and make them a reality. Our mission: CREATING LIFETIME RELATIONSHIPS BUILT ON TRUST AND INTEGRITY.
Photo Credit: JMB Photoworks
Find the right local pro for your project

 Kimberley Kay Interiors
Added lighting, new furniture, wishbone chairs and simple styling will go a long way. Rug adds color with the bright white walls and ceiling.
Inspiration for a mid-sized 1950s porcelain tile and beige floor great room remodel in Phoenix with white walls and no fireplace
Inspiration for a mid-sized 1950s porcelain tile and beige floor great room remodel in Phoenix with white walls and no fireplace
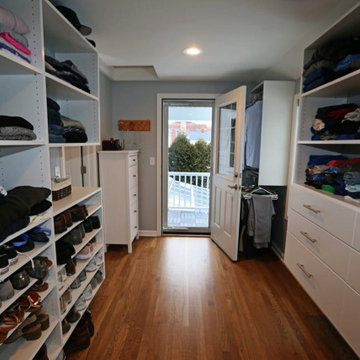
 MATTHEW KRIER - Design Group Three - Milwaukee
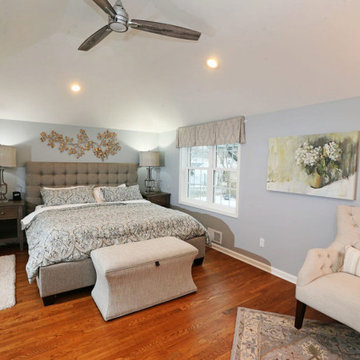
Second story master suite addition including kitchen and mudroom remodel. Design and constructed by Matthew Krier and Design Group Three.
Copy and past link to read article
https://www.jsonline.com/story/life/home-garden/at-home-with/2020/02/06/whitefish-bay-home-renovation-first-leak-then-addition-overhaul/2858273001/
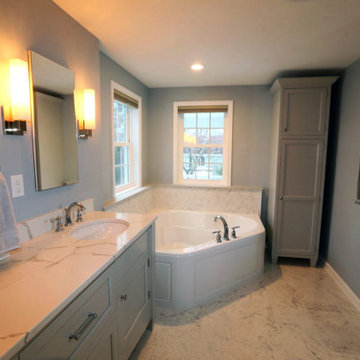 MATTHEW KRIER - Design Group Three - Milwaukee
Second story master suite addition including kitchen and mudroom remodel. Design and constructed by Matthew Krier and Design Group Three.
Copy and past link to read article
https://www.jsonline.com/story/life/home-garden/at-home-with/2020/02/06/whitefish-bay-home-renovation-first-leak-then-addition-overhaul/2858273001/


 Jennifer Ott Design
Photograph © Ken Gutmaker
• Interior Designer: Jennifer Ott Design
• Architect: Studio Sarah Willmer Architecture
• Builder: Blair Burke General Contractors, Inc.

 FineCraft Contractors, Design + Build
We transformed an early-1900's house into a contemporary one that's fit for three generations.
Click this link to read the Bethesda Magazine article: http://www.bethesdamagazine.com/Bethesda-Magazine/September-October-2012/Family-Ties/
Architects: GTM Architects
Steve Richards Interior Design
Landscape done by: Olive Tree Landscape & Design
Photography: Ken Wyner

 Fluidesign Studio
Building Design, Plans, and Interior Finishes by: Fluidesign Studio I Builder: Structural Dimensions Inc. I Photographer: Seth Benn Photography
Mid-sized cottage medium tone wood floor bedroom photo in Minneapolis with brown walls
Mid-sized cottage medium tone wood floor bedroom photo in Minneapolis with brown walls


 Jonathan Vincent Design
There was no fireplace originally so we Purchased a freestanding electric version that can plug into any outlet. It's still provides heat and "ignites" a realistic flame.
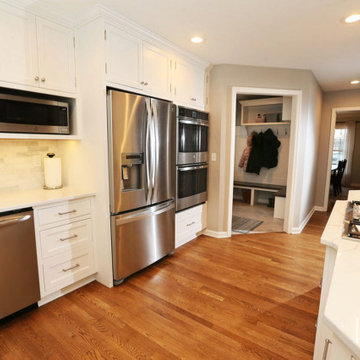 MATTHEW KRIER - Design Group Three - Milwaukee
Second story master suite addition including kitchen and mudroom remodel. Design and constructed by Matthew Krier and Design Group Three.
Copy and past link to read article
https://www.jsonline.com/story/life/home-garden/at-home-with/2020/02/06/whitefish-bay-home-renovation-first-leak-then-addition-overhaul/2858273001/
 MATTHEW KRIER - Design Group Three - Milwaukee
Second story master suite addition including kitchen and mudroom remodel. Design and constructed by Matthew Krier and Design Group Three.
Copy and past link to read article
https://www.jsonline.com/story/life/home-garden/at-home-with/2020/02/06/whitefish-bay-home-renovation-first-leak-then-addition-overhaul/2858273001/
 Jennifer Wundrow Interior Design, Inc.
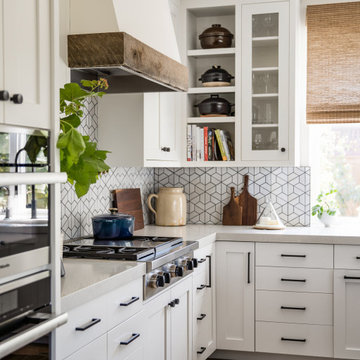
Inspiration for a transitional kitchen remodel in San Francisco


 FineCraft Contractors, Design + Build
We transformed an early-1900's house into a contemporary one that's fit for three generations.
Click this link to read the Bethesda Magazine article: http://www.bethesdamagazine.com/Bethesda-Magazine/September-October-2012/Family-Ties/
Architects: GTM Architects
Steve Richards Interior Design
Landscape done by: Olive Tree Landscape & Design
Photography: Ken Wyner


140