
Search results for "Article" in Home Design Ideas

 User
One of 2 cubby holes - 1 at bathing height and 1 at showering height. I love the faux brick tiles which are called New Yorker.
Read my article to see before and after photos :
http://yvonnepotter.blogspot.ca/2016/02/y-design-loop-closets-doubled-and.html
Photo : David Taylor Photo Studio


 Bouchard-Pierce
Designer: Brittny Mee
Of Vermont Kitchen Design
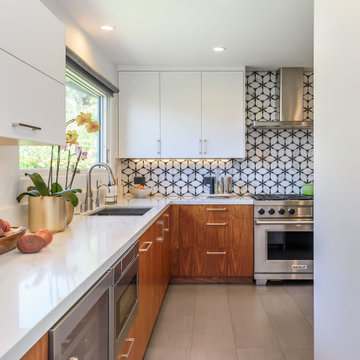
Inspiration for a transitional kitchen remodel in Burlington
Inspiration for a transitional kitchen remodel in Burlington
Find the right local pro for your project


 k YODER design
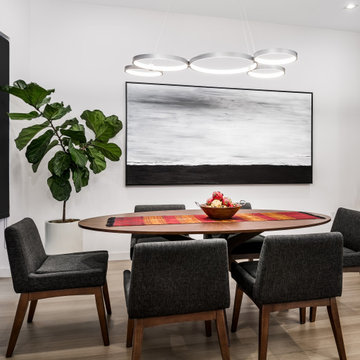
Artwork was thoughtfully integrated into the home’s design, including on the large wall in the dining area.
Wide-plank, rift-cut, clear grade, solid white oak flooring; Article dining room furniture; Benjamin Moore paint

 Coastal Bath and Kitchen
A small beach cottage in coastal Georgia maximizes counter space with a large granite peninsula anchored by a load-bearing beam. White cottage style cabinets and beautiful blue walls add to the coastal feel. Light and open

 American Porch, LLC
6" class 4-piece Porch Rail System, custom made to the customer's specific porch radius. Measure for your curved rail by following the instructions on this article: https://www.americanporch.com/2013/04/curved-porch-railing/

 American Porch, LLC
6" class 4-piece Porch Rail System, custom made to the customer's specific porch radius. Measure for your curved rail by following the instructions on this article: https://www.americanporch.com/2013/04/curved-porch-railing/
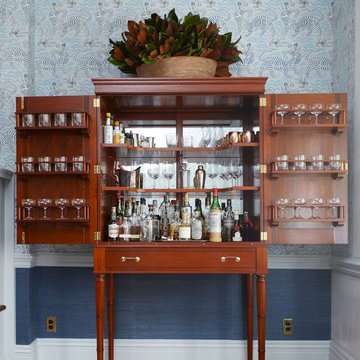
 Nastasi Vail Design
We had had the pleasure of having our latest project http://www.houzz.com/projects/1328655/historic-brooklyn-townhouse featured in Lonny online. This eclectic family home was designed to create equal parts old New York and contemporary chic. See the full article here: http://www.lonny.com/Home+Tour/articles/Mxp0kvfuAlW/Perfectly+Patterned+Brooklyn+Heights+Home

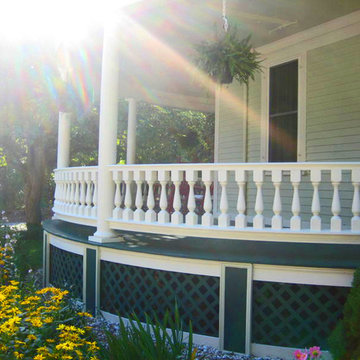 American Porch, LLC
6" class 4-piece Porch Rail System, custom made to the customer's specific porch radius. Measure for your curved rail by following the instructions on this article: https://www.americanporch.com/2013/04/curved-porch-railing/

 Rudloff Custom Builders
This stunning powder room uses blue, white, and gold to create a sleek and contemporary look. It has a deep blue, furniture grade console with a white marble counter. The cream and gold wallpaper highlights the gold faucet and the gold details on the console.
Sleek and contemporary, this beautiful home is located in Villanova, PA. Blue, white and gold are the palette of this transitional design. With custom touches and an emphasis on flow and an open floor plan, the renovation included the kitchen, family room, butler’s pantry, mudroom, two powder rooms and floors.
Rudloff Custom Builders has won Best of Houzz for Customer Service in 2014, 2015 2016, 2017 and 2019. We also were voted Best of Design in 2016, 2017, 2018, 2019 which only 2% of professionals receive. Rudloff Custom Builders has been featured on Houzz in their Kitchen of the Week, What to Know About Using Reclaimed Wood in the Kitchen as well as included in their Bathroom WorkBook article. We are a full service, certified remodeling company that covers all of the Philadelphia suburban area. This business, like most others, developed from a friendship of young entrepreneurs who wanted to make a difference in their clients’ lives, one household at a time. This relationship between partners is much more than a friendship. Edward and Stephen Rudloff are brothers who have renovated and built custom homes together paying close attention to detail. They are carpenters by trade and understand concept and execution. Rudloff Custom Builders will provide services for you with the highest level of professionalism, quality, detail, punctuality and craftsmanship, every step of the way along our journey together.
Specializing in residential construction allows us to connect with our clients early in the design phase to ensure that every detail is captured as you imagined. One stop shopping is essentially what you will receive with Rudloff Custom Builders from design of your project to the construction of your dreams, executed by on-site project managers and skilled craftsmen. Our concept: envision our client’s ideas and make them a reality. Our mission: CREATING LIFETIME RELATIONSHIPS BUILT ON TRUST AND INTEGRITY.
Photo Credit: Linda McManus Images
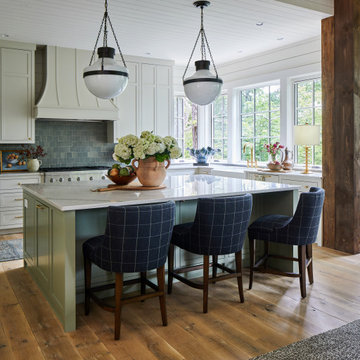


 Sanders Avrea
This bathroom features a jungle theme with a foliage style wallpaper and safari stylized granite countertop.
Example of a small classic bathroom design in Dallas with recessed-panel cabinets, dark wood cabinets, granite countertops, a one-piece toilet and multicolored walls
Example of a small classic bathroom design in Dallas with recessed-panel cabinets, dark wood cabinets, granite countertops, a one-piece toilet and multicolored walls
 Laura Medicus Interiors
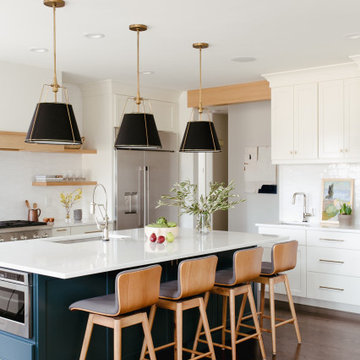
This home was built in the early 2000’s. We completely reconfigured the kitchen, updated the breakfast room, added a bar to the living room, updated a powder room, a staircase and several fireplaces.
Interior Styling by Kristy Oatman. Photographs by Jordan Katz.
FEATURED IN
Colorado Nest

 CYAN Horticulture
photo and landscape: Dave Demers - CYAN Horticulture
architecture: Darrell Epp
In close collaboration with Darrell Epp, Architect, CYAN Horticulture was invited to maximize use of the very limited space surrounding this newly renovated single-family residence. Perched atop a 75-feet forested ravine and overlooking a protected salmon stream, this low-lying house seems to be floating in the wilderness. On the more exposed side, sunny and connecting to the street, the distinctive silhouette of gingkos and squared-off beeches, mounding lavenders and graphic maiden grasses, play against expanses of raw concrete and accents of reclaimed, century-old barn wood. On the sheltered side, shady and sloping down to the stream, a variety of dark green foliages merge into the surroundings.
144