
Search results for "Artifact display" in Home Design Ideas
 Story LLC


Our clients had a dishwasher disaster in their 1950's galley kitchen last year. The insurance company was sonly willing to pay about half the cost to rebuild. The clients also didn't like the dark, tight kitchen, and wanted to come up up with a way to open it up to the main room of their home. We took out the wall between kitchen and living room, while keeping the flow of the kitchen and saving money on pre-fab cabinets. We also put a large island at the end of the space, with open shelving above to display beloved travel artifacts. One secret - the stair down to the lower floor goes right beneath the island, leaving just enough space for some toy storage shelves on either side. We used hand-crafted Zellige tile for the backsplash, to echo the crafted quality of some of the décor. Not every client has an endless budget, so we work with families to get the most from their resources. In this case, the clients also feel that the space has "California Coastal" light, even in the Pacific Northwest.
 Cabinets 4U, Inc.
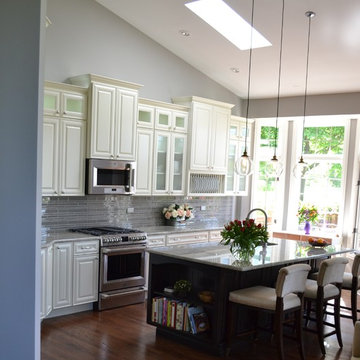
This Lemont kitchen is ready to be featured in a magazine! Mixing traditional details with a modern color palette gives this kitchen a fresh, unique personality.
Soaring ceilings allow the cabinetry to reach 108” tall. Decorative details include: Reeded Glass inserts, a Plate Rack, Wine Cubbies, and Bookcase cabinet create interesting storage and allow the homeowner’s taste to shine through.
Featured Suppliers: The lush cabinetry is from Kemper Distinctive Cabinets. It is the Bellmont door style, finished in Coconut on the perimeter, and in Chocolate on the island. The stunning countertops are a granite called Allura. The backsplash tile is from Floor & Decor, the Pure Wool color, Linear format. The Faucet is from the Kohler Artifacts® line.
Find the right local pro for your project
 Layout Etc, Inc.
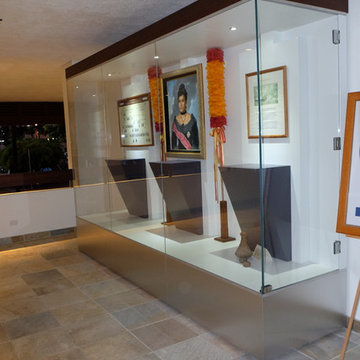
Antique Hawaiian artifacts' display case In Brushed stainless, glass and Mahogany (padistals and interiors are painted)
Trendy home design photo in Hawaii
Trendy home design photo in Hawaii
 MC² The Science of Design

Beautiful media and family room features display shelving, custom storage, lighting, and accessories in this modern Kenwood, CA residence.
Large minimalist enclosed multicolored floor family room library photo in Boise with beige walls, no fireplace and a wall-mounted tv
Large minimalist enclosed multicolored floor family room library photo in Boise with beige walls, no fireplace and a wall-mounted tv
 Genoveve Serge Interior Design, CID # 6795
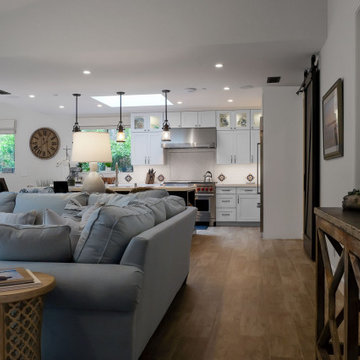
Great Room opens to entertainers kitchen & dining room.
Undercabinet & display cabinet lighting as well as pendant lights over the navy blue island. Quartz countertops with subway tile backsplash & decorative mexican tiles inset. Natural woven shades for privacy. All wolf- sub zero appliances & Kohler "prolific" kitchen sink with a Kohler Artifacts faucet.
 Story LLC
Our clients had a dishwasher disaster in their 1950's galley kitchen last year. The insurance company was sonly willing to pay about half the cost to rebuild. The clients also didn't like the dark, tight kitchen, and wanted to come up up with a way to open it up to the main room of their home. We took out the wall between kitchen and living room, while keeping the flow of the kitchen and saving money on pre-fab cabinets. We also put a large island at the end of the space, with open shelving above to display beloved travel artifacts. One secret - the stair down to the lower floor goes right beneath the island, leaving just enough space for some toy storage shelves on either side. We used hand-crafted Zellige tile for the backsplash, to echo the crafted quality of some of the décor. Not every client has an endless budget, so we work with families to get the most from their resources. In this case, the clients also feel that the space has "California Coastal" light, even in the Pacific Northwest.

Sponsored
Delaware, OH

Buckeye Basements, Inc.
Central Ohio's Basement Finishing ExpertsBest Of Houzz '13-'21
 Story LLC
Our clients had a dishwasher disaster in their 1950
s galley kitchen last year. The insurance company was sonly willing to pay about half the cost to rebuild. The clients also didn't like the dark, tight kitchen, and wanted to come up up with a way to open it up to the main room of their home. We took out the wall between kitchen and living room, while keeping the flow of the kitchen and saving money on pre-fab cabinets. We also put a large island at the end of the space, with open shelving above to display beloved travel artifacts. One secret - the stair down to the lower floor goes right beneath the island, leaving just enough space for some toy storage shelves on either side. We used hand-crafted Zellige tile for the backsplash, to echo the crafted quality of some of the décor. Not every client has an endless budget, so we work with families to get the most from their resources. In this case, the clients also feel that the space has "California Coastal" light, even in the Pacific Northwest.
 Pamela Foster & Associates, Inc.
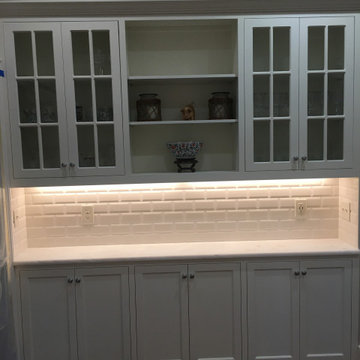
Custom breakfront with top glass doors and open artifact display area. The bottom of the original cabinets in this space were 24" deep. I wanted a wider door opening to the adjacent dining room, so we made the new base cabinets 15" deep and the top cabinets 9" deep. This allowed a wider opening.
 Angelina Miller @ Closet Factory

HALL CLOSET
My client’s one bedroom, beach front condo lacked furniture, a guest room and adequate storage. I designed a wall unit that houses a Murphy bed, two wardrobe closets, a section for his tv & components and plenty of shelves for displaying his artifacts. Additionally, I created a clothing and storage closet in an unused hallway recess that matches the living room perfectly!
 Restoration Resources
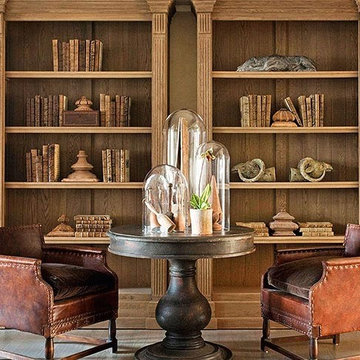
A set of chairs hugging a pedestal table give the living room a symmetrical scene. The open shelving also gives Abboud space to display architectural artifacts as unique decor; he picked out these wooden brackets, corbels and finials from Restoration Resources.
Traditional Home



 Story LLC

Our clients had a dishwasher disaster in their 1950
s galley kitchen last year. The insurance company was sonly willing to pay about half the cost to rebuild. The clients also didn't like the dark, tight kitchen, and wanted to come up up with a way to open it up to the main room of their home. We took out the wall between kitchen and living room, while keeping the flow of the kitchen and saving money on pre-fab cabinets. We also put a large island at the end of the space, with open shelving above to display beloved travel artifacts. One secret - the stair down to the lower floor goes right beneath the island, leaving just enough space for some toy storage shelves on either side. We used hand-crafted Zellige tile for the backsplash, to echo the crafted quality of some of the Our clients had a dishwasher disaster in their 1950
s galley kitchen last year. The insurance company was sonly willing to pay about half the cost to rebuild. The clients also didn't like the dark, tight kitchen, and wanted to come up up with a way to open it up to the main room of their home. We took out the wall between kitchen and living room, while keeping the flow of the kitchen and saving money on pre-fab cabinets. We also put a large island at the end of the space, with open shelving above to display beloved travel artifacts. One secret - the stair down to the lower floor goes right beneath the island, leaving just enough space for some toy storage shelves on either side. We used hand-crafted Zellige tile for the backsplash, to echo the crafted quality of some of the decor. Not every client has an endless budget, so we work with families to get the most from their resources. In this case, the clients also feel that the space has "California Coastal" light, even in the Pacific Northwest.. Not every client has an endless budget, so we work with families to get the most from their resources. In this case, the clients also feel that the space has "California Coastal" light, even in the Pacific Northwest.
 E+E Design Consulting
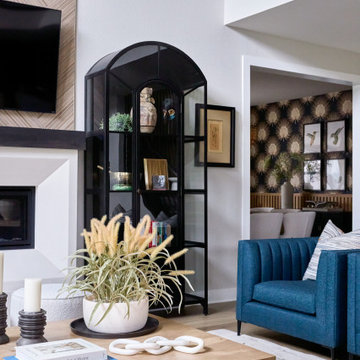
This thoughtfully layered living room vignette showcases the power of intentional styling and architectural details. The custom fireplace feature wall, finished with a white plaster surround, floating wood mantel, and herringbone white oak accent panel, creates a timeless focal point while maintaining a clean, contemporary aesthetic.
An elegant arched display cabinet adds both function and personality, showcasing meaningful travel artifacts, books, and collected objects that tell the homeowners' story. Rich blue velvet lounge chairs introduce bold color and sculptural form, balanced by warm white oak, cognac leather, and soft neutral textiles to create an inviting, sophisticated atmosphere.
Every accessory was carefully curated to layer texture, warmth, and visual interest, demonstrating that luxury interiors are created through thoughtful details as much as architectural design. The result is a space that feels elevated, personal, and effortlessly livable.
Design Style
Refined Organic Contemporary
Organic Modern
Warm Contemporary
Contemporary Luxury
Modern Transitional
Luxury living room, living room styling, designer living room, fireplace feature wall, custom fireplace, white plaster fireplace, herringbone wood accent wall, white oak feature wall, floating mantel, custom millwork, arched display cabinet, glass display cabinet, built-in cabinetry, home styling, luxury home decor, organic modern, warm contemporary, refined contemporary, modern transitional, blue velvet chairs, cognac leather furniture, layered textures, curated interiors, designer accessories, sculptural decor, statement furniture, open concept home, great room, custom home, whole home design, luxury interior design, high-end interiors, residential interior design, Colorado interior designer, Denver interior designer, Castle Pines interior design, timeless interiors, bespoke interiors, architectural details
 Tweak Your Space
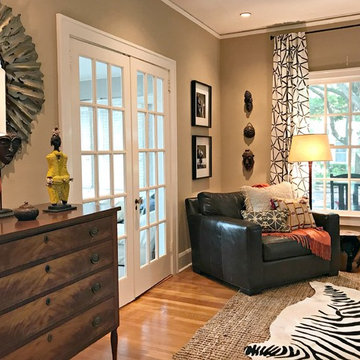
This fun & quirky space was just waiting for a Tweak! The home was built in 1939 so naturally it poses some challenges in regards to laying out furniture. The front door sits smack dab in the middle of the room, dividing the space in two. This family of five needed a larger living room and couldn't figure out how to balance the space. We created lines for the eye to follow that would open this home up and really showcase the amazing African artifacts hidden throughout. The husband is an avid collector of Sub-Saharan art and we used his passion as inspiration for the decor. A historic home and ancient artifacts? We needed to throw in a modern twist to get this home up-to-date. We incorporated pops of color and fun, bold prints to bring out the home's wild side. A houndstooth rug and new display case did just the trick. The wife prefers midcentury modern decor so we incorporated a fun lamp and these awesome lounge chairs from Houzz to incorporate her style into the space.

Sponsored
Delaware, OH
Buckeye Basements, Inc.
Central Ohio's Basement Finishing ExpertsBest Of Houzz '13-'21
 Story LLC
Our clients had a dishwasher disaster in their 1950

s galley kitchen last year. The insurance company was sonly willing to pay about half the cost to rebuild. The clients also didn't like the dark, tight kitchen, and wanted to come up up with a way to open it up to the main room of their home. We took out the wall between kitchen and living room, while keeping the flow of the kitchen and saving money on pre-fab cabinets. We also put a large island at the end of the space, with open shelving above to display beloved travel artifacts. One secret - the stair down to the lower floor goes right beneath the island, leaving just enough space for some toy storage shelves on either side. We used hand-crafted Zellige tile for the backsplash, to echo the crafted quality of some of the décor. Not every client has an endless budget, so we work with families to get the most from their resources. In this case, the clients also feel that the space has "California Coastal" light, even in the Pacific Northwest.
 John Bost
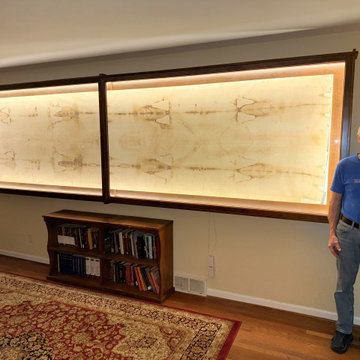
This is a very large wall-mounted case, 15-1/2 feet long x 4-1/2 feet high, that was built to display a full-size replica of the Shroud of Turin, which is believed by many to be the burial cloth of Jesus of Nazareth. In order to be faithful to the origin story, the case is made of Eastern White Pine, which is native to the area around Jerusalem. It also has a "crossed boards" detail on each corner, and the front frames and mouldings all have a classical Roman Ogee shape on the edges. The case has two separate COB LED lighting systems - one around the inner perimeter of the case, just behind the front frames, to light the front of the artifact, and one around a frame recessed behind the artifact to give it a floating effect. Both systems can be separately controlled with concealed case-mounted switches or remote controls, and are dimmable. The remotes have user-controlled timers for turning the lights off after a pre-set amount of time.
 Story LLC
Our clients had a dishwasher disaster in their 1950

s galley kitchen last year. The insurance company was sonly willing to pay about half the cost to rebuild. The clients also didn't like the dark, tight kitchen, and wanted to come up up with a way to open it up to the main room of their home. We took out the wall between kitchen and living room, while keeping the flow of the kitchen and saving money on pre-fab cabinets. We also put a large island at the end of the space, with open shelving above to display beloved travel artifacts. One secret - the stair down to the lower floor goes right beneath the island, leaving just enough space for some toy storage shelves on either side. We used hand-crafted Zellige tile for the backsplash, to echo the crafted quality of some of the décor. Not every client has an endless budget, so we work with families to get the most from their resources. In this case, the clients also feel that the space has "California Coastal" light, even in the Pacific Northwest.
8