
Search results for "Artifact display" in Home Design Ideas
 MC² The Science of Design

Though television sets and technology has changed great display of art and artifacts has not.
Family room library - large 1960s enclosed concrete floor and multicolored floor family room library idea in Boise with white walls, no fireplace and a wall-mounted tv
Family room library - large 1960s enclosed concrete floor and multicolored floor family room library idea in Boise with white walls, no fireplace and a wall-mounted tv
 Stephen Chung, Architect
Steven Lee
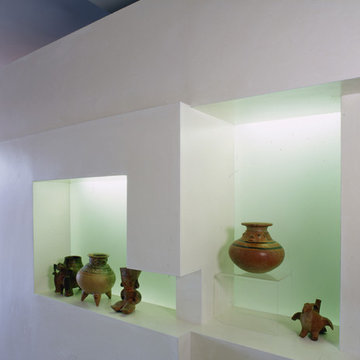
Hallway - mid-sized contemporary light wood floor hallway idea in Boston with white walls
Hallway - mid-sized contemporary light wood floor hallway idea in Boston with white walls
 LiLu Interiors

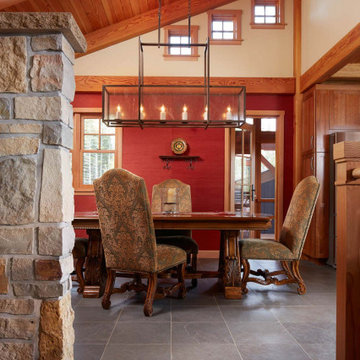
Up North lakeside living all year round. An outdoor lifestyle—and don’t forget the dog. Windows cracked every night for fresh air and woodland sounds. Art and artifacts to display and appreciate. Spaces for reading. Love of a turquoise blue. LiLu Interiors helped a cultured, outdoorsy couple create their year-round home near Lutsen as a place of live, work, and retreat, using inviting materials, detailing, and décor that say “Welcome,” muddy paws or not.
----
Project designed by Minneapolis interior design studio LiLu Interiors. They serve the Minneapolis-St. Paul area including Wayzata, Edina, and Rochester, and they travel to the far-flung destinations that their upscale clientele own second homes in.
-----
For more about LiLu Interiors, click here: https://www.liluinteriors.com/
---
To learn more about this project, click here:
https://www.liluinteriors.com/blog/portfolio-items/lake-spirit-retreat/
Find the right local pro for your project

 Brewster Home Fashions

This exquisite entryway design features an elegant gold damask wallpaper, miniature chaise lounge in a chic camel hue, and finally a beautiful end table displaying ornate antique artifacts.
 Robinwood Kitchens
Andrew Pitzer
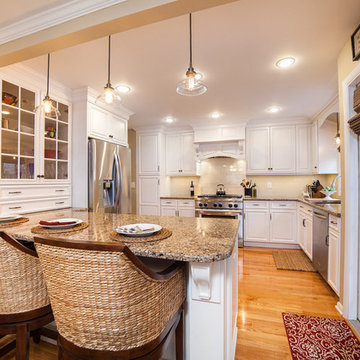
Inspiration for a mid-sized timeless u-shaped light wood floor eat-in kitchen remodel in New York with an undermount sink, raised-panel cabinets, white cabinets, quartz countertops, beige backsplash, subway tile backsplash, stainless steel appliances and a peninsula
Inspiration for a mid-sized timeless u-shaped light wood floor eat-in kitchen remodel in New York with an undermount sink, raised-panel cabinets, white cabinets, quartz countertops, beige backsplash, subway tile backsplash, stainless steel appliances and a peninsula
 zpd+a and roomTEN design

A hand rubbed plaster fireplace with a blade thin raw steel shelf displays a collection of African artifacts and books.
photography by Tyler Mallory || www.tylermallory.com


 Tomco Company Inc.

The owners of this kitchen do a lot of baking/cooking so they needed plenty of prep areas, a double oven and convenient storage. As world travelers they also want to display some of their collected artifacts.
 Talianko Design Group, LLC
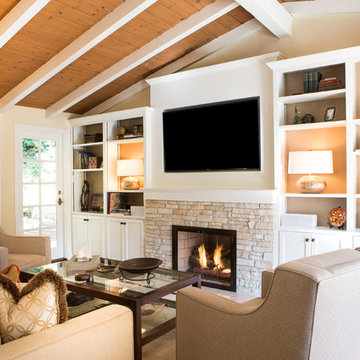
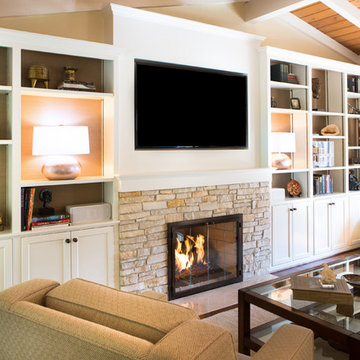
Bookshelves flank the recessed TV and display the clients art and artifacts. Custom upholstery pieces were made specifically for the space. A new stone fireplace adds charm to the cozy living room. A window seat looking out to the front yard brings in orange and rust colors. The cocktail table was made by the client’s son and refinished to work in the space. The ceiling was original to the home as are the wood floors. The wall between the kitchen and the living room was removed to open up the space for a more open floor plan. Lighting in the bookshelves and custom roman shades add softness and interest to the inviting living room. Photography by: Erika Bierman

 Talianko Design Group, LLC
Bookshelves flank the recessed TV and display the clients art and artifacts. Custom upholstery pieces were made specifically for the space. A new stone fireplace adds charm to the cozy living room. A window seat looking out to the front yard brings in orange and rust colors. The cocktail table was made by the client’s son and refinished to work in the space. The ceiling was original to the home as are the wood floors. The wall between the kitchen and the living room was removed to open up the space for a more open floor plan. Lighting in the bookshelves and custom roman shades add softness and interest to the inviting living room. Photography by: Erika Bierman
 Artefact Design & Salvage

3' x 6' Wall Panel over console holds 60 lb. driftwood with three hidden telescoping rods. Our Wall panel is a three-dimensional canvas that can be easily changed for different looks. This is in the lobby of the 1440 Multiversity in Scotts Valley, CA.
Photo credit: Adrian Gregorutti
 LiLu Interiors
Up North lakeside living all year round. An outdoor lifestyle—and don’t forget the dog. Windows cracked every night for fresh air and woodland sounds. Art and artifacts to display and appreciate. Spaces for reading. Love of a turquoise blue. LiLu Interiors helped a cultured, outdoorsy couple create their year-round home near Lutsen as a place of live, work, and retreat, using inviting materials, detailing, and décor that say “Welcome,” muddy paws or not.
----
Project designed by Minneapolis interior design studio LiLu Interiors. They serve the Minneapolis-St. Paul area including Wayzata, Edina, and Rochester, and they travel to the far-flung destinations that their upscale clientele own second homes in.
-----
For more about LiLu Interiors, click here: https://www.liluinteriors.com/
---
To learn more about this project, click here:
https://www.liluinteriors.com/blog/portfolio-items/lake-spirit-retreat/

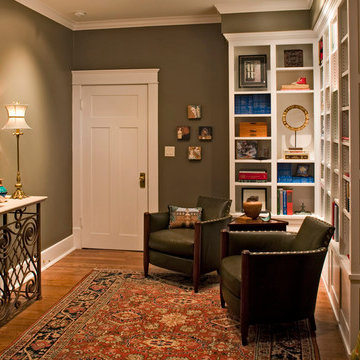
 Trace Ventures
Photography by Tom Gatlin
Inspiration for a timeless medium tone wood floor hallway remodel in Nashville with gray walls
Inspiration for a timeless medium tone wood floor hallway remodel in Nashville with gray walls
 Crystal Kitchen + Bath
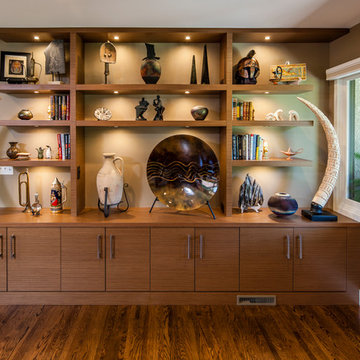
The bookcases in this room needed to be the same size as the bookcase in my previous home. I love decorating for Christmas and I have hundreds of Santa’s and a large village. My husband made Styrofoam scenes for each shelf, which made setting up the houses and lighting so much easier. I wanted to replicate the bookshelves so he didn’t need to remake the entire scene, but again I didn’t want the same look-more contemporary. The design ended up with floating shelves of walnut wood. Each shelf has its own outlet and puck light to a switch (a lesson learned about how to get everything plugged in without cords between the shelves.) Below with cabinets for storage.
 Caves Kitchens
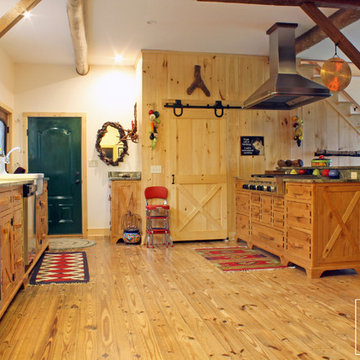
The homeowners love to cook and they have many artifacts to display that they've collected from their traveling throughout the years.
The doors and end panels of the cabinetry were custom crafted with an "X" pattern to match the style of barn doors.
The sliding barn door at the end of the island opens up to reveal a pantry.
-Allison Caves, CKD
Caves Kitchens
 Go Nautical Collections

Kunstkammers are on display at the National Museum in Munich and several other major European museums in the region. Measuring in size from diminutive cabinets with just a few drawers to cabinets that fill entire rooms, they date from the Renaissance to the Age of Enlightment. Every noble, titled, learned or moneyed gentleman of the day was an assumed collector of unique and unusual objects. This culturally collective behavior was a favored topic of conversation. Individuals, as well as complete expeditions, were fitted out and sent to remote corners of the globe to collect. Old books were hoarded as well as shells, skulls, ivories, minerals, classical art creations and historical artifacts. Our Kunstkammer Cabinet is multi-functional. Modern collectors don't send out expeditions, preferring to travel and collect the exotica from far away lands themselves. They want a cabinet that not only stores but displays and appeals in its own right. Sliding doors, large and small drawers, pull out shelves. Solid, heavy campaign pulls. Elegant crown molding and base. Everything is right about this cabinet that will be the king of the library, living room or classic office.
Features:
Brass hardware
Sliding glass doors for displaying items
Pull out shelves for extra workspace
Four drawers below--two extra deep to store games, linens, papers
Crown molding at the top and bottom
Shelves have bronze name plates
Sides feature heavy duty handles for easy mobility
Combination of distressed honey and black finish
French finishing
Dimensions:
Overall Height - Top to Bottom: 81 Inches
Overall Width - Side to Side: 48.25 Inches
Overall Depth - Front to Back: 21.25 Inches
Overall Product Weight: 298 Pounds

Sponsored
Delaware, OH

Buckeye Basements, Inc.
Central Ohio's Basement Finishing ExpertsBest Of Houzz '13-'21
 LiLu Interiors
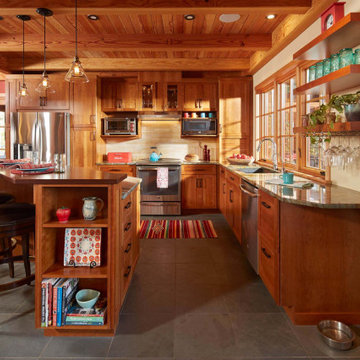
Up North lakeside living all year round. An outdoor lifestyle—and don’t forget the dog. Windows cracked every night for fresh air and woodland sounds. Art and artifacts to display and appreciate. Spaces for reading. Love of a turquoise blue. LiLu Interiors helped a cultured, outdoorsy couple create their year-round home near Lutsen as a place of live, work, and retreat, using inviting materials, detailing, and décor that say “Welcome,” muddy paws or not.
----
Project designed by Minneapolis interior design studio LiLu Interiors. They serve the Minneapolis-St. Paul area including Wayzata, Edina, and Rochester, and they travel to the far-flung destinations that their upscale clientele own second homes in.
-----
For more about LiLu Interiors, click here: https://www.liluinteriors.com/
---
To learn more about this project, click here:
https://www.liluinteriors.com/blog/portfolio-items/lake-spirit-retreat/
 Urbanology Designs
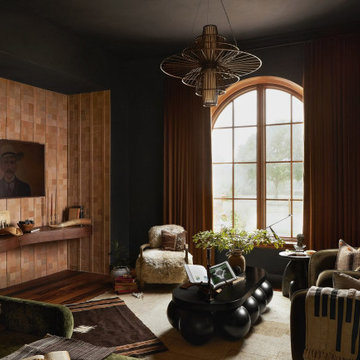
Set in Cimarron Hills Golf & Country Club in Georgetown, TX, the "Modern Hacienda" project transforms a 5,605 sq ft Spanish/Mediterranean home. This stunning home melds urban organic elements with Texas flair, integrating unique artifacts for a personal touch.
The TV room features a console table displaying unique treasures like cowboy hats and books. Comfortable furniture adds to the cozy, eclectic charm, making it a perfect blend of style and comfort.
For more about Urbanology Designs see here:
https://www.urbanologydesigns.com/
To learn more about this project, see here: https://www.urbanologydesigns.com/modern-hacienda-project-georgetown-tx
 Design Studio West
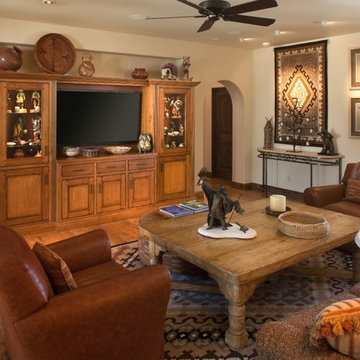
This cozy TV room is part of a newly constructed home for my clients. My clients have a large collection of Indian artifacts and displaying these were a prime directive throughout the house. Designer Margaret Dean
Photography: James Brady
4