
Search results for "Artifact display" in Home Design Ideas

 Urbanology Designs

Set in Cimarron Hills Golf & Country Club in Georgetown, TX, the "Modern Hacienda" project transforms a 5,605 sq ft Spanish/Mediterranean home. This stunning home melds urban organic elements with Texas flair, integrating unique artifacts for a personal touch.
This dramatically re-envisioned bar area boasts bespoke furniture, intricate mosaic flooring, stylish countertops, and open and closed shelving for display and storage. Enhanced by chic seating, sophisticated lighting, and unique decor, it's a perfect blend of form and function.
For more about Urbanology Designs see here:
https://www.urbanologydesigns.com/
To learn more about this project, see here: https://www.urbanologydesigns.com/modern-hacienda-project-georgetown-tx

 Greey Pickett
This “Arizona Inspired” home draws on some of the couples’ favorite desert inspirations. The architecture honors the Wrightian design of The Arizona Biltmore, the courtyard raised planter beds feature labeled specimen cactus in the style of the Desert Botanical Gardens, and the expansive backyard offers a resort-style pool and cabana with plenty of entertainment space. Additional focal areas of landscape design include an outdoor living room in the front courtyard with custom steel fire trough, a shallow negative-edge fountain, and a rare “nurse tree” that was salvaged from a nearby site, sits in the corner of the courtyard – a unique conversation starter. The wash that runs on either side of the museum-glass hallway is filled with aloes, agaves and cactus. On the far end of the lot, a fire pit surrounded by desert planting offers stunning views both day and night of the Praying Monk rock formation on Camelback Mountain.
Project Details:
Landscape Architect: Greey|Pickett
Architect: Higgins Architects
Builder: GM Hunt Builders
Landscape Contractor: Benhart Landscaping
Interior Designer: Kitchell Brusnighan Interior Design
Photography: Ian Denker


Find the right local pro for your project

 iCork Floor
Fusion Cork flooring is clean, durable as stone, and warm to walk on, and is fabulous for people suffering from allergies and asthma
Bedroom photo
Bedroom photo

 Dual Concept Design
Bright home office, located right off of the main entry, features built ins for storage and display of collected artifacts. Soft, blue walls with a pop of color in the artwork, and accents of brass metal throughout set the tone for the rest of the spaces in the home.
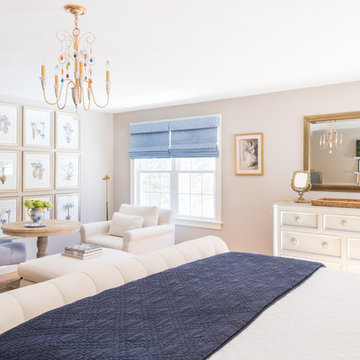
 kelly mcguill home
Kyle Caldwell photography
Example of a large country master medium tone wood floor bedroom design in Boston with beige walls
Example of a large country master medium tone wood floor bedroom design in Boston with beige walls


Sponsored
Delaware, OH

Buckeye Basements, Inc.
Central Ohio's Basement Finishing ExpertsBest Of Houzz '13-'21
 Talianko Design Group, LLC
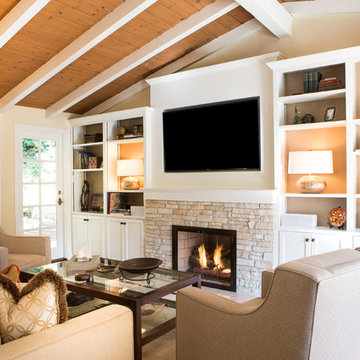
Bookshelves flank the recessed TV and display the clients art and artifacts. Custom upholstery pieces were made specifically for the space. A new stone fireplace adds charm to the cozy living room. A window seat looking out to the front yard brings in orange and rust colors. The cocktail table was made by the client’s son and refinished to work in the space. The ceiling was original to the home as are the wood floors. The wall between the kitchen and the living room was removed to open up the space for a more open floor plan. Lighting in the bookshelves and custom roman shades add softness and interest to the inviting living room. Photography by: Erika Bierman
 Darci Hether

The use of custom built-ins instead of a tradition dresser lend themselves to the clean aesthetic of this room as well as offer the opportunity to display personal artifacts.
 Talianko Design Group, LLC

Bookshelves flank the recessed TV and display the clients art and artifacts. Custom upholstery pieces were made specifically for the space. A new stone fireplace adds charm to the cozy living room. A window seat looking out to the front yard brings in orange and rust colors. The cocktail table was made by the client’s son and refinished to work in the space. The ceiling was original to the home as are the wood floors. The wall between the kitchen and the living room was removed to open up the space for a more open floor plan. Lighting in the bookshelves and custom roman shades add softness and interest to the inviting living room. Photography by: Erika Bierman
 Pine Street Carpenters & The Kitchen Studio
John Welsh
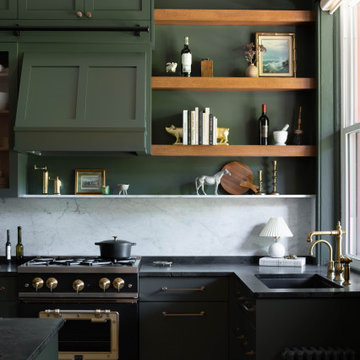
Eclectic l-shaped kitchen photo in Philadelphia with soapstone countertops and black countertops
Eclectic l-shaped kitchen photo in Philadelphia with soapstone countertops and black countertops

 KP Designs/Decorating Den Interiors
Accent Photography, SC
Study room - mid-sized eclectic freestanding desk light wood floor study room idea in Louisville with multicolored walls
Study room - mid-sized eclectic freestanding desk light wood floor study room idea in Louisville with multicolored walls





 Adeline Ray Design Studio
Photography by:
Moments on Film: Photography by Clint
Living room - huge traditional formal and open concept travertine floor and beige floor living room idea in Houston with a stone fireplace, no tv, a standard fireplace and white walls
Living room - huge traditional formal and open concept travertine floor and beige floor living room idea in Houston with a stone fireplace, no tv, a standard fireplace and white walls
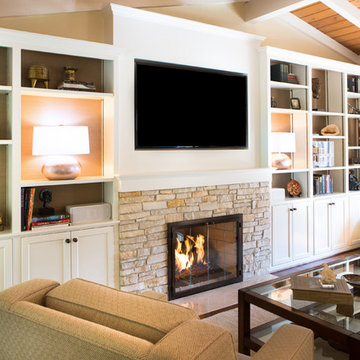 Talianko Design Group, LLC
Bookshelves flank the recessed TV and display the clients art and artifacts. Custom upholstery pieces were made specifically for the space. A new stone fireplace adds charm to the cozy living room. A window seat looking out to the front yard brings in orange and rust colors. The cocktail table was made by the client’s son and refinished to work in the space. The ceiling was original to the home as are the wood floors. The wall between the kitchen and the living room was removed to open up the space for a more open floor plan. Lighting in the bookshelves and custom roman shades add softness and interest to the inviting living room. Photography by: Erika Bierman
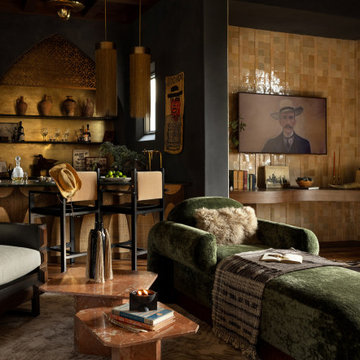 Urbanology Designs
Set in Cimarron Hills Golf & Country Club in Georgetown, TX, the "Modern Hacienda" project transforms a 5,605 sq ft Spanish/Mediterranean home. This stunning home melds urban organic elements with Texas flair, integrating unique artifacts for a personal touch.
This dramatically re-envisioned bar area boasts bespoke furniture, intricate mosaic flooring, stylish countertops, and open and closed shelving for display and storage. Enhanced by chic seating, sophisticated lighting, and unique decor, it's a perfect blend of form and function.
For more about Urbanology Designs see here:
https://www.urbanologydesigns.com/
To learn more about this project, see here: https://www.urbanologydesigns.com/modern-hacienda-project-georgetown-tx
 Urbanology Designs
Set in Cimarron Hills Golf & Country Club in Georgetown, TX, the "Modern Hacienda" project transforms a 5,605 sq ft Spanish/Mediterranean home. This stunning home melds urban organic elements with Texas flair, integrating unique artifacts for a personal touch.
This dramatically re-envisioned bar area boasts bespoke furniture, intricate mosaic flooring, stylish countertops, and open and closed shelving for display and storage. Enhanced by chic seating, sophisticated lighting, and unique decor, it's a perfect blend of form and function.
For more about Urbanology Designs see here:
https://www.urbanologydesigns.com/
To learn more about this project, see here: https://www.urbanologydesigns.com/modern-hacienda-project-georgetown-tx

 Urbanology Designs
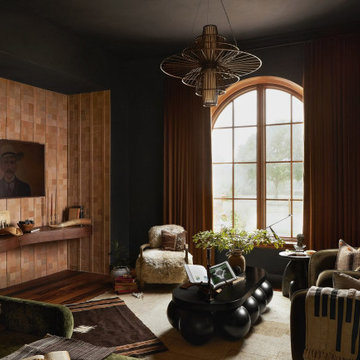
Set in Cimarron Hills Golf & Country Club in Georgetown, TX, the "Modern Hacienda" project transforms a 5,605 sq ft Spanish/Mediterranean home. This stunning home melds urban organic elements with Texas flair, integrating unique artifacts for a personal touch.
The TV room features a console table displaying unique treasures like cowboy hats and books. Comfortable furniture adds to the cozy, eclectic charm, making it a perfect blend of style and comfort.
For more about Urbanology Designs see here:
https://www.urbanologydesigns.com/
To learn more about this project, see here: https://www.urbanologydesigns.com/modern-hacienda-project-georgetown-tx
 Jenni Leasia Interior Design
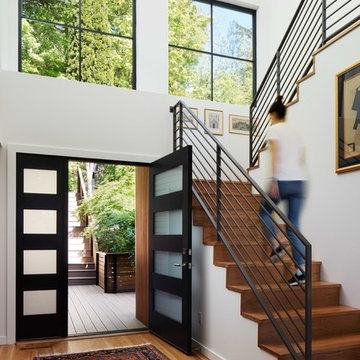
Beautiful pieces from the clients’ international collection of art & decor items complement the sophisticated interiors of this Portland home.
Project by Portland interior design studio Jenni Leasia Interior Design. Also serving Lake Oswego, West Linn, Eastmoreland, Bend, Hood River and the Greater Portland Area.
For more about Jenni Leasia Interior Design, click here: https://www.jennileasiadesign.com/
To learn more about this project, click here:
https://www.jennileasiadesign.com/council-crest-portland-remodel
 AcousticSmart Home Theatre Interiors

Home theater - large transitional enclosed carpeted and multicolored floor home theater idea in New York with red walls and a projector screen
1