
Search results for "Artisans" in Home Design Ideas
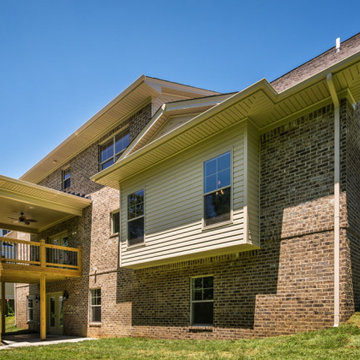
 Bentley Construction LLC
Example of a transitional brown one-story brick house exterior design in Louisville with a shingle roof
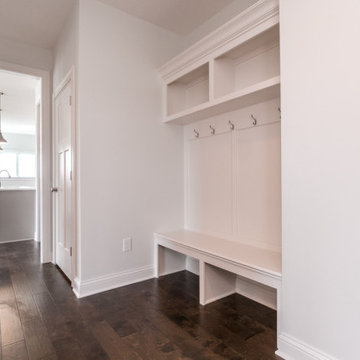 Bentley Construction LLC
Inspiration for a transitional dark wood floor and brown floor mudroom remodel in Louisville with white walls and a dark wood front door
Find the right local pro for your project
 Bentley Construction LLC
Example of a transitional dark wood floor and brown floor powder room design in Louisville with recessed-panel cabinets, gray cabinets, a one-piece toilet, beige walls, a drop-in sink, solid surface countertops, white countertops and a built-in vanity
 Bentley Construction LLC
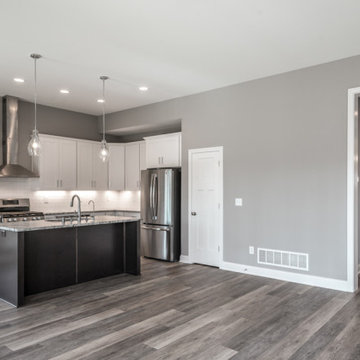
Open concept kitchen - transitional l-shaped gray floor open concept kitchen idea in Louisville with a drop-in sink, recessed-panel cabinets, white cabinets, granite countertops, white backsplash, ceramic backsplash, stainless steel appliances, an island and gray countertops
 Bentley Construction LLC
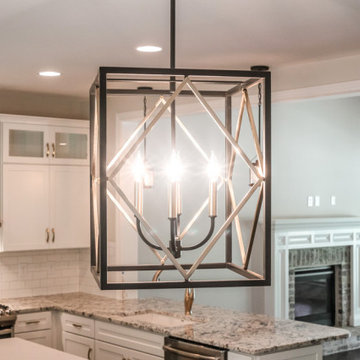
Pendant light fixture
Transitional u-shaped medium tone wood floor and brown floor eat-in kitchen photo in Louisville with a drop-in sink, recessed-panel cabinets, white cabinets, granite countertops, white backsplash, ceramic backsplash, stainless steel appliances, an island and gray countertops
Transitional u-shaped medium tone wood floor and brown floor eat-in kitchen photo in Louisville with a drop-in sink, recessed-panel cabinets, white cabinets, granite countertops, white backsplash, ceramic backsplash, stainless steel appliances, an island and gray countertops

Sponsored
Columbus, OH

Hope Restoration & General Contracting
Columbus Design-Build, Kitchen & Bath Remodeling, Historic Renovations
 Santa Barbara Forge and Iron
Joel Patterson
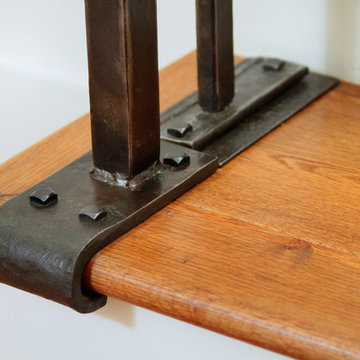
Inspiration for a craftsman staircase remodel in Santa Barbara
Inspiration for a craftsman staircase remodel in Santa Barbara
 Bentley Construction LLC
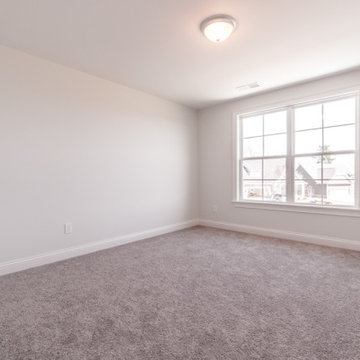
Example of a transitional guest carpeted and gray floor bedroom design in Louisville with white walls

 Bentley Construction LLC
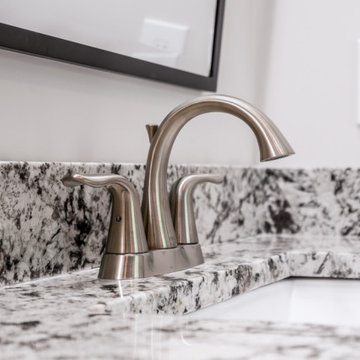
Bathroom - transitional master gray tile and ceramic tile marble floor, white floor and double-sink bathroom idea in Louisville with recessed-panel cabinets, white cabinets, a one-piece toilet, gray walls, a drop-in sink, granite countertops, a hinged shower door, gray countertops and a built-in vanity
 Bentley Construction LLC
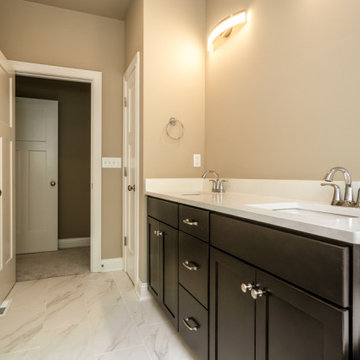
Example of a master ceramic tile, white floor and double-sink bathroom design in Louisville with black cabinets, beige walls, a drop-in sink, a hinged shower door, white countertops and a built-in vanity
 Bentley Construction LLC
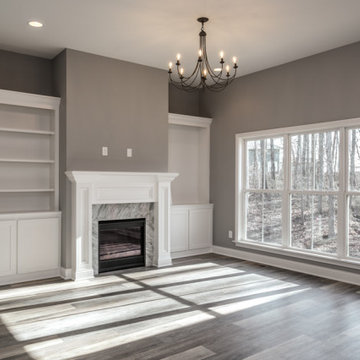
Example of a transitional open concept gray floor living room design in Louisville with gray walls, a standard fireplace and a tile fireplace
Sponsored
Columbus, OH
Hope Restoration & General Contracting
Columbus Design-Build, Kitchen & Bath Remodeling, Historic Renovations
 Bentley Construction LLC
Inspiration for a transitional open concept dark wood floor, brown floor and shiplap wall living room remodel in Louisville with white walls, a standard fireplace and a shiplap fireplace
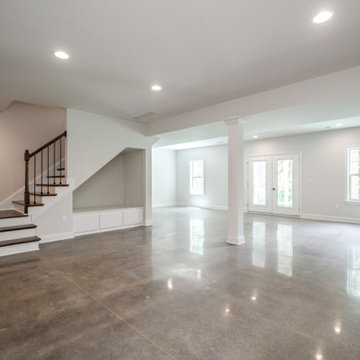 Bentley Construction LLC
Transitional walk-out concrete floor and gray floor basement photo in Louisville with gray walls
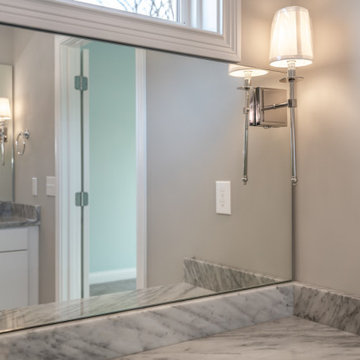 Bentley Construction LLC
Inspiration for a transitional master white tile and marble tile marble floor, white floor and double-sink alcove shower remodel in Louisville with flat-panel cabinets, white cabinets, a one-piece toilet, gray walls, a drop-in sink, marble countertops, a hinged shower door, gray countertops and a built-in vanity
 Bentley Construction LLC
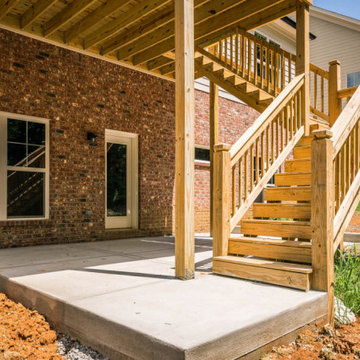
Contemporary white two-story mixed siding house exterior idea in Louisville with a shingle roof
 Bentley Construction LLC
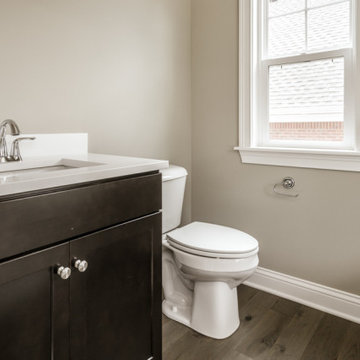
3/4 light wood floor, brown floor and single-sink bathroom photo in Louisville with black cabinets, beige walls, a drop-in sink, white countertops and a built-in vanity
 Bentley Construction LLC
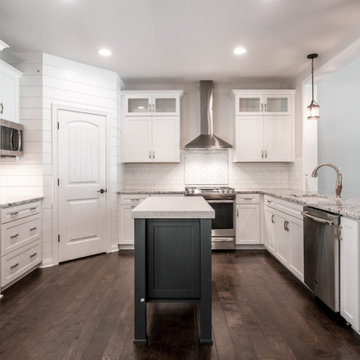
shiplap wall treatment around pantry
Transitional u-shaped medium tone wood floor and brown floor eat-in kitchen photo in Louisville with a drop-in sink, recessed-panel cabinets, white cabinets, granite countertops, white backsplash, ceramic backsplash, stainless steel appliances, an island and gray countertops
Transitional u-shaped medium tone wood floor and brown floor eat-in kitchen photo in Louisville with a drop-in sink, recessed-panel cabinets, white cabinets, granite countertops, white backsplash, ceramic backsplash, stainless steel appliances, an island and gray countertops
25