
Search results for "Artisans" in Home Design Ideas

 Artisan Woodworks & Design Studios
Eat-in kitchen - contemporary white floor eat-in kitchen idea in Toronto with an undermount sink, flat-panel cabinets, white cabinets, stainless steel countertops, brown backsplash, wood backsplash, paneled appliances, an island and gray countertops

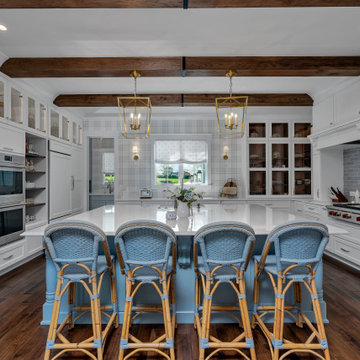
 Artisan Custom Homes
Example of a beach style u-shaped dark wood floor, brown floor and exposed beam kitchen design in Charlotte with a farmhouse sink, shaker cabinets, white cabinets, gray backsplash, subway tile backsplash, stainless steel appliances, an island and white countertops
Find the right local pro for your project
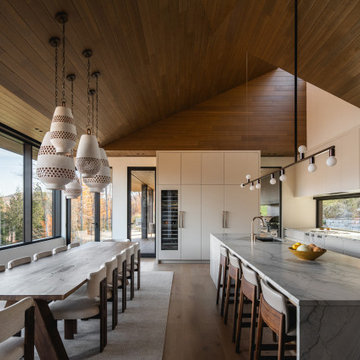
 CRAFT Artisan Wood Floors
Example of a mountain style galley medium tone wood floor, brown floor, vaulted ceiling and wood ceiling eat-in kitchen design in Montreal with an undermount sink, flat-panel cabinets, beige cabinets, gray backsplash, stainless steel appliances, an island and gray countertops
 Zawadski Homes Inc.
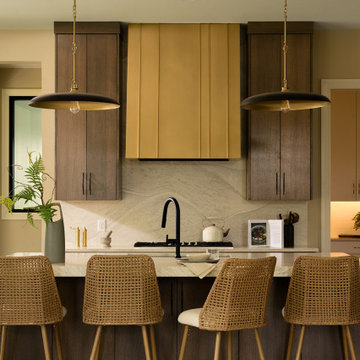
Large trendy kitchen photo in Minneapolis with flat-panel cabinets, dark wood cabinets, quartz countertops, beige backsplash, quartz backsplash, an island and beige countertops
 Louis L'artisan
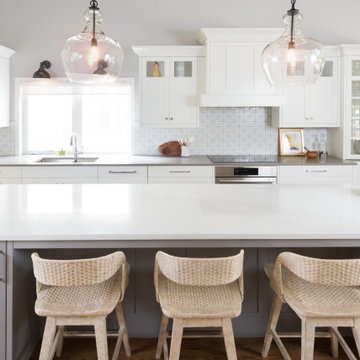
Mid-sized transitional l-shaped medium tone wood floor and brown floor open concept kitchen photo in Ottawa with an undermount sink, shaker cabinets, white cabinets, quartz countertops, multicolored backsplash, porcelain backsplash, paneled appliances, an island and gray countertops

Sponsored
Columbus, OH

Hope Restoration & General Contracting
Columbus Design-Build, Kitchen & Bath Remodeling, Historic Renovations
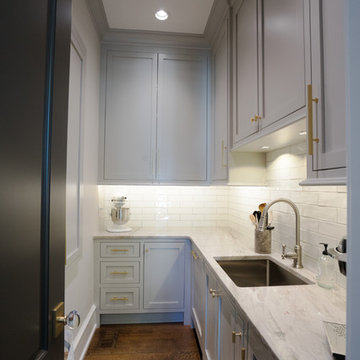
 The Artisan Company
Transitional dark wood floor and brown floor kitchen pantry photo in Other with an undermount sink, beaded inset cabinets, gray cabinets, marble countertops, white backsplash, ceramic backsplash, paneled appliances, no island and white countertops

 Artisan of Seagrove
Photos by Jack Gardner
Inspiration for a mid-sized contemporary wooden floating open and metal railing staircase remodel in Other
Inspiration for a mid-sized contemporary wooden floating open and metal railing staircase remodel in Other

 Artisan Landscapes and Pools
Raspberry Pixie Day Lily provides a great addition to the yellow zagreb coreopsis and white flowers, shasta daisy, on the opposite side.
matt meaney @ Artisan landscapes and pools
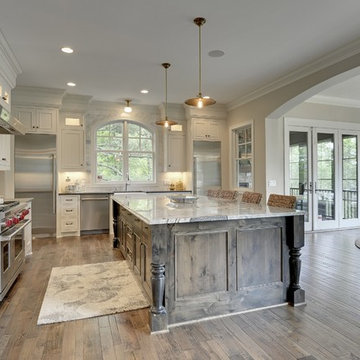
 Gonyea Custom Homes
Gourmet white kitchen with stainless steel appliances. The finely detailed central island provides seating and storage. Spacious granite countertops and turned table legs are some of the artisanal details that take this kitchen to the next level of luxury.
Photography by Spacecrafting

Sponsored
Columbus, OH
Hope Restoration & General Contracting
Columbus Design-Build, Kitchen & Bath Remodeling, Historic Renovations
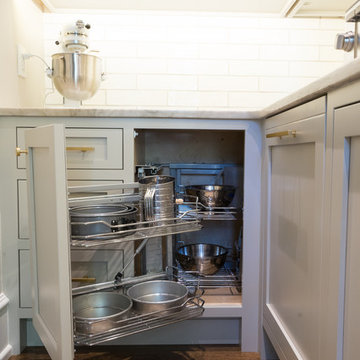 The Artisan Company
Transitional dark wood floor and brown floor kitchen photo in Other with beaded inset cabinets, gray cabinets, marble countertops, white backsplash, ceramic backsplash, paneled appliances and white countertops

 White Sands Coastal Development
This 4,000-square foot home is located in the Silversand section of Hermosa Beach, known for its fabulous restaurants, walkability and beach access. Stylistically, it’s coastal-meets-traditional, complete with 4 bedrooms, 5.5 baths, a 3-stop elevator and a roof deck with amazing ocean views.
The client, an art collector, wanted bold color and unique aesthetic choices. In the living room, the built-in shelving is lined in luminescent mother of pearl. The dining area’s custom hand-blown chandelier was made locally and perfectly diffuses light. The client’s former granite-topped dining table didn’t fit the size and shape of the space, so we cut the granite and built a new base and frame around it.
The bedrooms are full of organic materials and personal touches, such as the light raffia wall-covering in the master bedroom and the fish-painted end table in a college-aged son’s room—a nod to his love of surfing.
Detail is always important, but especially to this client, so we searched for the perfect artisans to create one-of-a kind pieces. Several light fixtures were commissioned by an International glass artist. These include the white, layered glass pendants above the kitchen island, and the stained glass piece in the hallway, which glistens blues and greens through the window overlooking the front entrance of the home.
The overall feel of the house is peaceful but not complacent, full of tiny surprises and energizing pops of color.
 CRAFT Artisan Wood Floors
Q: Tell us about your Valencia floor.
A: Out of all our interior selections, we began with our choice of flooring. Even though the Valencia Walnut flooring is softer than most wood species, we are careful with it, and Walnut is what we wanted. Our Walnut floor feels almost cushiony underfoot compared to Oak or Hickory. We are careful not to drag furniture over it and we do not wear our outside shoes in the house.
I’ve done a lot of work with Walnut so I knew how it would perform. The feeling you get from Walnut is worth putting up with the risk of damage. I love that it’s like a piece of beautiful furniture. We lie on it and do our stretches on it. It’s super comfortable. The Walnut flooring is the significant feature for creating the luxurious, warm and cozy atmosphere for the house we were wanting.
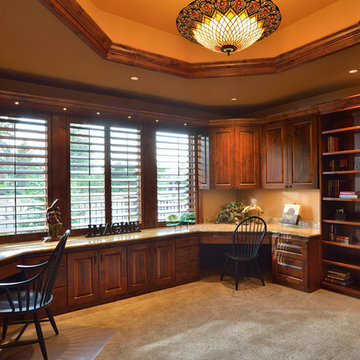

 The Artisan Company
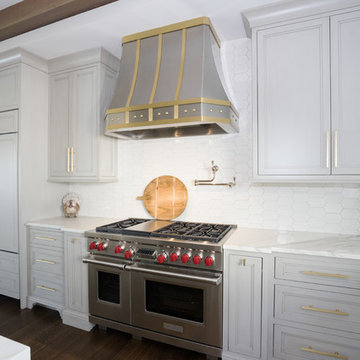
Example of a transitional dark wood floor and brown floor kitchen design in Other with beaded inset cabinets, gray cabinets, marble countertops, white backsplash, ceramic backsplash, paneled appliances, an island and white countertops
 Artisan Design Studio
Devon Morgan with Photosynthesis Studio, Atlanta GA

Inspiration for a transitional porcelain tile basement remodel in Atlanta
Inspiration for a transitional porcelain tile basement remodel in Atlanta
 ArtisanCrete of Tyler
Craig Blackmon Photo

Example of a small minimalist single-wall wet bar design in Austin with an undermount sink, flat-panel cabinets, dark wood cabinets, concrete countertops and green backsplash
Example of a small minimalist single-wall wet bar design in Austin with an undermount sink, flat-panel cabinets, dark wood cabinets, concrete countertops and green backsplash
46