
Search results for "Artwork" in Home Design Ideas

 O’Hara Interiors
Martha O’Hara Interiors, Interior Design & Photo Styling | John Kraemer & Sons, Builder | Troy Thies, Photography | Ben Nelson, Designer | Please Note: All “related,” “similar,” and “sponsored” products tagged or listed by Houzz are not actual products pictured. They have not been approved by Martha O’Hara Interiors nor any of the professionals credited. For info about our work: design@oharainteriors.com

Inspiration for a mid-sized transitional enclosed medium tone wood floor and brown floor family room remodel in New York with black walls, a standard fireplace, a tile fireplace and a wall-mounted tv

 Quality Builders Construction Services Corp.
Example of a large trendy master beige tile, brown tile and mosaic tile dark wood floor freestanding bathtub design in Miami with a two-piece toilet and beige walls
Find the right local pro for your project

 Mendota Hearth
Example of a large transitional formal and enclosed dark wood floor and brown floor living room design in Cedar Rapids with gray walls, a standard fireplace, a wood fireplace surround and no tv

 DHD Architecture and Interior Design
This stately townhouse underwent a full renovation from both the DHD Architecture and Interiors team to provide a young family with rooms to grow into. Spaces were updated with contemporary furnishings and refined architectural details, while still honoring the classic, formal elements of the historic home. The expansive outdoor space is framed by the dining area’s floor to ceiling windows and bold window treatment. DHD’s interiors team aimed to transform the room into an inviting and livable space for the family, designing a custom kitchen banquette and using playfully bright, warm color tones. While the master bedroom keeps to a soft, muted palette incorporating deep shades of purples, the children’s rooms are extravagantly fun, complete with fuchsia bedding and oversized Lucite table lamps.
Photography: Emily Andrews
3 Bedrooms / 6,000 Square Feet

 User
Erika Bierman Photography
Bedroom - traditional master carpeted bedroom idea in Los Angeles with beige walls
Bedroom - traditional master carpeted bedroom idea in Los Angeles with beige walls

 Siberian Floors
 - Russian White Oak
Fumed
Prime Grade
Hardwax Oil Double Black Tint
Please visit our website for more information and floor treatments!

Sponsored
Columbus, OH

Snider & Metcalf Interior Design, LTD
Leading Interior Designers in Columbus, Ohio & Ponte Vedra, Florida

 PI Photography Wall Art & Fine Art
Horse Wall Art: Chestnut and Cream Photorealism - Digital Artwork Loose Art Print. https://pipafineart.com/products/chestnut-and-cream-photorealism-digital-artwork-loose-art-print. "Chestnut and Cream" invites you to admire the gentle majesty of a horse, captured in striking detail. This digitally created artwork, with its photorealistic precision, showcases the rich textures of the horse's coat, the subtle variations in its chestnut and cream coloring, and the soulful depth of its expressive eye. The intimate close-up allows you to connect with the horse's quiet strength and gentle spirit, bringing a sense of tranquility and warmth to any space.
Printed on high-quality photo paper with premium inks, "Chestnut and Cream" adds a touch of rustic elegance to your home. Whether displayed in your living room, bedroom, dining room, or office, this versatile art print complements a variety of décor styles. Let the captivating gaze of "Chestnut and Cream" inspire a sense of connection to the natural world and the beauty of these majestic creatures.

 Danny's Flooring & Interiors
Mid-sized elegant master brown tile and stone tile corner bathtub photo in Dallas


 Jensen Design
Megelaine Images
Example of a small 1960s white tile and ceramic tile marble floor drop-in bathtub design in Indianapolis with a pedestal sink, flat-panel cabinets and white cabinets
Example of a small 1960s white tile and ceramic tile marble floor drop-in bathtub design in Indianapolis with a pedestal sink, flat-panel cabinets and white cabinets

 Lesley Glotzl
Todd Wright
Mid-sized eclectic master medium tone wood floor bedroom photo with beige walls
Mid-sized eclectic master medium tone wood floor bedroom photo with beige walls

 Putragraphy
Putra Indrawan
Living room - mid-sized 1950s formal and open concept medium tone wood floor living room idea in Perth with white walls, a standard fireplace and a brick fireplace
Living room - mid-sized 1950s formal and open concept medium tone wood floor living room idea in Perth with white walls, a standard fireplace and a brick fireplace
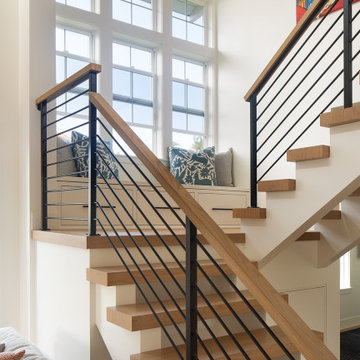


 Studio Bespoke
Mid-sized transitional carpeted kitchen/dining room combo photo in Houston with blue walls and no fireplace
Mid-sized transitional carpeted kitchen/dining room combo photo in Houston with blue walls and no fireplace

 barisof interior design
Evan Parker, digital home show
Eat-in kitchen - transitional eat-in kitchen idea in Seattle
Eat-in kitchen - transitional eat-in kitchen idea in Seattle
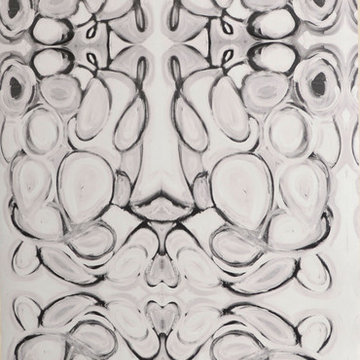
 Lindsay Cowles LLC
43014 black white wallpaper
Home design - transitional home design idea in Richmond
Home design - transitional home design idea in Richmond

Example of a trendy formal and open concept living room design in Austin with a standard fireplace, no tv and a concrete fireplace

 Woolstore Furniture
Example of a mid-sized trendy galley eat-in kitchen design in Melbourne with flat-panel cabinets, medium tone wood cabinets, stainless steel appliances and an island


238