
Search results for "Artwork" in Home Design Ideas

 Katherine Sable Design
This navy kid's room is filled with bright moments of orange and yellow. Ralph Lauren's Northern Hemisphere is covering the ceiling, inspiring exploration in space and ocean. A Solar System mobile and light-up Moon provide great fun to this sophisticated yet playful space.
 Clean Design
Donna Dotan Photography Inc.
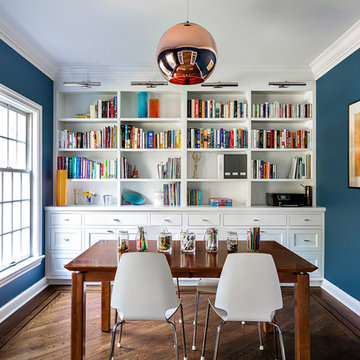
Mid-sized transitional freestanding desk dark wood floor study room photo in New York with blue walls
Mid-sized transitional freestanding desk dark wood floor study room photo in New York with blue walls
 Krista + Home

Dining in pure contemporary coastal style with a touch of rustic charm. This home was outdated, dark and uninviting. I combined a bright color palette with hues reminiscent of the ocean. Troy Campbell Photography. Krista Watterworth Alterman, designer. Krista Watterworth Design Studio, Palm Beach Gardens, Florida.
Find the right local pro for your project


 Boswell Construction
7" Engineered Walnut, slightly rustic with clear satin coat
4" canned recessed lighting
En suite wet bar
#buildboswell
Inspiration for a large contemporary freestanding desk medium tone wood floor and brown floor study room remodel in Los Angeles with white walls and no fireplace
Inspiration for a large contemporary freestanding desk medium tone wood floor and brown floor study room remodel in Los Angeles with white walls and no fireplace
 Millworks Designs
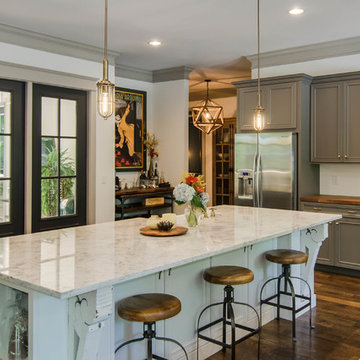
Inspiration for a transitional kitchen remodel in Nashville with recessed-panel cabinets, gray cabinets, wood countertops and stainless steel appliances

 Tyler Engle Architects PS
Ben Benschneider
Staircase - contemporary wooden staircase idea in Seattle with metal risers
Staircase - contemporary wooden staircase idea in Seattle with metal risers

Sponsored
Columbus, OH

Snider & Metcalf Interior Design, LTD
Leading Interior Designers in Columbus, Ohio & Ponte Vedra, Florida

 Janine Dowling Design Inc.
Janine Dowling Design, Inc.
www.janinedowling.com
Michael J. Lee Photography
Mid-sized elegant wooden l-shaped mixed material railing staircase photo in Boston with painted risers
Mid-sized elegant wooden l-shaped mixed material railing staircase photo in Boston with painted risers

 Brittany Stiles Design
Built on Frank Sinatra’s estate, this custom home was designed to be a fun and relaxing weekend retreat for our clients who live full time in Orange County. As a second home and playing up the mid-century vibe ubiquitous in the desert, we departed from our clients’ more traditional style to create a modern and unique space with the feel of a boutique hotel. Classic mid-century materials were used for the architectural elements and hard surfaces of the home such as walnut flooring and cabinetry, terrazzo stone and straight set brick walls, while the furnishings are a more eclectic take on modern style. We paid homage to “Old Blue Eyes” by hanging a 6’ tall image of his mug shot in the entry.

 Ballard + Mensua Architecture
The original Living Room was slightly longer, with a closed in rear porch off of the back of it and a covered side porch. We kept the original mantle, but added a new marble surround, added new plaster and trim, new flooring and opened up the room to the new sitting room beyond. Additionally, we enclosed the side porch.

 Ashley Martin Home
Inspiration for a transitional dark wood floor and brown floor bedroom remodel in Orlando with gray walls

 Well-Designed Home by Slater Interiors
OPPORTUNITY:
The client felt weighed down by the family heirlooms that she couldn’t bear to part with, but couldn’t imagine them in her own home.
RESULTS
We created a “new traditional” - integrating old family heirlooms and discovering the beauty among the relics. She is now proud to show the history that tells the story of one family.
We have recently been published on the St. Louis Home and Lifestyle magazine for this gallery wall! Learn more about the publication on our site! http://slaterinteriors.com/2015/10/custom-created-gallery-wall-featured-st-louis-homes-lifestyle-magazine/


![MOSAIC [Design + Build]](https://st.hzcdn.com/fimgs/0483c81d0f2c4dd7_6317-w32-h32-b0-p0--.jpg) MOSAIC [Design + Build]
MOSAIC [Design + Build]Basement design studio

Example of a trendy dark wood floor family room design in Atlanta with white walls and no fireplace
Example of a trendy dark wood floor family room design in Atlanta with white walls and no fireplace
 Colordrunk Designs
Iran Watson
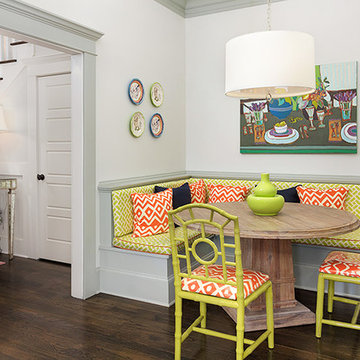
Kitchen/dining room combo - small transitional dark wood floor and brown floor kitchen/dining room combo idea in Atlanta with white walls
Kitchen/dining room combo - small transitional dark wood floor and brown floor kitchen/dining room combo idea in Atlanta with white walls

 JDP Interiors
Beach style open concept dark wood floor and brown floor family room photo in Los Angeles with white walls, a standard fireplace, a brick fireplace and a wall-mounted tv


 Red Egg Design Group

Red Egg Design Group | Vibrant nursery for a sweet little explorer. | Courtney Lively Photography
Nursery - mid-sized transitional gender-neutral dark wood floor nursery idea in Phoenix with gray walls
Nursery - mid-sized transitional gender-neutral dark wood floor nursery idea in Phoenix with gray walls
Example of a large trendy master dark wood floor freestanding bathtub design in San Francisco with flat-panel cabinets, white cabinets, a one-piece toilet, beige walls, a vessel sink and concrete countertops
 Sally Wheat Interiors
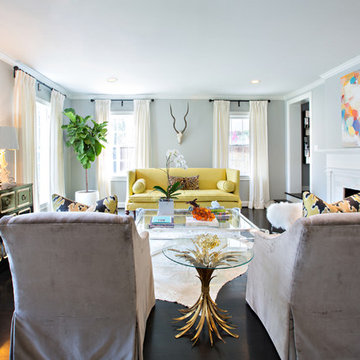
Example of a mid-sized trendy formal dark wood floor living room design in Houston with gray walls and a standard fireplace
25