
Search results for "Ascends" in Home Design Ideas
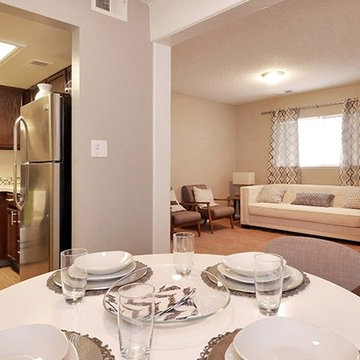
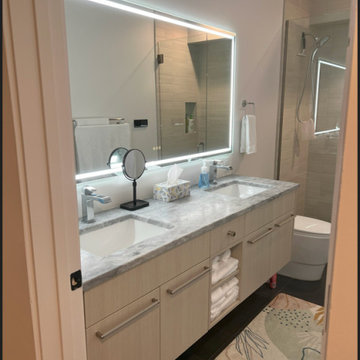
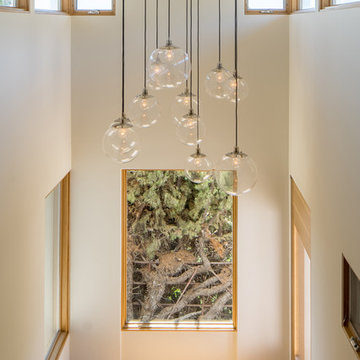
 Oasis Architecture & Design
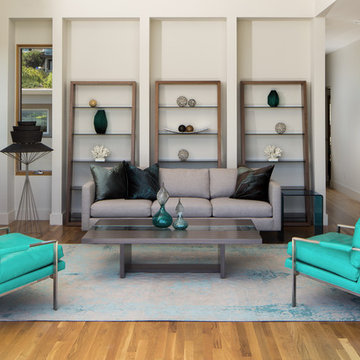
Hallway - large contemporary light wood floor hallway idea in San Diego with white walls
Find the right local pro for your project
 Stephanie Schulke
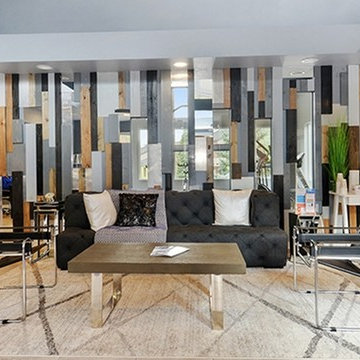
Example of a large trendy open concept ceramic tile living room design in Denver with blue walls and no fireplace


 Kansas City Homes & Style Magazine
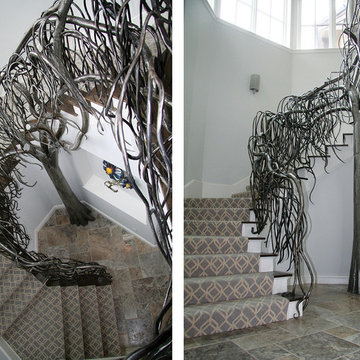
Not everyone can brag that they have a tree in their home, but this homeowner can. Styled off of a weeping willow tree, this staircase was designed to be inviting while adding interest to the lower level. “We were asked to help create whimsical elements throughout the house by adding unique features,” noted Gary Brown, owner of Gary Brown Homes. “Made of several diameters of steel tubing and wrought iron, it was a challenge to make the tree branches look natural.” The tree was delivered in 5 pieces and welded together.

 Oasis Architecture & Design
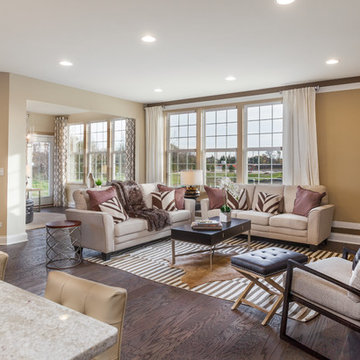
Inspiration for a mid-sized contemporary open concept light wood floor family room remodel in San Diego with white walls
 Viewrail
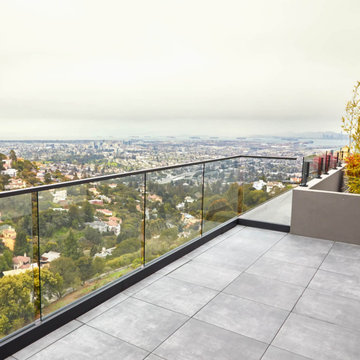
For the exterior portion of the project, black Ascend Talons are mounted on top of the pre-existing half wall presenting a strong, “post-like” feel to the glass railing. Finally, where the view is at its best, obscure Base Rail is supports the glass from beneath with a cap rail on top. While sitting behind the glass the viewer is protected from any strong winds while being able to completely enjoy the view. This is just one beautiful example of what makes glass railing the fastest growing modern railing solution.
 Matt O
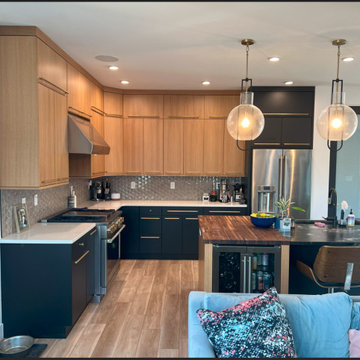
Modern two tone kitchen Slab Rift White Oak uppers with Matte Black paint lowers. Stunning combination!
Eat-in kitchen - mid-sized modern l-shaped eat-in kitchen idea in Denver with flat-panel cabinets, quartz countertops, gray backsplash, slate backsplash, an island and white countertops
Eat-in kitchen - mid-sized modern l-shaped eat-in kitchen idea in Denver with flat-panel cabinets, quartz countertops, gray backsplash, slate backsplash, an island and white countertops
 grouparchitect
Architect: Grouparchitect.
Modular Builder: Method Homes
General Contractor: Mark Tanner Construction
Photography: Candice Nyando Photography
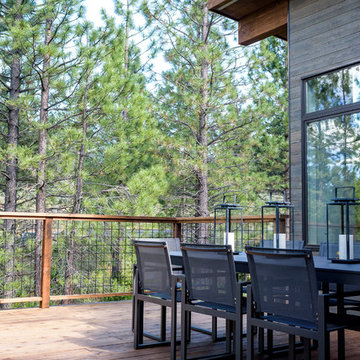
Mid-sized minimalist backyard deck photo in Other with no cover
Mid-sized minimalist backyard deck photo in Other with no cover
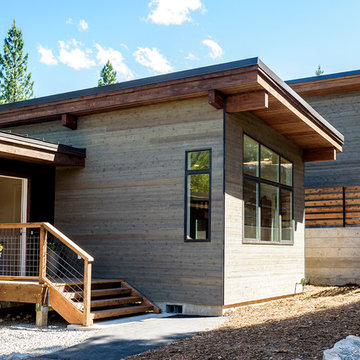 grouparchitect
Architect: Grouparchitect.
Modular Builder: Method Homes
General Contractor: Mark Tanner Construction
Photography: Candice Nyando Photography
Example of a mid-sized minimalist brown one-story wood house exterior design in Other with a shed roof and a metal roof
Example of a mid-sized minimalist brown one-story wood house exterior design in Other with a shed roof and a metal roof

 North Sierra Homes, LLC
minimalist mountain-modern design, Restoration Hardware furnishings and an open, social floor plan.
Living room - mid-sized contemporary open concept medium tone wood floor, brown floor and vaulted ceiling living room idea in Sacramento with white walls, a standard fireplace and a tv stand
Living room - mid-sized contemporary open concept medium tone wood floor, brown floor and vaulted ceiling living room idea in Sacramento with white walls, a standard fireplace and a tv stand
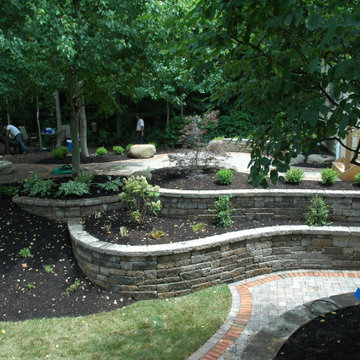
 Peabody Landscape Group
The project ingeniously transformed a steep hill into a functional and picturesque outdoor space. Elegantly sculpted retaining walls create multi-level terraces, adding depth and beauty to the landscape. Lush greenery within the retaining walls adds depth and visual interest, harmonizing with the natural surroundings.

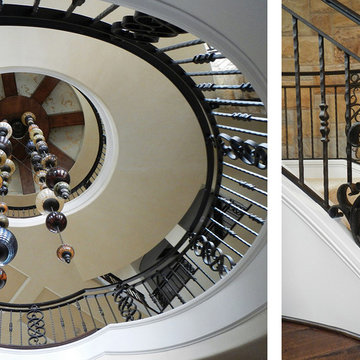 Kansas City Homes & Style Magazine
Focusing on artistic quality not quantity, Chet Redmon, owner of CR Custom Ironworks, forges designs for his customers that you won’t find anywhere else. “People want to see more substantial size in scrollwork,” notes Redmon, “and the popularity of the floating winding staircase is also on the rise.” This staircase shows how curves have taken over in staircase design and can be complemented by custom made chandeliers, like this 30’ long chandelier consisting of 47 hand blown globes, designed and built by Redmon. Photos courtesy of Chet Redmon, Metal Artist, crcustomironworks.com
 grouparchitect
Architect: Grouparchitect
Modular Builder: Method Homes
General Contractor: Mark Tanner Construction
Photography: Candice Nyando Photography
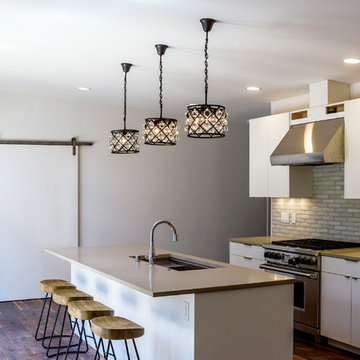
Example of a mid-sized minimalist single-wall dark wood floor and brown floor open concept kitchen design in Other with an undermount sink, flat-panel cabinets, white cabinets, quartz countertops, gray backsplash, porcelain backsplash, stainless steel appliances, an island and gray countertops
Example of a mid-sized minimalist single-wall dark wood floor and brown floor open concept kitchen design in Other with an undermount sink, flat-panel cabinets, white cabinets, quartz countertops, gray backsplash, porcelain backsplash, stainless steel appliances, an island and gray countertops
32