
Search results for "Ascends" in Home Design Ideas


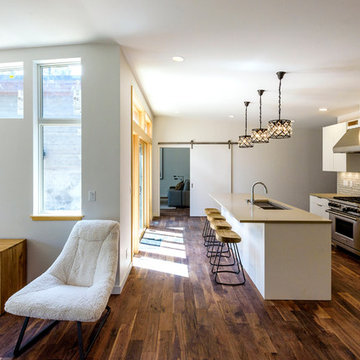
 grouparchitect
Architect: Grouparchitect
Modular Builder: Method Homes
General Contractor: Mark Tanner Construction
Photography: Candice Nyando Photography
Example of a mid-sized minimalist single-wall dark wood floor and brown floor open concept kitchen design in Other with an undermount sink, flat-panel cabinets, white cabinets, quartz countertops, gray backsplash, ceramic backsplash, stainless steel appliances, an island and gray countertops
Example of a mid-sized minimalist single-wall dark wood floor and brown floor open concept kitchen design in Other with an undermount sink, flat-panel cabinets, white cabinets, quartz countertops, gray backsplash, ceramic backsplash, stainless steel appliances, an island and gray countertops
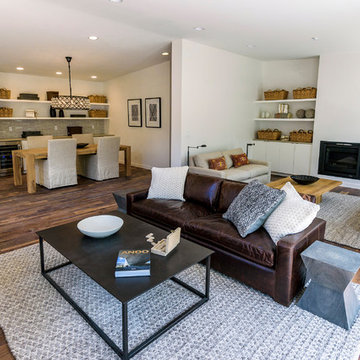 grouparchitect
Architect: Grouparchitect
Modular Builder: Method Homes
General Contractor: Mark Tanner Construction
Photography: Candice Nyando Photography
Example of a small minimalist open concept medium tone wood floor and brown floor living room design in Other with white walls, a standard fireplace, a plaster fireplace and a wall-mounted tv
Example of a small minimalist open concept medium tone wood floor and brown floor living room design in Other with white walls, a standard fireplace, a plaster fireplace and a wall-mounted tv
Find the right local pro for your project

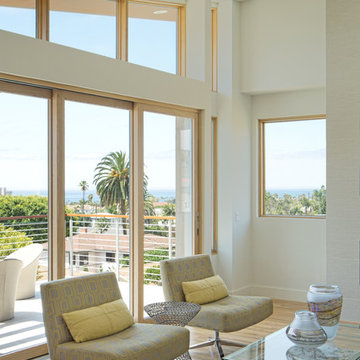
 Oasis Architecture & Design
Family room - mid-sized contemporary open concept light wood floor family room idea in San Diego with white walls
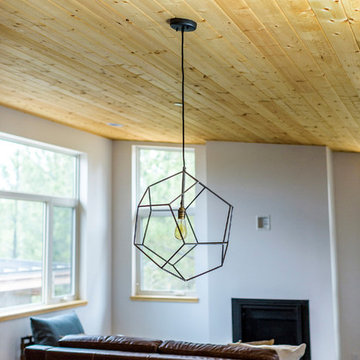 grouparchitect
Architect: Grouparchitect
Modular Builder: Method Homes
General Contractor: Mark Tanner Construction
Photography: Candice Nyando Photography
Living room - small modern open concept medium tone wood floor and brown floor living room idea in Other with white walls, a standard fireplace, a plaster fireplace and a wall-mounted tv
Living room - small modern open concept medium tone wood floor and brown floor living room idea in Other with white walls, a standard fireplace, a plaster fireplace and a wall-mounted tv
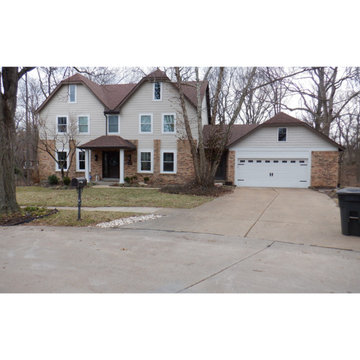
 Siding Express (Maintenance Free Siding)
After Front Elevation
Example of an exterior home design in St Louis
Example of an exterior home design in St Louis

 North Sierra Homes, LLC
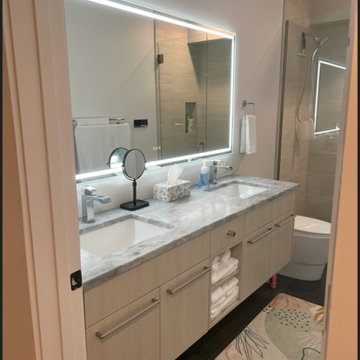
mountain modern bath: European cabinets, quartz tops, minimalist design vibe
Mid-sized trendy master ceramic tile, gray floor, double-sink and vaulted ceiling toilet room photo in Sacramento with flat-panel cabinets, brown cabinets, white walls, an undermount sink, quartz countertops, white countertops and a built-in vanity
Mid-sized trendy master ceramic tile, gray floor, double-sink and vaulted ceiling toilet room photo in Sacramento with flat-panel cabinets, brown cabinets, white walls, an undermount sink, quartz countertops, white countertops and a built-in vanity
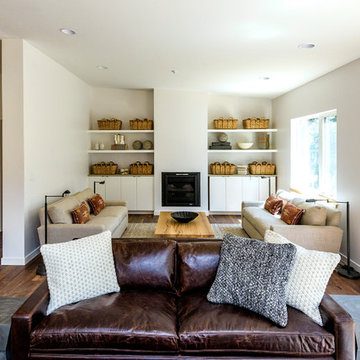 grouparchitect
Architect: Grouparchitect
Modular Builder: Method Homes
General Contractor: Mark Tanner Construction
Photography: Candice Nyando Photography
Example of a mid-sized minimalist open concept dark wood floor and brown floor living room design in Other with white walls, a standard fireplace and a plaster fireplace
Example of a mid-sized minimalist open concept dark wood floor and brown floor living room design in Other with white walls, a standard fireplace and a plaster fireplace
 grouparchitect
Architect: Grouparchitect
Modular Builder: Method Homes
General Contractor: Mark Tanner Construction
Photography: Candice Nyando Photography
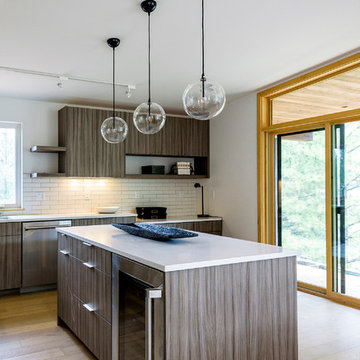
Mid-sized minimalist l-shaped medium tone wood floor and brown floor open concept kitchen photo in Other with an undermount sink, flat-panel cabinets, gray cabinets, quartz countertops, white backsplash, porcelain backsplash, stainless steel appliances, an island and white countertops
Mid-sized minimalist l-shaped medium tone wood floor and brown floor open concept kitchen photo in Other with an undermount sink, flat-panel cabinets, gray cabinets, quartz countertops, white backsplash, porcelain backsplash, stainless steel appliances, an island and white countertops
 Oasis Architecture & Design
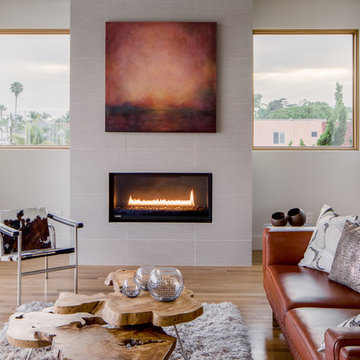
Mid-sized trendy open concept light wood floor living room photo in San Diego with white walls, a standard fireplace and a tile fireplace
 Stephanie Schulke
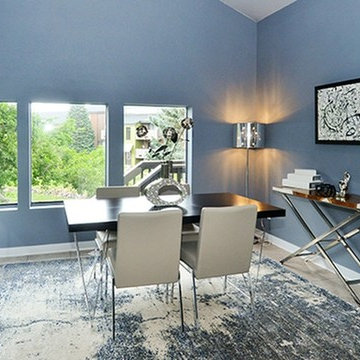
Large trendy freestanding desk ceramic tile home office photo in Denver with blue walls
 grouparchitect
Architect: Grouparchitect
Modular Builder: Method Homes
General Contractor: Mark Tanner Construction
Photography: Candice Nyando Photography
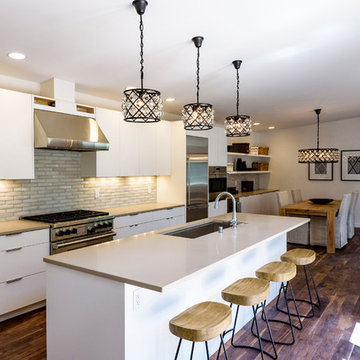
Example of a mid-sized minimalist single-wall dark wood floor and brown floor open concept kitchen design in Other with an undermount sink, flat-panel cabinets, white cabinets, quartz countertops, gray backsplash, ceramic backsplash, stainless steel appliances, an island and gray countertops
Example of a mid-sized minimalist single-wall dark wood floor and brown floor open concept kitchen design in Other with an undermount sink, flat-panel cabinets, white cabinets, quartz countertops, gray backsplash, ceramic backsplash, stainless steel appliances, an island and gray countertops
 grouparchitect
Architect: Grouparchitect
Modular Builder: Method Homes
General Contractor: Mark Tanner Construction
Photography: Candice Nyando Photography
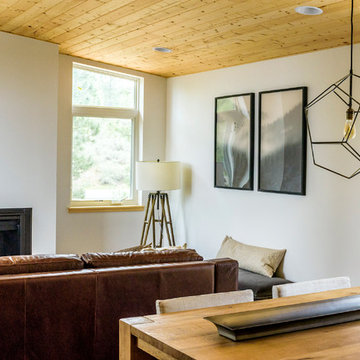
Inspiration for a small contemporary open concept medium tone wood floor and brown floor living room remodel in Other with white walls, a standard fireplace, a plaster fireplace and a wall-mounted tv
Inspiration for a small contemporary open concept medium tone wood floor and brown floor living room remodel in Other with white walls, a standard fireplace, a plaster fireplace and a wall-mounted tv
 grouparchitect
Architect: Grouparchitect
Modular Builder: Method Homes
General Contractor: Mark Tanner Construction
Photography: Candice Nyando Photography
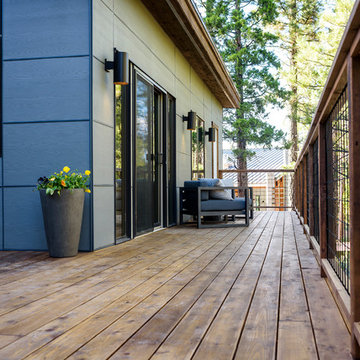
Inspiration for a mid-sized modern backyard deck remodel in Other with no cover
Inspiration for a mid-sized modern backyard deck remodel in Other with no cover
 UV Exteriors
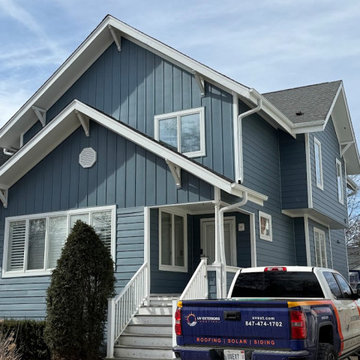
Inspiration for a mid-sized timeless blue wood and board and batten exterior home remodel in Chicago with a shingle roof and a black roof
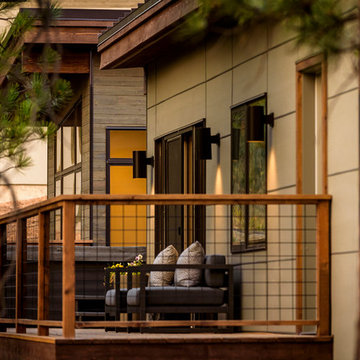 grouparchitect
Architect: Grouparchitect
Modular Builder: Method Homes
General Contractor: Mark Tanner Construction
Photography: Candice Nyando Photography
Mid-sized trendy deck photo in Other
Mid-sized trendy deck photo in Other
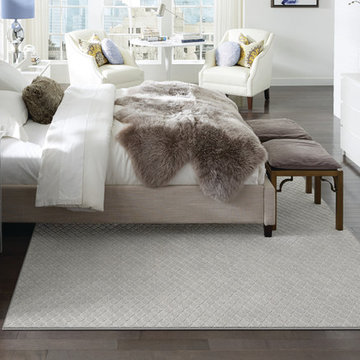
 Direct Flooring Center
Bedroom - large contemporary master dark wood floor bedroom idea in Other with white walls
33