
Search results for "Ascends" in Home Design Ideas
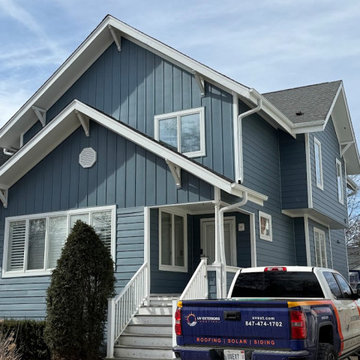
 UV Exteriors
Inspiration for a mid-sized timeless blue wood and board and batten exterior home remodel in Chicago with a shingle roof and a black roof


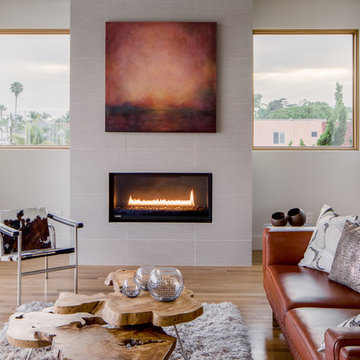
 Oasis Architecture & Design
Mid-sized trendy open concept light wood floor living room photo in San Diego with white walls, a standard fireplace and a tile fireplace
Find the right local pro for your project
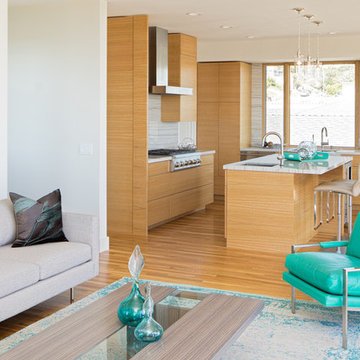 Oasis Architecture & Design
Example of a mid-sized trendy l-shaped light wood floor open concept kitchen design in San Diego with a farmhouse sink, flat-panel cabinets, light wood cabinets, marble countertops, stone slab backsplash, stainless steel appliances and an island



 Peabody Landscape Group
A mesmerizing fire feature serves as the focal point, creating a warm and inviting ambiance for gatherings. Lush greenery within the retaining walls adds depth and visual interest, harmonizing with the natural surroundings.

 Kevin Caron Studios, L.L.C.
This small scale sculpture springs upward and forward.
Small trendy living room photo in Phoenix
Small trendy living room photo in Phoenix

 grouparchitect
Architect: Grouparchitect
Modular Builder: Method Homes
General Contractor: Mark Tanner Construction
Photography: Candice Nyando Photography
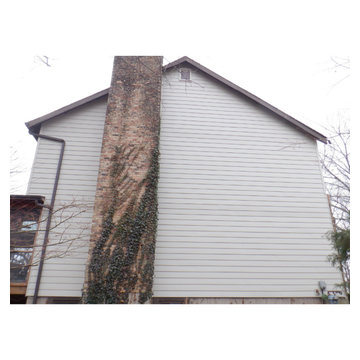
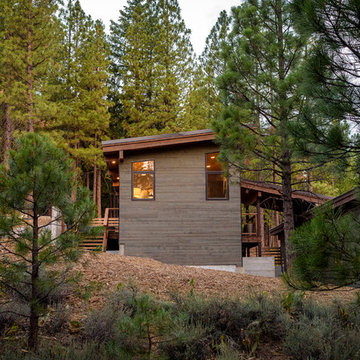
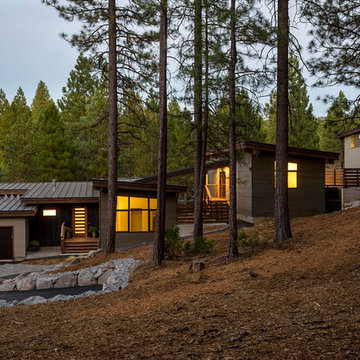
Mid-sized minimalist brown one-story wood house exterior photo in Other with a shed roof and a metal roof
Mid-sized minimalist brown one-story wood house exterior photo in Other with a shed roof and a metal roof
 grouparchitect
Architect: Grouparchitect
Modular Builder: Method Homes
General Contractor: Mark Tanner Construction
Photography: Candice Nyando Photography
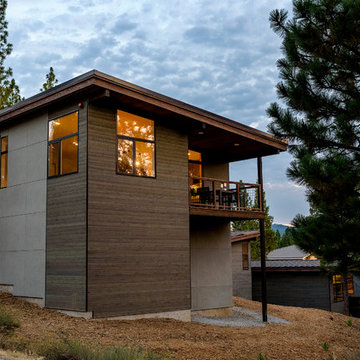
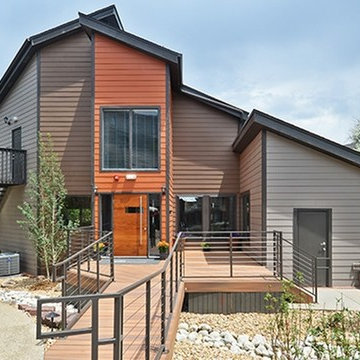
Mid-sized modern brown one-story wood house exterior idea in Other with a shed roof and a metal roof
Mid-sized modern brown one-story wood house exterior idea in Other with a shed roof and a metal roof


 grouparchitect
Architect: Grouparchitect
Modular Builder: Method Homes
General Contractor: Mark Tanner Construction
Photography: Candice Nyando Photography
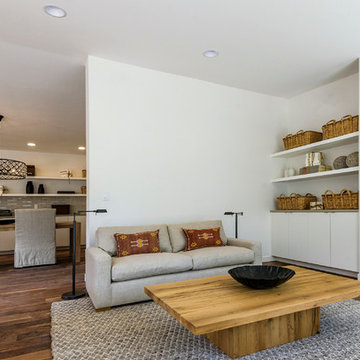
Example of a small minimalist open concept medium tone wood floor and brown floor living room design in Other with white walls, a standard fireplace, a plaster fireplace and a wall-mounted tv
Example of a small minimalist open concept medium tone wood floor and brown floor living room design in Other with white walls, a standard fireplace, a plaster fireplace and a wall-mounted tv
 grouparchitect
Architect: Grouparchitect
Modular Builder: Method Homes
General Contractor: Mark Tanner Construction
Photography: Candice Nyando Photography
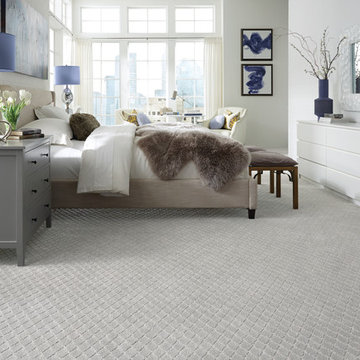
Inspiration for a mid-sized modern brown one-story wood house exterior remodel in Other with a shed roof and a metal roof
Inspiration for a mid-sized modern brown one-story wood house exterior remodel in Other with a shed roof and a metal roof


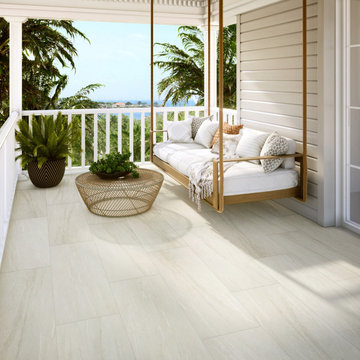
 American Olean
With a stone-like finish and earthy colors, Montesano™, a porcelain stoneware, recreates visuals of the rarest quartzites found in nature. An elegant, soft structure adds a tactile accent to each individual piece, while a gentle liner grain helps form an authentic look

 Boss Design Center
Welcome to this captivating house renovation, a harmonious fusion of natural allure and modern aesthetics. The kitchen welcomes you with its elegant combination of bamboo and black cabinets, where organic textures meet sleek sophistication. The centerpiece of the living area is a dramatic full-size black porcelain slab fireplace, exuding contemporary flair and making a bold statement. Ascend the floating stair, accented with a sleek glass handrail, and experience a seamless transition between floors, elevating the sense of open space and modern design. As you explore further, you'll discover three modern bathrooms, each featuring similar design elements with bamboo and black accents, creating a cohesive and inviting atmosphere throughout the home. Embrace the essence of this remarkable renovation, where nature-inspired materials and sleek finishes harmonize to create a stylish and inviting living space.

 Middlefork Luxury Home Builders
Beautiful French inspired home in the heart of Lincoln Park Chicago.
Rising amidst the grand homes of North Howe Street, this stately house has more than 6,600 SF. In total, the home has seven bedrooms, six full bathrooms and three powder rooms. Designed with an extra-wide floor plan (21'-2"), achieved through side-yard relief, and an attached garage achieved through rear-yard relief, it is a truly unique home in a truly stunning environment.
The centerpiece of the home is its dramatic, 11-foot-diameter circular stair that ascends four floors from the lower level to the roof decks where panoramic windows (and views) infuse the staircase and lower levels with natural light. Public areas include classically-proportioned living and dining rooms, designed in an open-plan concept with architectural distinction enabling them to function individually. A gourmet, eat-in kitchen opens to the home's great room and rear gardens and is connected via its own staircase to the lower level family room, mud room and attached 2-1/2 car, heated garage.
The second floor is a dedicated master floor, accessed by the main stair or the home's elevator. Features include a groin-vaulted ceiling; attached sun-room; private balcony; lavishly appointed master bath; tremendous closet space, including a 120 SF walk-in closet, and; an en-suite office. Four family bedrooms and three bathrooms are located on the third floor.
This home was sold early in its construction process.
Nathan Kirkman
35