
Search results for "Ascends" in Home Design Ideas


 Century Stair Company

These impressive double curved staircases create a grand entrance worthy of this exquisite custom home. Black-painted oak treads and handrail, which match the upstairs hardwood flooring, are paired with crisp white risers, establishing a bold foundation for the design, while a custom wrought-iron balustrade brings Old World craftsmanship to the space.
Rounded bullnose starting steps on each staircase provide an elegant invitation to ascend, softening the grand scale with graceful curves. Rising symmetrically on either side of the foyer, these staircases transform the entrance into an architectural statement that sets the tone for the entire residence.
1976-2026 © Century Stair Company
 Century Stair Company
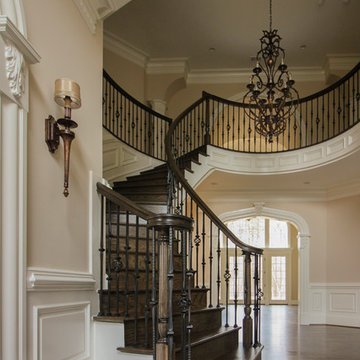
From the moment you enter this home, the stairway draws you in. A gentle curved structure ascends through the grand foyer, featuring beautifully finished red oak handrails and treads that complement the home’s hardwood floors.
The wrought iron balustrade tells a cohesive design story. Its pattern echoes the forged-iron doors on the main level, then continues upward along the staircase and across the second-floor balconies, creating visual continuity throughout the home's vertical spaces. Crisp lines and shadow play add depth and dimension, conveying the rich sense of old-world luxury the design team envisioned.
This is more than a staircase. It's the architectural centerpiece that sets the tone for the entire residence.
1976-2026 © Century Stair Company
Find the right local pro for your project
 ReVision Design + Build
© Ascendant Imaging
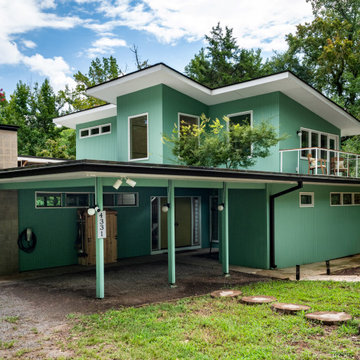
Inspiration for a large 1950s green two-story wood house exterior remodel in Charlotte with a shed roof, a shingle roof and a black roof
Inspiration for a large 1950s green two-story wood house exterior remodel in Charlotte with a shed roof, a shingle roof and a black roof
 Vicostone Global
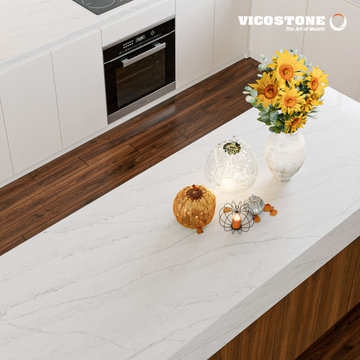
Inspired by the thrill and awe of reaching higher above the cloud, Nashville captures the dynamic energy and expansive views of ascending into the sky. With its vibrant patterns and striking depth to bring the exhilarating spirit of lofty heights into space.
 Thayer Hopkins Architects

Located in Old Town immediately overlooking Park City, this four-level family home incorporates elements of the historic silver mining town vernacular. The home steps back as it ascends the hill to reduce the mass, creating outdoor terraces with views up Deer Valley. The ground level is comprised of an articulated stone base with arched openings for vehicular access, which supports the complex interlocking gables of the upper stories. The geometry of the roof lines and overhangs are reminiscent of classic chalet architecture. The elegantly appointed interiors are defined by beamed ceilings and wooden wainscotting that run throughout the house, creating an atmosphere of comfort and warmth
 ReVision Design + Build
© Ascendant Imaging
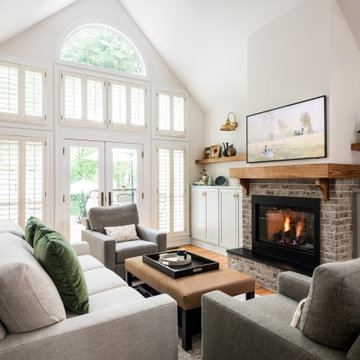
Family room - mid-sized transitional open concept medium tone wood floor and brown floor family room idea in Charlotte with white walls, a standard fireplace and a wall-mounted tv
Family room - mid-sized transitional open concept medium tone wood floor and brown floor family room idea in Charlotte with white walls, a standard fireplace and a wall-mounted tv
 Hilltop Design Build
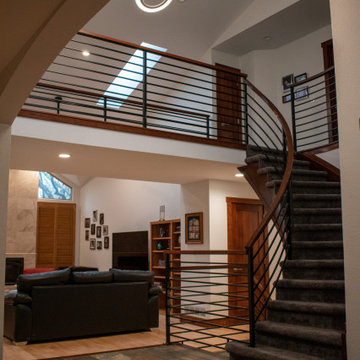
This image showcases a captivating interior view of a contemporary home with an open-plan design that enhances the sense of space and flow. The focal point of the room is a gracefully curving staircase with dark treads that ascend to an upper level, enclosed by a sleek horizontal metal railing that complements the warm wooden posts and handrail. Above, an artistic and modern circular light fixture casts a soft glow, its rings suspended in a harmonious sequence that echoes the staircase's curves. The flooring combines large, multi-hued slate tiles, which add depth and texture to the space. Natural light filters in through high windows, highlighting the neutral color palette and the clean lines of the furnishings, including a comfortable leather sofa. This living space is a testament to modern design, where beauty meets functionality, creating an inviting atmosphere that's perfect for both relaxation and social gatherings.
 Turkel Design
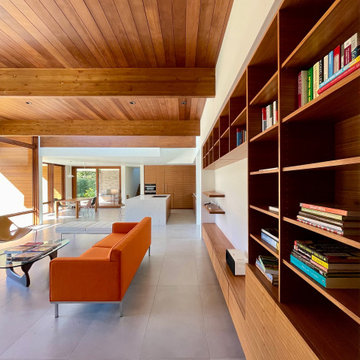
This family home brings the serenity of a rural retreat to bustling Silicon Valley. Approaching from the street, experience the warmth of the wood façade, and notice how it obscures all but a glimpse of the interior. Only upon entry does the home reveal views near and far via a glass-walled great room. These views, along with the infusion of natural light, lend a feeling of expansiveness to the carefully proportioned spaces.
Follow the crenelated rear façade to discover a series of outdoor terraces, each linked to an interior room. These intertwined spaces create varied instances of indoor/outdoor living, bathe the interiors in warming natural light, and allow the home to live larger than its square footage would suggest.
Ascend to the upper level to find a loft office, which offers elevated views of the verdant site, access to a roof deck, and a connection to the great room below. A lightwell wraps around the office, bringing balancing light into both levels and gently signaling the passage of time throughout the day.
 Century Stair Company
These impressive double curved staircases create a grand entrance worthy of this exquisite custom home. Black-painted oak treads and handrail, which match the upstairs hardwood flooring, are paired with crisp white risers, establishing a bold foundation for the design, while a custom wrought-iron balustrade brings Old World craftsmanship to the space.
Rounded bullnose starting steps on each staircase provide an elegant invitation to ascend, softening the grand scale with graceful curves. Rising symmetrically on either side of the foyer, these staircases transform the entrance into an architectural statement that sets the tone for the entire residence.
1976-2026 © Century Stair Company
 Century Stair Company
From the moment you enter this home, the stairway draws you in. A gentle curved structure ascends through the grand foyer, featuring beautifully finished red oak handrails and treads that complement the home’s hardwood floors.
The wrought iron balustrade tells a cohesive design story. Its pattern echoes the forged-iron doors on the main level, then continues upward along the staircase and across the second-floor balconies, creating visual continuity throughout the home's vertical spaces. Crisp lines and shadow play add depth and dimension, conveying the rich sense of old-world luxury the design team envisioned.
This is more than a staircase. It's the architectural centerpiece that sets the tone for the entire residence.
1976-2026 © Century Stair Company
 Century Stair Company

These impressive double curved staircases create a grand entrance worthy of this exquisite custom home. Black-painted oak treads and handrail, which match the upstairs hardwood flooring, are paired with crisp white risers, establishing a bold foundation for the design, while a custom wrought-iron balustrade brings Old World craftsmanship to the space.
Rounded bullnose starting steps on each staircase provide an elegant invitation to ascend, softening the grand scale with graceful curves. Rising symmetrically on either side of the foyer, these staircases transform the entrance into an architectural statement that sets the tone for the entire residence.
1976-2026 © Century Stair Company
 Modern Craftsman

Organicrete® concrete floating stairway ascending to the upper floor with Ironclad® metal railing.
Staircase - large modern concrete floating open and metal railing staircase idea in Salt Lake City
Staircase - large modern concrete floating open and metal railing staircase idea in Salt Lake City
 CRx Construction
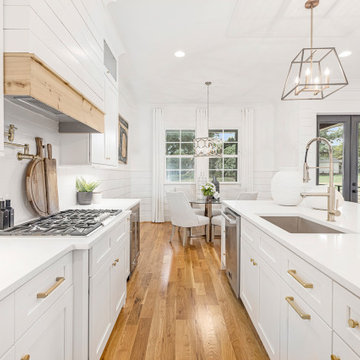
"About this Home: Upon entering, the grandeur of the home is immediately apparent, with 15' vaulted ceilings gracing the main living areas and a barrer ceiling in the foyer, creating an atmosphere of openness and airiness. The living space, adorned with cedar beams and a gas fireplace, flows effortlessly into the dining area, which opens to a covered back deck overlooking a large private yard—an ideal canvas for creating an outdoor oasis, perhaps with a pool and pool house.
The heart of this home is undoubtedly the meticulously designed kitchen. A culinary haven, it boasts Jenn Air appliances, custom cabinetry, quartz countertops, and a striking custom hood. Every detail was considered to provide both functionality and aesthetic pleasure. The site-finished hardwood floors underfoot enhance the overall sense of refinement.
The master suite, located on the main level, is a sanctuary of indulgence. The oversized bedroom leads to a spa-like master bathroom featuring a freestanding tub, an oversized shower with dual shower heads, and opulent finishes throughout. Ascending to the second level, you'll find a large en-suite bedroom and two additional bedrooms sharing a Jack & Jill bathroom, ensuring privacy and comfort for all residents.
Beyond the impeccable interior, the home is framed by a generous lot size of 0.7 acres, offering the potential to create a private retreat within the city. The vision for this home was not just to provide shelter but to curate a lifestyle—a life filled with refined comfort, entertaining possibilities, and an enduring sense of home. As the builder, we are proud to present a residence where every detail has been thoughtfully considered, resulting in a timeless masterpiece that will be cherished for generations to come.
CRx Construction is a member of the Certified Luxury Builders Network.
Certified Luxury Builders is a network of leading custom home builders and luxury home and condo remodelers who create 5-Star experiences for luxury home and condo owners from New York to Los Angeles and Boston to Naples.
As a Certified Luxury Builder, CRx Construction is proud to feature photos of select projects from our members around the country to inspire you with design ideas. Please feel free to contact the specific Certified Luxury Builder with any questions or inquiries you may have about their projects. Please visit www.CLBNetwork.com for a directory of CLB members featured on Houzz and their contact information."
 Jonathan Salmon
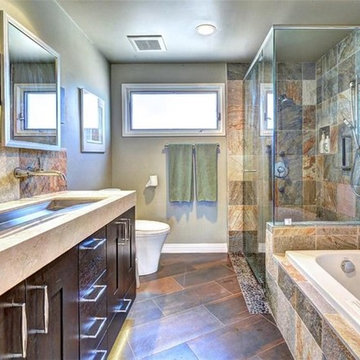
This homes custom interior design reaches new heights and delivers uncompromising style and quality throughout. The nearly 3,000 square feet of living area in this home with sophisticated designs by Jonathan Salmon includes the kitchen, living room, master bath, downstairs bathroom including flooring, wall tile in bathrooms, cabinets and counter tops, mirrors, fireplaces and lighting definitely setting this home apart… The modern use of slate reflected in the flooring, bathrooms and 3 custom fireplaces is stunning! The cutting edge kitchen is classic in design defined by the curved ceiling, custom lighting, center island w/stainless sink & appliances, maple cabinetry with pull-out drawers and Caesarstone quartz counters. Ascending upstairs you will delight to find two Master Bedroom suites w/private baths and cathedral ceilings in all four of the upstairs bedrooms. Additional amenities include 5 bedrooms total w/one bedroom downstairs, central air, textured ceilings, dual pane Pella casement windows & doors, tile roof, hallway skylight, recessed lighting, closet organizers, tranquil backyard w/ Pergola for outdoor enjoyment, prime interior location on 6000 SF corner lot and much, much more….
 Century Stair Company
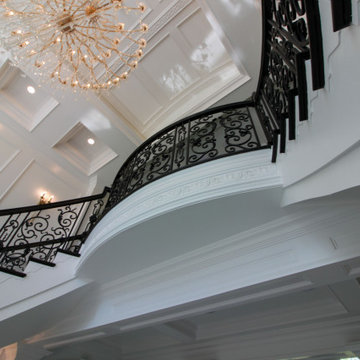
These impressive double curved staircases create a grand entrance worthy of this exquisite custom home. Black-painted oak treads and handrail, which match the upstairs hardwood flooring, are paired with crisp white risers, establishing a bold foundation for the design, while a custom wrought-iron balustrade brings Old World craftsmanship to the space.
Rounded bullnose starting steps on each staircase provide an elegant invitation to ascend, softening the grand scale with graceful curves. Rising symmetrically on either side of the foyer, these staircases transform the entrance into an architectural statement that sets the tone for the entire residence.
1976-2026 © Century Stair Company
 Cabinet-S-Top

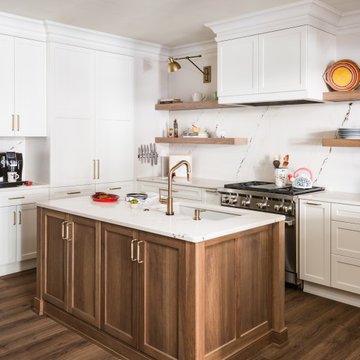
In this kitchen, Medallion Gold Potters Mill Dusk in the color of the base cabinets with Eternia Brampton Quartz countertop. A Blanco Diamond Metal Gray sink with Delta Addison Pull-Out faucet. The backsplash is Urban Canvas in Light Smoke matte tile and American Olean Ascend Hex Mosaic tile behind the range. The flooring is Newport Matte tile.
 Hsu McCullough
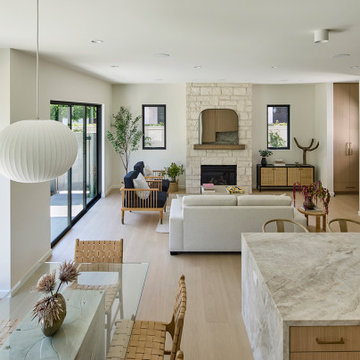
View of the great room while ascending the stair to the second floor
Example of a mid-sized minimalist open concept light wood floor and beige floor living room design in Los Angeles with white walls, a standard fireplace, a concealed tv and a stacked stone fireplace
Example of a mid-sized minimalist open concept light wood floor and beige floor living room design in Los Angeles with white walls, a standard fireplace, a concealed tv and a stacked stone fireplace
 Jessica Koltun Home
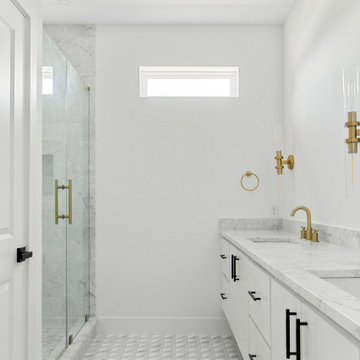
Welcome to your urban oasis nestled in the heart of the city! This contemporary 3-level new construction townhome boasts unparalleled sophistication and convenience. Perfectly situated on a tranquil street yet surrounded by the vibrant pulse of the city, this residence offers the best of both worlds with high-end finishes at every turn. Step inside to an open-concept living space where natural light pours in from expansive windows. The kitchen is a chef's dream, featuring a striking waterfall island, stainless steel appliances, and sleek cabinetry. Ascend to the upper levels to find serene bedrooms and bathrooms with marble flooring, and floating vanities. A private balcony off the primary bedroom and game room on the top level overlooks the city skyline. Outside, a spacious outdoor area awaits, offering ample room for entertaining or simply unwinding in the fresh air. With its central location and upscale amenities, this townhome epitomizes modern city living at its finest.
65