
Search results for "Ascends" in Home Design Ideas
 Urbanscapes LLC
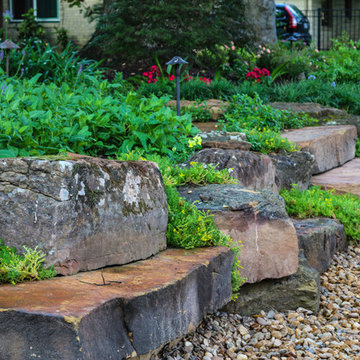
The client wanted the feel of the Texas Hill Country while living in the big City of Houston. Extremely large boulders were set in place carefully for soil retention on this extremely elevated lot. The natural stone can freely move and shift to the whim of the 75 year old live oak tree. No more cracked sidewalks and mortared retaining walls here to nullify costly repairs. Succulents fill small voids in the boulder wall. The drift roses add color along the edge. The main staircase is made from natural cut stone and the smaller second staircase off of the driveway ascend to a flagstone path filled with free spirited chocolate mint as a ground cover. The mass plantings of the May Night Salvia will fulfill it's promise of a full green and purple carpet that will return every year.
 Kane Landscapes Inc
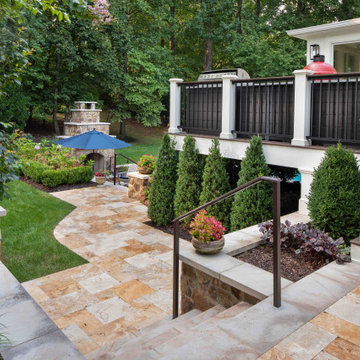
From this point, you have the option to ascend the rear deck leading to the grilling area and the enclosed sunroom. The sunroom offers climate control functionality, ensuring a comfortable ambiance that can be adjusted to accommodate both warm and cool conditions according to the changing seasons.
Find the right local pro for your project
 Jonathan Salmon
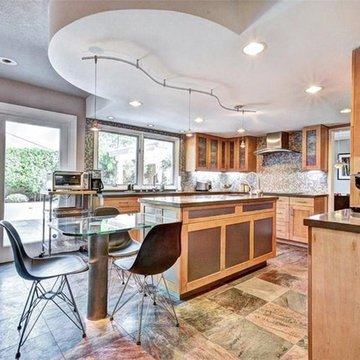
This homes custom interior design reaches new heights and delivers uncompromising style and quality throughout. The nearly 3,000 square feet of living area in this home with sophisticated designs by Jonathan Salmon includes the kitchen, living room, master bath, downstairs bathroom including flooring, wall tile in bathrooms, cabinets and counter tops, mirrors, fireplaces and lighting definitely setting this home apart… The modern use of slate reflected in the flooring, bathrooms and 3 custom fireplaces is stunning! The cutting edge kitchen is classic in design defined by the curved ceiling, custom lighting, center island w/stainless sink & appliances, maple cabinetry with pull-out drawers and Caesarstone quartz counters. Ascending upstairs you will delight to find two Master Bedroom suites w/private baths and cathedral ceilings in all four of the upstairs bedrooms. Additional amenities include 5 bedrooms total w/one bedroom downstairs, central air, textured ceilings, dual pane Pella casement windows & doors, tile roof, hallway skylight, recessed lighting, closet organizers, tranquil backyard w/ Pergola for outdoor enjoyment, prime interior location on 6000 SF corner lot and much, much more….
 Bianchi Design
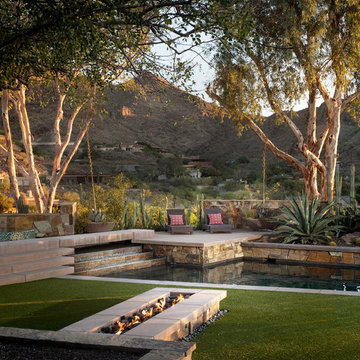
This project is a (new) pool within an (existing) pool! The client asked me to remodel their extra large 1970s trapezoid pool that was lacking a spa and seating area. They wanted to make it into a focal feature of their yard allowing them to entertain and capture there scenic view in ways that the previous configuration prevented.
On this property, it made sense for the new spa to be on the uphill side adjacent to the master bedroom -- not only for convenience but also for enjoying the views, and allowing us to overflow the spa so that the water could return downhill back to the pool. This is where the cylindrical glass tile “jewel” is situated. The vibrant color of glass was chosen to compliment (be the opposite of, in order to visually resonate and create a higher energy feel) with the ocher seen in the natural stone palette that the house gave us as precedent.
Once the spas location was decided, the best views enjoyed by this property are located where the chaise lounges are now in the finished design. The previous pool occupied the space, and this prime area could not be accessed at all! Our second order of business was to carve out a destination space from the previous pool and give it back to be a furniture area for entertaining.
Locating the chaise lounger deck across the pool presented a challenge that became a fun opportunity not to be passed up. The overflowing spa water had to return to the pool somehow, and the flowing water had to be crossed over to get to the Chaise lounge viewing deck. The solution? A bridge of course! And with the stairs ascending up to the spa, why not have a stairway like water feature underneath the bridge?
The final touch on this design was omitting the weak and poorly executed vanishing edge, which had a horizon line finishing right into the rooftops of the homes below. Not the best aesthetic!
To block the roof lines of the homes below and direct your eyes up to the mountain peaks beyond, a stone clad raised planter became the central focal point of the yard, allowing us to create a beautiful agave, yucca, and cacti display to be enjoyed from every angle of the home.
Altogether the new configuration really plays off the angular shapes of the home, extends the pallet of materials around the yard, and makes the new space all that more enjoyable for the owners private and public entertainment.
 Jessica Koltun Home
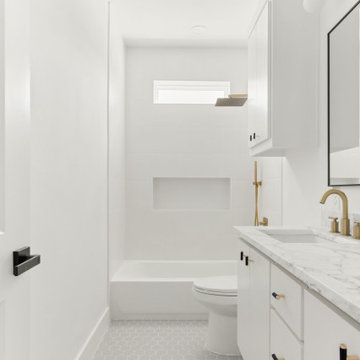
Welcome to your urban oasis nestled in the heart of the city! This contemporary 3-level new construction townhome boasts unparalleled sophistication and convenience. Perfectly situated on a tranquil street yet surrounded by the vibrant pulse of the city, this residence offers the best of both worlds with high-end finishes at every turn. Step inside to an open-concept living space where natural light pours in from expansive windows. The kitchen is a chef's dream, featuring a striking waterfall island, stainless steel appliances, and sleek cabinetry. Ascend to the upper levels to find serene bedrooms and bathrooms with marble flooring, and floating vanities. A private balcony off the primary bedroom and game room on the top level overlooks the city skyline. Outside, a spacious outdoor area awaits, offering ample room for entertaining or simply unwinding in the fresh air. With its central location and upscale amenities, this townhome epitomizes modern city living at its finest.
 Appalachian Flooring & Tile
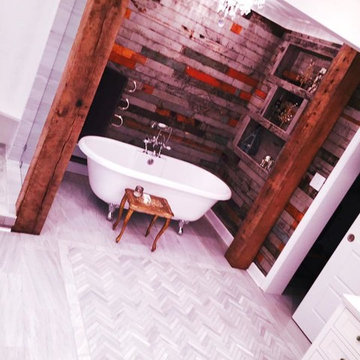
Ascend Candid Heather Marble Field Tile & Chevron Mosaic
Designed by Carrington Design LLC
 Jessica Koltun Home
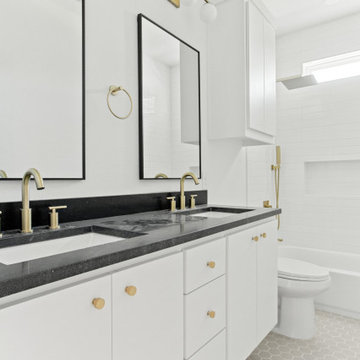
Welcome to your urban oasis nestled in the heart of the city! This contemporary 3-level new construction townhome boasts unparalleled sophistication and convenience. Perfectly situated on a tranquil street yet surrounded by the vibrant pulse of the city, this residence offers the best of both worlds with high-end finishes at every turn. Step inside to an open-concept living space where natural light pours in from expansive windows. The kitchen is a chef's dream, featuring a striking waterfall island, stainless steel appliances, and sleek cabinetry. Ascend to the upper levels to find serene bedrooms and bathrooms with marble flooring, and floating vanities. A private balcony off the primary bedroom and game room on the top level overlooks the city skyline. Outside, a spacious outdoor area awaits, offering ample room for entertaining or simply unwinding in the fresh air. With its central location and upscale amenities, this townhome epitomizes modern city living at its finest.
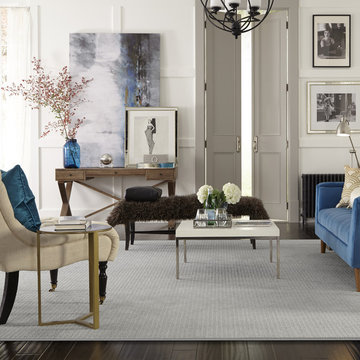
 Anderson Tuftex
"Atria" blends a subtle, geometric grid design with the textural interest and understated motif of a heathered cut and loop pattern. The style creates a warm and relaxed look with simplicity and versatility while adding a sparkle of glamour to the floor. Made with Anso Caress®
BCF nylon, Atria is treated with R2X® stain and soil repellent. Available in thirty (30) lovely tones, you'll be sure to find that special color for your home. The color palette coordinates with Ascend.
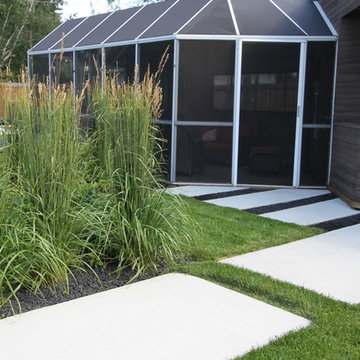
 Greentree Outdoor Living
This sleek and contemporary landscape really completes the look of this modern home. Straight lines and modern grasses are used throughout this landscape, with linear concrete blocks leading to-and-from features and entrances. These white, polished concrete rectangles really stand out between the lush green grass and the black lava rocks, and makes for a wonderful stroll to the main feature of the backyard: the custom firepit and seating area. This propane-powered firepit gives off fantastic heat to anyone relaxing on the wooden seats, and the tall Karl Foerster grasses surrounding provides an intimate and secretive experience. As well, a custom wooden hot tub deck provides privacy, shade, and easy access to the waters. The main planting outside of the sunroom provides a view from the inside, while still providing privacy to the sunbathers on the outside.
In the front, the layered look of grasses provide a ascending experience for visitors and homeowners alike.
It was a pleasure doing the landscape for this homeowner!
Designed by Zac Marks
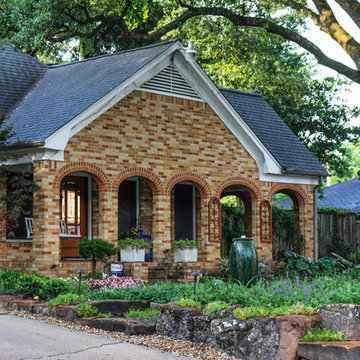 Urbanscapes LLC
The client wanted the feel of the Texas Hill Country while living in the big City of Houston. Extremely large boulders were set in place carefully for soil retention on this extremely elevated lot. The natural stone can freely move and shift to the whim of the 75 year old live oak tree. No more cracked sidewalks and mortared retaining walls here to nullify costly repairs. Succulents fill small voids in the boulder wall. The drift roses add color along the edge. The main staircase is made from natural cut stone and the smaller second staircase off of the driveway ascend to a flagstone path filled with free spirited chocolate mint as a ground cover. The mass plantings of the May Night Salvia will fulfill it's promise of a full green and purple carpet that will return every year.
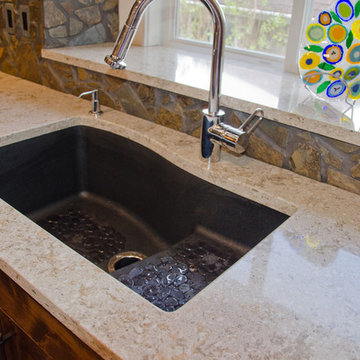
 Yvonne Churly
Yvonne Churly
Mid-sized mountain style l-shaped porcelain tile open concept kitchen photo in Vancouver with an undermount sink, shaker cabinets, medium tone wood cabinets, quartz countertops, multicolored backsplash, mosaic tile backsplash, stainless steel appliances and an island
Mid-sized mountain style l-shaped porcelain tile open concept kitchen photo in Vancouver with an undermount sink, shaker cabinets, medium tone wood cabinets, quartz countertops, multicolored backsplash, mosaic tile backsplash, stainless steel appliances and an island
 Century Stair Company
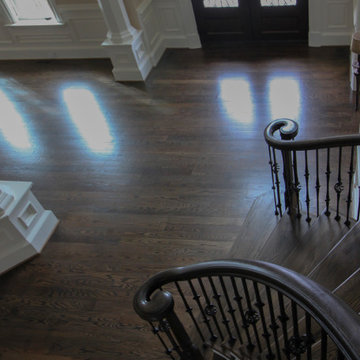

From the moment you enter this home, the stairway draws you in. A gentle curved structure ascends through the grand foyer, featuring beautifully finished red oak handrails and treads that complement the home’s hardwood floors.

The wrought iron balustrade tells a cohesive design story. Its pattern echoes the forged-iron doors on the main level, then continues upward along the staircase and across the second-floor balconies, creating visual continuity throughout the home's vertical spaces. Crisp lines and shadow play add depth and dimension, conveying the rich sense of old-world luxury the design team envisioned.
This is more than a staircase. It's the architectural centerpiece that sets the tone for the entire residence.
1976-2026 © Century Stair Company
 Lori Sperier
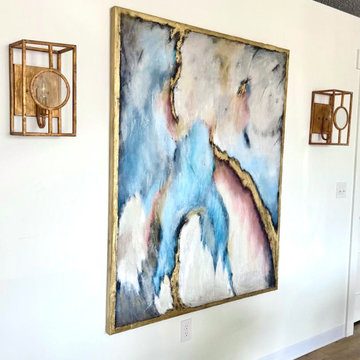
ASCENDING Series
48x60x1.5 inch
mixed media on canvas
Available
Inspiration for a hallway remodel in New Orleans
Inspiration for a hallway remodel in New Orleans
 Hom Personal Interiors
From the Moment you step under the Taut Green Awning from Central Park West... you begin to feel the Tingling Calm you are about to behold.
As you ascend in the elevator to the Tree Top Floor and enter the Enclave, you know you have arrived, not at a residence, but an experience.
A place that is as Bright and White as the Sun Shining outside the Bank of Windows, yet Tempered by the Green Lush Expanse of all Central Park Laid before your Wandering eyes.
As you turn to Drink in the Apartment, your Eyes are delighted with the Twinkle of Crystal, the Sheen of Marbles, The Roughness of Carved Granite, all played against Cozy Silk and Wool Carpets, Sofas and Chairs that soak you in, the Art and Treasures in glints of Patina-ed Golds and Silver from the Past, The Present and the Future to come, all gift boxed in a setting that harks back to the Golden Age of Pre-War New York but Splashed with Modern Flourishes in design that remind you, you are Here and Now.
In this Trance you can hear the Sounds of Clinking Glasses celebrating a Birthday Celebration, The Laughter of Friends preparing to leave for an Opening Night at the Theater, the soft hush of a night cap toast as you savor in the city lights below before you dream some more, only to wake to the smells of Omelette's and French Toast waiting on White Porcelain with Crisp Linen Napkins all set beside the Mountain of the Sunday New York Times in the Shadow of a Blue Hydrangea arrangement.
The Day and The City awaits you, but you cocoon yourself in the envelope you are savoring, You reach for the Times, or the New Yorker, and curl in, with Cole Porter or Leonard Bernstein wafting through the aerie of peace, as you gaze out the window... Central Park fills with Leaves, People, Rain, or even a Gentle Snow.
This is Central Park West.
This is:
An Experience. Not a Residence.
 Century Stair Company

These impressive double curved staircases create a grand entrance worthy of this exquisite custom home. Black-painted oak treads and handrail, which match the upstairs hardwood flooring, are paired with crisp white risers, establishing a bold foundation for the design, while a custom wrought-iron balustrade brings Old World craftsmanship to the space.
Rounded bullnose starting steps on each staircase provide an elegant invitation to ascend, softening the grand scale with graceful curves. Rising symmetrically on either side of the foyer, these staircases transform the entrance into an architectural statement that sets the tone for the entire residence.
1976-2026 © Century Stair Company
 Century Stair Company
These impressive double curved staircases create a grand entrance worthy of this exquisite custom home. Black-painted oak treads and handrail, which match the upstairs hardwood flooring, are paired with crisp white risers, establishing a bold foundation for the design, while a custom wrought-iron balustrade brings Old World craftsmanship to the space.
Rounded bullnose starting steps on each staircase provide an elegant invitation to ascend, softening the grand scale with graceful curves. Rising symmetrically on either side of the foyer, these staircases transform the entrance into an architectural statement that sets the tone for the entire residence.
1976-2026 © Century Stair Company
 ReVision Design + Build
© Ascendant Imaging
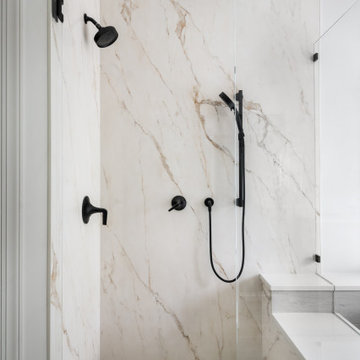
Inspiration for a large contemporary master white tile and porcelain tile porcelain tile, gray floor and double-sink bathroom remodel in Charlotte with shaker cabinets, medium tone wood cabinets, a two-piece toilet, white walls, an undermount sink, quartz countertops, a hinged shower door, white countertops and a built-in vanity
Inspiration for a large contemporary master white tile and porcelain tile porcelain tile, gray floor and double-sink bathroom remodel in Charlotte with shaker cabinets, medium tone wood cabinets, a two-piece toilet, white walls, an undermount sink, quartz countertops, a hinged shower door, white countertops and a built-in vanity
 Century Stair Company
These impressive double curved staircases create a grand entrance worthy of this exquisite custom home. Black-painted oak treads and handrail, which match the upstairs hardwood flooring, are paired with crisp white risers, establishing a bold foundation for the design, while a custom wrought-iron balustrade brings Old World craftsmanship to the space.
Rounded bullnose starting steps on each staircase provide an elegant invitation to ascend, softening the grand scale with graceful curves. Rising symmetrically on either side of the foyer, these staircases transform the entrance into an architectural statement that sets the tone for the entire residence.
1976-2026 © Century Stair Company
 ReVision Design + Build
© Ascendant Imaging
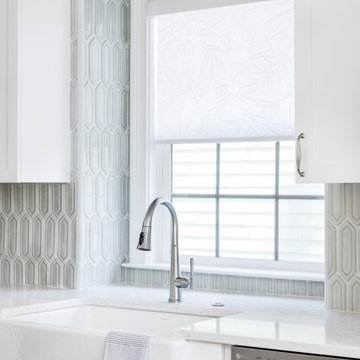
Example of a mid-sized l-shaped medium tone wood floor and brown floor eat-in kitchen design in Charlotte with a farmhouse sink, white cabinets, quartz countertops, multicolored backsplash, stainless steel appliances, an island, white countertops and ceramic backsplash
Example of a mid-sized l-shaped medium tone wood floor and brown floor eat-in kitchen design in Charlotte with a farmhouse sink, white cabinets, quartz countertops, multicolored backsplash, stainless steel appliances, an island, white countertops and ceramic backsplash
61