
Search results for "Ash flooring" in Home Design Ideas
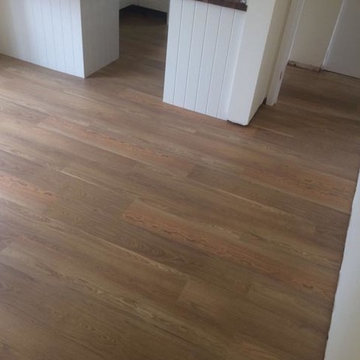
 The Flooring Group Ltd
Client: Private Residence In West London
Brief: To supply & install Amtico Spacia Pale Ash to kitchen
Inspiration for a contemporary kitchen remodel in London
Inspiration for a contemporary kitchen remodel in London
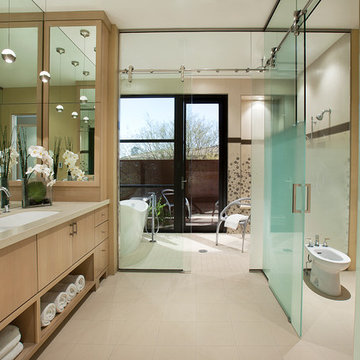
 Lawrence Lake Interiors
Dino Tonn Photography
Freestanding bathtub - contemporary freestanding bathtub idea in Phoenix with a trough sink, flat-panel cabinets, light wood cabinets and a bidet
Freestanding bathtub - contemporary freestanding bathtub idea in Phoenix with a trough sink, flat-panel cabinets, light wood cabinets and a bidet
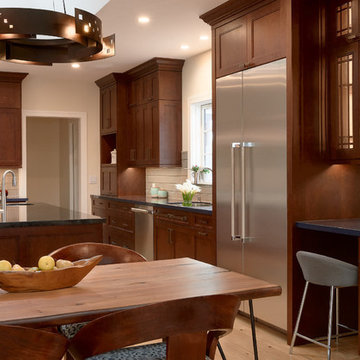
 Timeline Design + Build
Inspiration for a craftsman galley light wood floor and beige floor kitchen remodel in San Francisco with recessed-panel cabinets, dark wood cabinets, stainless steel appliances and an island
Find the right local pro for your project
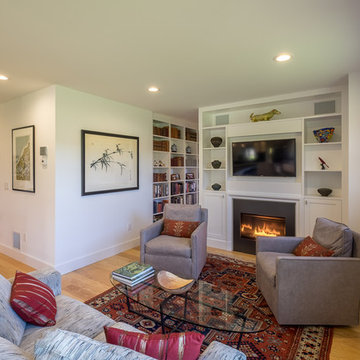
 Jack Miller Contractors
Nick Johnson
Inspiration for a mid-sized cottage open concept medium tone wood floor and brown floor living room library remodel in Boston with white walls, a standard fireplace, a metal fireplace and a wall-mounted tv
Inspiration for a mid-sized cottage open concept medium tone wood floor and brown floor living room library remodel in Boston with white walls, a standard fireplace, a metal fireplace and a wall-mounted tv
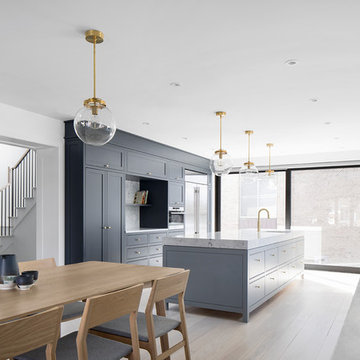
 RobitailleCurtis
For this whole house renovation in the Hampstead neighbourhood of Montreal, RobitailleCurtis was hired to help a young doctor and his family modernize a house that had been owner occupied for more than 40 years. A vintage 1960's property, the existing home was divided into a series of small rooms with a decor from another era. Our clients wanted to freshen up the look and feel of the home and gave RobitailleCurtis full license to re-imagine how best to transform this house into a home designed for a modern young family.
Our first instincts were to open the spaces to one another to create a less compartmentalized living experience. We demolished walls separating the kitchen and dining room, as well as walls between the living room and den. Large areas of new modern glazing were introduced to bring daylight into the home and to connect the main living areas to the outdoors.
Photography by Adrien Williams
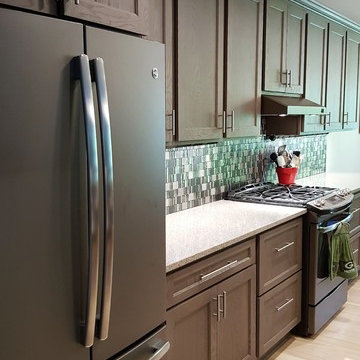
 Eagle River Cabinets
Mid-sized trendy galley light wood floor and beige floor open concept kitchen photo in Other with an undermount sink, gray cabinets, quartz countertops, multicolored backsplash, mosaic tile backsplash, an island, shaker cabinets, stainless steel appliances and white countertops
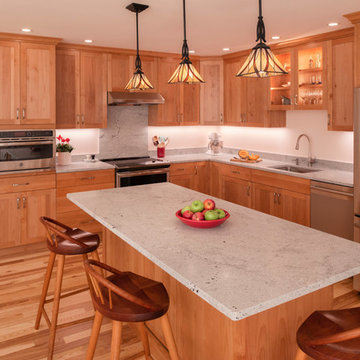
 Emerald Builders, LLC
Mixed ash flooring and bright alder cabinets make this kitchen a pleasure to cook and entertain in. Light granite counter tops lightly cut through the layout, softly breaking up the vertical space.


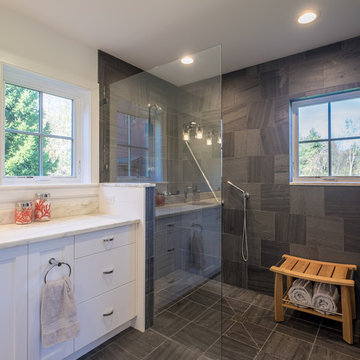 Jack Miller Contractors
Nick Johnson
Inspiration for a mid-sized farmhouse 3/4 gray tile and porcelain tile porcelain tile and gray floor bathroom remodel in Boston with shaker cabinets, white cabinets, white walls, an undermount sink and marble countertops
Inspiration for a mid-sized farmhouse 3/4 gray tile and porcelain tile porcelain tile and gray floor bathroom remodel in Boston with shaker cabinets, white cabinets, white walls, an undermount sink and marble countertops
 Carrie Cross/Carlton Naumann Homes
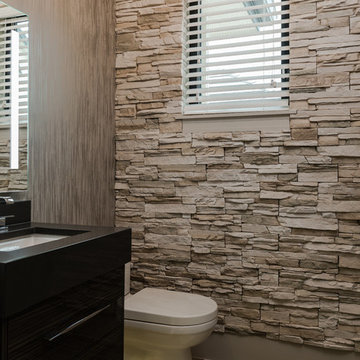
Inspiration for a small contemporary gray tile porcelain tile and multicolored floor bathroom remodel in Tampa with flat-panel cabinets, medium tone wood cabinets, an undermount sink, quartz countertops and gray countertops
 Carrie Cross/Carlton Naumann Homes

Inspiration for a large contemporary porcelain tile and multicolored floor dining room remodel in Tampa with gray walls
 RobitailleCurtis
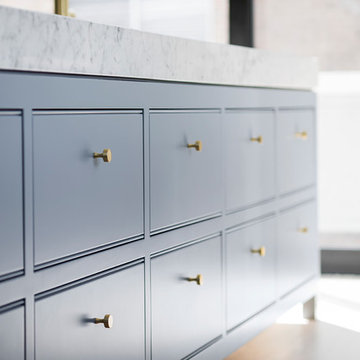
For this whole house renovation in the Hampstead neighbourhood of Montreal, RobitailleCurtis was hired to help a young doctor and his family modernize a house that had been owner occupied for more than 40 years. A vintage 1960's property, the existing home was divided into a series of small rooms with a decor from another era. Our clients wanted to freshen up the look and feel of the home and gave RobitailleCurtis full license to re-imagine how best to transform this house into a home designed for a modern young family.
Our first instincts were to open the spaces to one another to create a less compartmentalized living experience. We demolished walls separating the kitchen and dining room, as well as walls between the living room and den. Large areas of new modern glazing were introduced to bring daylight into the home and to connect the main living areas to the outdoors.
Photography by Adrien Williams
 RobitailleCurtis
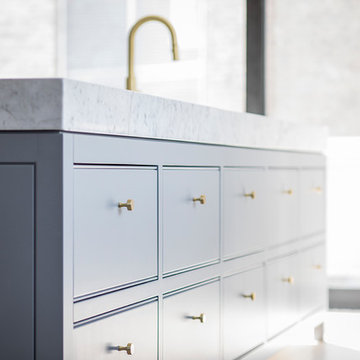
For this whole house renovation in the Hampstead neighbourhood of Montreal, RobitailleCurtis was hired to help a young doctor and his family modernize a house that had been owner occupied for more than 40 years. A vintage 1960's property, the existing home was divided into a series of small rooms with a decor from another era. Our clients wanted to freshen up the look and feel of the home and gave RobitailleCurtis full license to re-imagine how best to transform this house into a home designed for a modern young family.
Our first instincts were to open the spaces to one another to create a less compartmentalized living experience. We demolished walls separating the kitchen and dining room, as well as walls between the living room and den. Large areas of new modern glazing were introduced to bring daylight into the home and to connect the main living areas to the outdoors.
Photography by Adrien Williams
 RobitailleCurtis
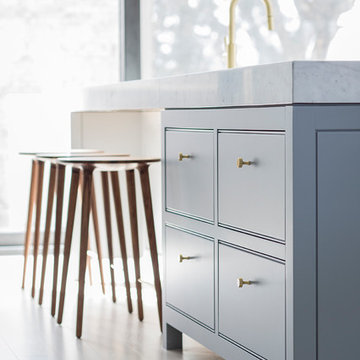
For this whole house renovation in the Hampstead neighbourhood of Montreal, RobitailleCurtis was hired to help a young doctor and his family modernize a house that had been owner occupied for more than 40 years. A vintage 1960's property, the existing home was divided into a series of small rooms with a decor from another era. Our clients wanted to freshen up the look and feel of the home and gave RobitailleCurtis full license to re-imagine how best to transform this house into a home designed for a modern young family.
Our first instincts were to open the spaces to one another to create a less compartmentalized living experience. We demolished walls separating the kitchen and dining room, as well as walls between the living room and den. Large areas of new modern glazing were introduced to bring daylight into the home and to connect the main living areas to the outdoors.
Photography by Adrien Williams

Sponsored
Westerville, OH

Custom Home Works
Franklin County's Award-Winning Design, Build and Remodeling Expert
 Carrie Cross/Carlton Naumann Homes

Mid-sized trendy freestanding desk porcelain tile study room photo in Tampa with gray walls
 Jack Miller Contractors
Nick Johnson
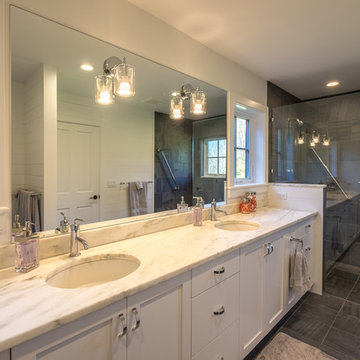
Mid-sized country 3/4 gray tile and porcelain tile porcelain tile and gray floor bathroom photo in Boston with shaker cabinets, white cabinets, white walls, an undermount sink and marble countertops
Mid-sized country 3/4 gray tile and porcelain tile porcelain tile and gray floor bathroom photo in Boston with shaker cabinets, white cabinets, white walls, an undermount sink and marble countertops
 RobitailleCurtis
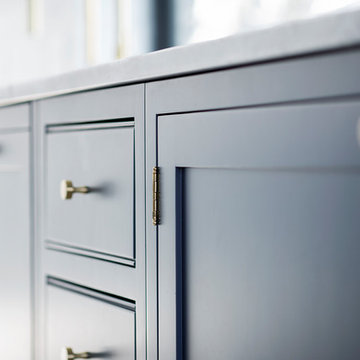
For this whole house renovation in the Hampstead neighbourhood of Montreal, RobitailleCurtis was hired to help a young doctor and his family modernize a house that had been owner occupied for more than 40 years. A vintage 1960's property, the existing home was divided into a series of small rooms with a decor from another era. Our clients wanted to freshen up the look and feel of the home and gave RobitailleCurtis full license to re-imagine how best to transform this house into a home designed for a modern young family.
Our first instincts were to open the spaces to one another to create a less compartmentalized living experience. We demolished walls separating the kitchen and dining room, as well as walls between the living room and den. Large areas of new modern glazing were introduced to bring daylight into the home and to connect the main living areas to the outdoors.
Photography by Adrien Williams
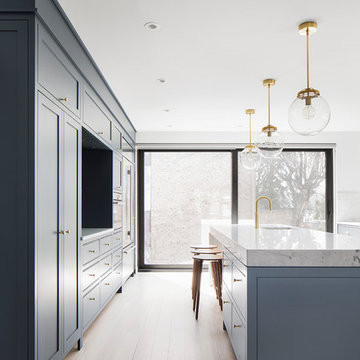 RobitailleCurtis
For this whole house renovation in the Hampstead neighbourhood of Montreal, RobitailleCurtis was hired to help a young doctor and his family modernize a house that had been owner occupied for more than 40 years. A vintage 1960's property, the existing home was divided into a series of small rooms with a decor from another era. Our clients wanted to freshen up the look and feel of the home and gave RobitailleCurtis full license to re-imagine how best to transform this house into a home designed for a modern young family.
Our first instincts were to open the spaces to one another to create a less compartmentalized living experience. We demolished walls separating the kitchen and dining room, as well as walls between the living room and den. Large areas of new modern glazing were introduced to bring daylight into the home and to connect the main living areas to the outdoors.
Photography by Adrien Williams

 Carrie Cross/Carlton Naumann Homes
Example of a mid-sized trendy freestanding desk porcelain tile study room design in Tampa with gray walls
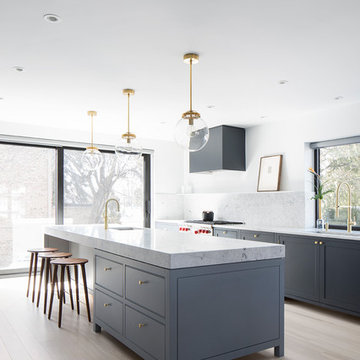 RobitailleCurtis
For this whole house renovation in the Hampstead neighbourhood of Montreal, RobitailleCurtis was hired to help a young doctor and his family modernize a house that had been owner occupied for more than 40 years. A vintage 1960's property, the existing home was divided into a series of small rooms with a decor from another era. Our clients wanted to freshen up the look and feel of the home and gave RobitailleCurtis full license to re-imagine how best to transform this house into a home designed for a modern young family.
Our first instincts were to open the spaces to one another to create a less compartmentalized living experience. We demolished walls separating the kitchen and dining room, as well as walls between the living room and den. Large areas of new modern glazing were introduced to bring daylight into the home and to connect the main living areas to the outdoors.
Photography by Adrien Williams
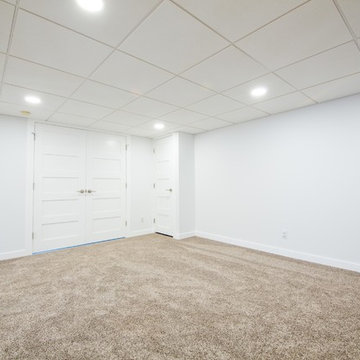
 User
UserPhoto by Stephen Gray
Example of a huge trendy look-out vinyl floor and beige floor basement design in Other with blue walls
Example of a huge trendy look-out vinyl floor and beige floor basement design in Other with blue walls
43