
Search results for "Ash flooring" in Home Design Ideas


 Carrie Cross/Carlton Naumann Homes
Inspiration for a large contemporary porcelain tile and multicolored floor dining room remodel in Tampa with gray walls
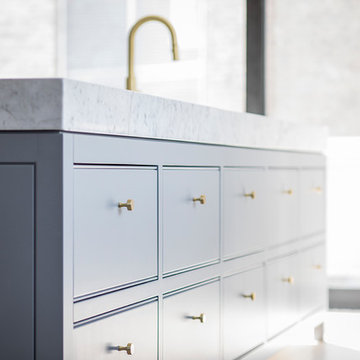
 RobitailleCurtis
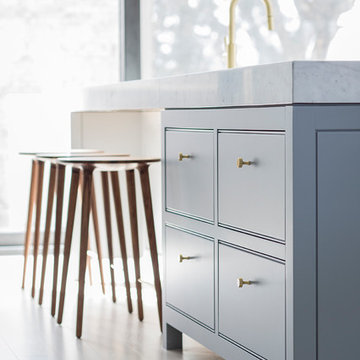

For this whole house renovation in the Hampstead neighbourhood of Montreal, RobitailleCurtis was hired to help a young doctor and his family modernize a house that had been owner occupied for more than 40 years. A vintage 1960's property, the existing home was divided into a series of small rooms with a decor from another era. Our clients wanted to freshen up the look and feel of the home and gave RobitailleCurtis full license to re-imagine how best to transform this house into a home designed for a modern young family.
Our first instincts were to open the spaces to one another to create a less compartmentalized living experience. We demolished walls separating the kitchen and dining room, as well as walls between the living room and den. Large areas of new modern glazing were introduced to bring daylight into the home and to connect the main living areas to the outdoors.
Photography by Adrien Williams
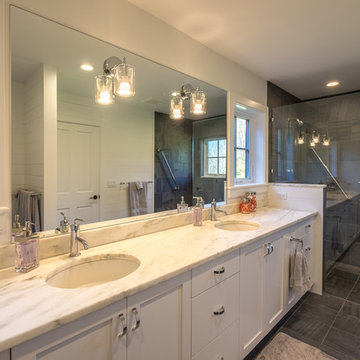
 Jack Miller Contractors
Nick Johnson
Mid-sized country 3/4 gray tile and porcelain tile porcelain tile and gray floor bathroom photo in Boston with shaker cabinets, white cabinets, white walls, an undermount sink and marble countertops
Mid-sized country 3/4 gray tile and porcelain tile porcelain tile and gray floor bathroom photo in Boston with shaker cabinets, white cabinets, white walls, an undermount sink and marble countertops
Find the right local pro for your project
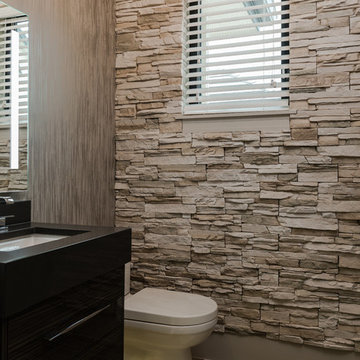 Carrie Cross/Carlton Naumann Homes
Inspiration for a small contemporary gray tile porcelain tile and multicolored floor bathroom remodel in Tampa with flat-panel cabinets, medium tone wood cabinets, an undermount sink, quartz countertops and gray countertops
 Carrie Cross/Carlton Naumann Homes
Mid-sized trendy freestanding desk porcelain tile study room photo in Tampa with gray walls
 RobitailleCurtis
For this whole house renovation in the Hampstead neighbourhood of Montreal, RobitailleCurtis was hired to help a young doctor and his family modernize a house that had been owner occupied for more than 40 years. A vintage 1960's property, the existing home was divided into a series of small rooms with a decor from another era. Our clients wanted to freshen up the look and feel of the home and gave RobitailleCurtis full license to re-imagine how best to transform this house into a home designed for a modern young family.
Our first instincts were to open the spaces to one another to create a less compartmentalized living experience. We demolished walls separating the kitchen and dining room, as well as walls between the living room and den. Large areas of new modern glazing were introduced to bring daylight into the home and to connect the main living areas to the outdoors.
Photography by Adrien Williams
 Emerald Builders, LLC
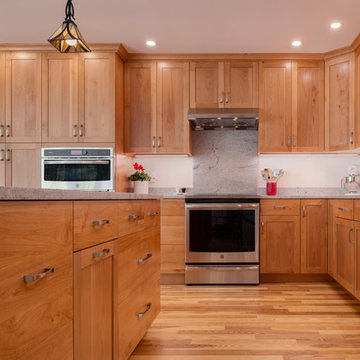
Mixed ash flooring and bright alder cabinets make this kitchen a pleasure to cook and entertain in. Light granite counter tops lightly cut through the layout, softly breaking up the vertical space.


 Carrie Cross/Carlton Naumann Homes

Study room - mid-sized contemporary freestanding desk porcelain tile study room idea in Tampa with gray walls
 RobitailleCurtis
For this whole house renovation in the Hampstead neighbourhood of Montreal, RobitailleCurtis was hired to help a young doctor and his family modernize a house that had been owner occupied for more than 40 years. A vintage 1960's property, the existing home was divided into a series of small rooms with a decor from another era. Our clients wanted to freshen up the look and feel of the home and gave RobitailleCurtis full license to re-imagine how best to transform this house into a home designed for a modern young family.
Our first instincts were to open the spaces to one another to create a less compartmentalized living experience. We demolished walls separating the kitchen and dining room, as well as walls between the living room and den. Large areas of new modern glazing were introduced to bring daylight into the home and to connect the main living areas to the outdoors.
Photography by Adrien Williams
 Simply Stunning Spaces

This Coronado Condo went from dated to updated by replacing the tile flooring with newly updated ash grey wood floors, glossy white kitchen cabinets, MSI ash gray quartz countertops, coordinating built-ins, 4x12" white glass subway tiles, under cabinet lighting and outlets, automated solar screen roller shades and stylish modern furnishings and light fixtures from Restoration Hardware.
 Faye Cowie Designs

Loft bedroom with custom cherry cabinet, white ash ceiling and hemlock flooring.
Mid-sized mountain style loft-style light wood floor and beige floor bedroom photo in Other with white walls and no fireplace
Mid-sized mountain style loft-style light wood floor and beige floor bedroom photo in Other with white walls and no fireplace


Sponsored
Columbus, OH

Wannemacher Interiors
Customized Award-Winning Interior Design Solutions in Franklin Cnty OH
 Shaw Building & Design

Example of a large transitional formal and open concept light wood floor and beige floor living room design in Other with white walls, a standard fireplace and a stone fireplace

 Classic Tile & Mosaic (Culver City/WestAdams)
Clark Burgan, CTM LA Manager
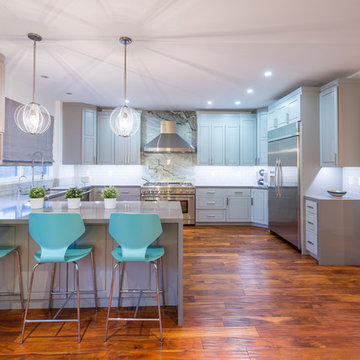
Inspiration for a transitional u-shaped medium tone wood floor kitchen remodel in Los Angeles with an undermount sink, gray cabinets, gray backsplash, subway tile backsplash, stainless steel appliances and a peninsula
Inspiration for a transitional u-shaped medium tone wood floor kitchen remodel in Los Angeles with an undermount sink, gray cabinets, gray backsplash, subway tile backsplash, stainless steel appliances and a peninsula

 Matthew Thomas Architecture, LLC
Photo by Dino Tonn
Inspiration for a timeless medium tone wood floor kitchen remodel in Phoenix with recessed-panel cabinets, white cabinets, wood countertops, gray backsplash and paneled appliances
Inspiration for a timeless medium tone wood floor kitchen remodel in Phoenix with recessed-panel cabinets, white cabinets, wood countertops, gray backsplash and paneled appliances

Sponsored
Columbus, OH

Hope Restoration & General Contracting
Columbus Design-Build, Kitchen & Bath Remodeling, Historic Renovations

 Studio Snaidero DC Metro
ZETA Coffee Brown High Gloss Lacquer & Dark Oak remodel in Chicago
Example of a trendy u-shaped dark wood floor eat-in kitchen design in Chicago with flat-panel cabinets, white backsplash, stainless steel appliances, an undermount sink, brown cabinets and stone slab backsplash
Example of a trendy u-shaped dark wood floor eat-in kitchen design in Chicago with flat-panel cabinets, white backsplash, stainless steel appliances, an undermount sink, brown cabinets and stone slab backsplash
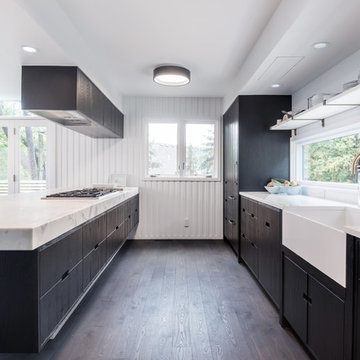
 CHRISTIAN DEAN ARCHITECTURE, LLC
A modern interior renovation of a mid-century home in Golden Valley, MN. Custom black stained cabinets, white marble and brass details. New ebony stained ash floors.
Photo by: Chad Holder

 Tell Projects
Example of a mid-sized transitional built-in desk laminate floor and brown floor study room design in Houston with beige walls
44