
Search results for "Asia's webpage" in Home Design Ideas
 AJ Margulis Interiors
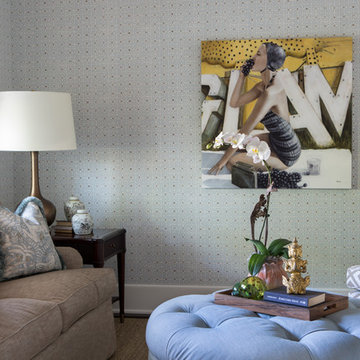
The clients bought a new construction house in Bay Head, NJ with an architectural style that was very traditional and quite formal, not beachy. For our design process I created the story that the house was owned by a successful ship captain who had traveled the world and brought back furniture and artifacts for his home. The furniture choices were mainly based on English style pieces and then we incorporated a lot of accessories from Asia and Africa. The only nod we really made to “beachy” style was to do some art with beach scenes and/or bathing beauties (original painting in the study) (vintage series of black and white photos of 1940’s bathing scenes, not shown) ,the pillow fabric in the family room has pictures of fish on it , the wallpaper in the study is actually sand dollars and we did a seagull wallpaper in the downstairs bath (not shown).
 E_ Designs
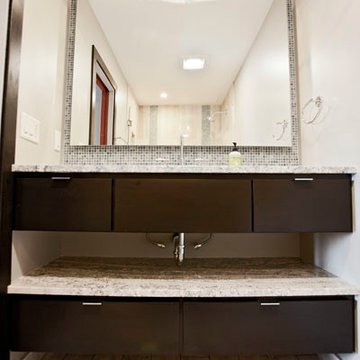
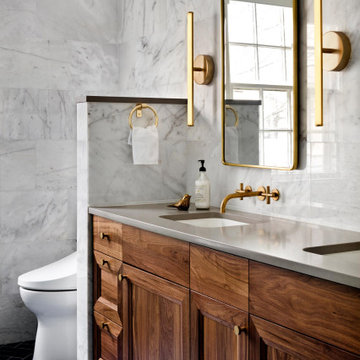
This 1980’s condo on the East Bank, was ready for some updates to personalize their master bedroom/bath. Inspired by a recent trip to Asia, the clients were eager for a solid shower floor. After much searching, Azul blue Brazilian granite was selected with a custom Schluter drain system. To complement the gray and blue tones, gray travertine was selected for the floors and walls with a blue recycled glass accent. To carry the modern custom look onto the vanity wall, two stacked floating vanities were designed. The Azul granite was installed, modern faucet and basin, as well as the blue glass tile to the ceilings. Custom lighting finishes off the space. The homeowners couldn’t be happier and are thoroughly enjoying their custom master bath.
Photography: Lisa Brunnel
 E_ Designs
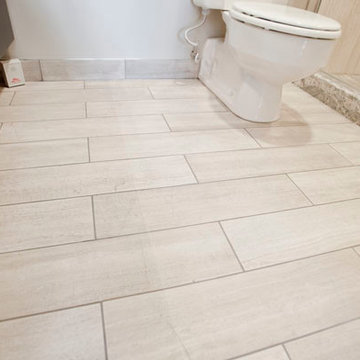
This 1980’s condo on the East Bank, was ready for some updates to personalize their master bedroom/bath. Inspired by a recent trip to Asia, the clients were eager for a solid shower floor. After much searching, Azul blue Brazilian granite was selected with a custom Schluter drain system. To complement the gray and blue tones, gray travertine was selected for the floors and walls with a blue recycled glass accent. To carry the modern custom look onto the vanity wall, two stacked floating vanities were designed. The Azul granite was installed, modern faucet and basin, as well as the blue glass tile to the ceilings. Custom lighting finishes off the space. The homeowners couldn’t be happier and are thoroughly enjoying their custom master bath.
Photography: Lisa Brunnel
Find the right local pro for your project
 Regan Baker Design Inc.
Well-traveled. Relaxed. Timeless.
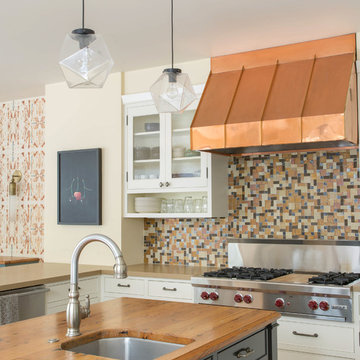
Our well-traveled clients were soon-to-be empty nesters when they approached us for help reimagining their Presidio Heights home. The expansive Spanish-Revival residence originally constructed in 1908 had been substantially renovated 8 year prior, but needed some adaptations to better suit the needs of a family with three college-bound teens. We evolved the space to be a bright, relaxed reflection of the family’s time together, revising the function and layout of the ground-floor rooms and filling them with casual, comfortable furnishings and artifacts collected abroad.
One of the key changes we made to the space plan was to eliminate the formal dining room and transform an area off the kitchen into a casual gathering spot for our clients and their children. The expandable table and coffee/wine bar means the room can handle large dinner parties and small study sessions with similar ease. The family room was relocated from a lower level to be more central part of the main floor, encouraging more quality family time, and freeing up space for a spacious home gym.
In the living room, lounge-worthy upholstery grounds the space, encouraging a relaxed and effortless West Coast vibe. Exposed wood beams recall the original Spanish-influence, but feel updated and fresh in a light wood stain. Throughout the entry and main floor, found artifacts punctate the softer textures — ceramics from New Mexico, religious sculpture from Asia and a quirky wall-mounted phone that belonged to our client’s grandmother.
 REED DESIGN @ KCC

Our team at Smith & Vansant transformed a diminutive 1920's J. F. Larson faculty townhouse building into Triangle House, a live & learn residence for an undergraduate community.
The first floor of two townhouses was gutted, and re-designed as the central student gathering room. How to work with what we had? How to make a dormitory feel like a home?
The ceiling is low. With bearing walls gone, Jason Gaddis worked with the structure that had to be added to hold up the second floor, adding pilasters, traditional trim on the new beams, and a chair rail to tie the room together. Light fixtures had to be shallow.
The College wanted to use wood-grained "luxury vinyl plank", having found that it held up well in social spaces that get used for dances, meals, music and lectures. I took samples on site with large paint samples, to get a the right floor color.
The real treasure of the 8 townhouses was that each had a living room fireplace. We kept them all, though none now can have fires.
Pi Smith and I worked on the paint palette. We used a deep color to make this room feel cozy, and to highlight the trim and symmetry of the room.
For the photo shoot, we wanted a rug. Kwachen/Inner Asia was founded by a Dartmouth alum, and had a store near campus. They loaned the pillows and this wonderful rug, perfect for a home called Triangle House. We think that the students over the years will enjoy regularly transforming the room for different events as much as we did.
Builder: Estes & Gallup
Photo and Fireplace illusion by Rob Karosis.
Plants and brass platters loaned from my house.
 Regan Baker Design Inc.
Well-traveled. Relaxed. Timeless.
Our well-traveled clients were soon-to-be empty nesters when they approached us for help reimagining their Presidio Heights home. The expansive Spanish-Revival residence originally constructed in 1908 had been substantially renovated 8 year prior, but needed some adaptations to better suit the needs of a family with three college-bound teens. We evolved the space to be a bright, relaxed reflection of the family’s time together, revising the function and layout of the ground-floor rooms and filling them with casual, comfortable furnishings and artifacts collected abroad.
One of the key changes we made to the space plan was to eliminate the formal dining room and transform an area off the kitchen into a casual gathering spot for our clients and their children. The expandable table and coffee/wine bar means the room can handle large dinner parties and small study sessions with similar ease. The family room was relocated from a lower level to be more central part of the main floor, encouraging more quality family time, and freeing up space for a spacious home gym.
In the living room, lounge-worthy upholstery grounds the space, encouraging a relaxed and effortless West Coast vibe. Exposed wood beams recall the original Spanish-influence, but feel updated and fresh in a light wood stain. Throughout the entry and main floor, found artifacts punctate the softer textures — ceramics from New Mexico, religious sculpture from Asia and a quirky wall-mounted phone that belonged to our client’s grandmother.
 Monrovia

If you like your outdoor decor to be classic and elegant, but also unexpected, try this understated but lovely combo. Sheared boxwood cones (try Wee Willie) are surrounded by Japanese skimmia, a pretty, evergreen shrub (zones 7 -9) that flowers in early spring. You’ll get the wintery contrast of leaves and cones now, with the promise of blooms to follow.

Sponsored
Columbus, OH

Hope Restoration & General Contracting
Columbus Design-Build, Kitchen & Bath Remodeling, Historic Renovations
 NewWall
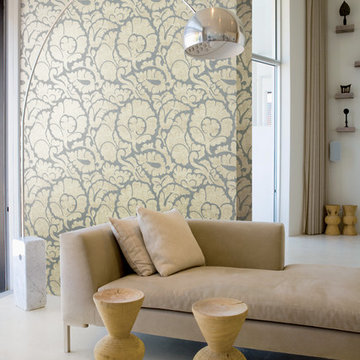
Wallpaper by J&V Italian Design. Available at NewWall.com | The J&V 501 Collection reinterprets some of today’s most influential design trends. Etnico and EtnicoAfro transport you to a continent rich with handcrafted textures and weaves, realized in gold, jewel tones and deep overlaid ebonies. Dragone takes you to Asia, where one exotic design is rendered in Ming-Dynasty red, pearlized white and tarnished bronze. Damsco and Ornamenta are bold reinterpretations of the current obsession for classical British prints, but using velvet textures, metallic touches and graphic colourways.
 Charles Neal Interiors
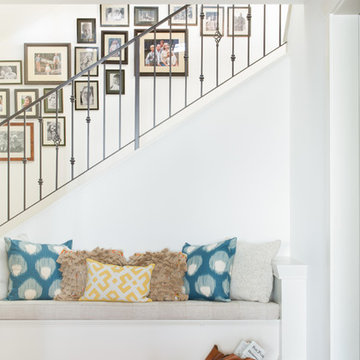
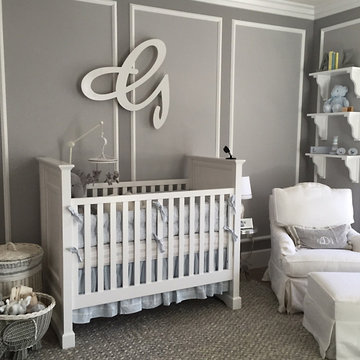
A baby boy’s nursery we designed has both plenty of functional and comfortable features. Through plenty of soft textiles - cushions, chairs, and blankets - we gave the space a calming ambiance with plenty of neutral greys and pops of soft blues. For a timeless look, we installed classic wall panels, which showcase a fun, eye-popping contrast between the panel outline and wall. An upholstered storage bench was also installed, ensuring easy clean-up of toys and other accessories, as well as an extra place to sit and play with the baby boy.
Home located in Studio City, California. Project designed by Miami interior design firm, Charles Neal Interiors. They serve nationwide, with much activity in Miami, Fort Lauderdale, Boca Raton, and Palm Beach, as well as Los Angeles, New York, and Atlanta.
 NewWall
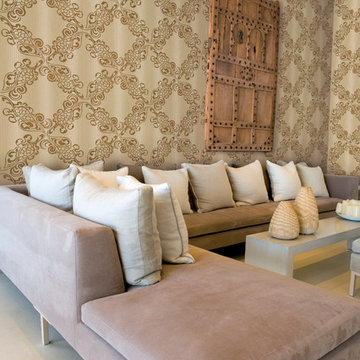
Wallpaper by J&V Italian Design. Available at NewWall.com | The J&V 501 Collection reinterprets some of today’s most influential design trends. Etnico and EtnicoAfro transport you to a continent rich with handcrafted textures and weaves, realized in gold, jewel tones and deep overlaid ebonies. Dragone takes you to Asia, where one exotic design is rendered in Ming-Dynasty red, pearlized white and tarnished bronze. Damsco and Ornamenta are bold reinterpretations of the current obsession for classical British prints, but using velvet textures, metallic touches and graphic colourways.

 Sarah Dowlin
Photo: Sarah Parisi Dowlin © 2018 Houzz
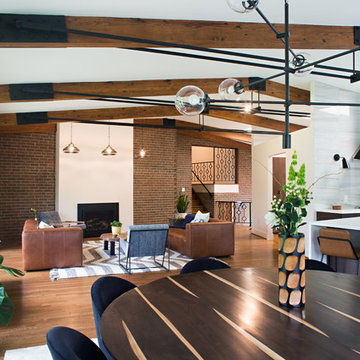
Inspiration for a 1960s open concept dark wood floor and brown floor living room remodel in Cincinnati with white walls and a standard fireplace
Inspiration for a 1960s open concept dark wood floor and brown floor living room remodel in Cincinnati with white walls and a standard fireplace
 NewWall

Wallpaper by J&V Italian Design. Available at NewWall.com | The J&V 501 Collection reinterprets some of today’s most influential design trends. Etnico and EtnicoAfro transport you to a continent rich with handcrafted textures and weaves, realized in gold, jewel tones and deep overlaid ebonies. Dragone takes you to Asia, where one exotic design is rendered in Ming-Dynasty red, pearlized white and tarnished bronze. Damsco and Ornamenta are bold reinterpretations of the current obsession for classical British prints, but using velvet textures, metallic touches and graphic colourways.


 Dekor Asia Indonesia
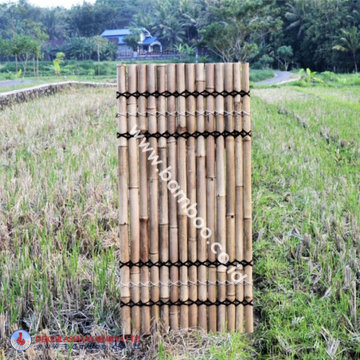
Made from natural bamboo and providing privacy and shelter, Eden"s natural bamboo fence screening can instantly transform any area, giving it an oriental inspired look. It is suitable for use as a feature wall in the garden, divider, screening to create a new outdoor space and other landscaping applications.
Single sided product
This bamboo is a natural colour with natural variations
Can be used freestanding or attached to an existing structure or fence
Extremely versatile product that can be used for a wide range of applications
High visual impact product
SPECIAL CARE INSTRUCTIONS : Best suited to a sheltered area as the colour will bleach on a west facing wall in strong direct sunlight
 Dekor Asia Indonesia
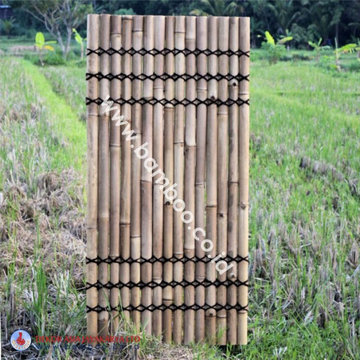
Made from natural bamboo and providing privacy and shelter, Eden"s natural bamboo fence screening can instantly transform any area, giving it an oriental inspired look. It is suitable for use as a feature wall in the garden, divider, screening to create a new outdoor space and other landscaping applications.
Single sided product
This bamboo is a natural colour with natural variations
Can be used freestanding or attached to an existing structure or fence
Extremely versatile product that can be used for a wide range of applications
High visual impact product
SPECIAL CARE INSTRUCTIONS : Best suited to a sheltered area as the colour will bleach on a west facing wall in strong direct sunlight

 User
UserBugle (Ajuga reptans) and Japanese Painted Fern (Athyrium niponicum) complement each other in cool hues.
Design ideas for a traditional landscaping in New York.
Design ideas for a traditional landscaping in New York.
 Regan Baker Design Inc.
Well-traveled. Relaxed. Timeless.
Our well-traveled clients were soon-to-be empty nesters when they approached us for help reimagining their Presidio Heights home. The expansive Spanish-Revival residence originally constructed in 1908 had been substantially renovated 8 year prior, but needed some adaptations to better suit the needs of a family with three college-bound teens. We evolved the space to be a bright, relaxed reflection of the family’s time together, revising the function and layout of the ground-floor rooms and filling them with casual, comfortable furnishings and artifacts collected abroad.
One of the key changes we made to the space plan was to eliminate the formal dining room and transform an area off the kitchen into a casual gathering spot for our clients and their children. The expandable table and coffee/wine bar means the room can handle large dinner parties and small study sessions with similar ease. The family room was relocated from a lower level to be more central part of the main floor, encouraging more quality family time, and freeing up space for a spacious home gym.

In the living room, lounge-worthy upholstery grounds the space, encouraging a relaxed and effortless West Coast vibe. Exposed wood beams recall the original Spanish-influence, but feel updated and fresh in a light wood stain. Throughout the entry and main floor, found artifacts punctate the softer textures — ceramics from New Mexico, religious sculpture from Asia and a quirky wall-mounted phone that belonged to our client’s grandmother.
Sponsored
Columbus, OH
Hope Restoration & General Contracting
Columbus Design-Build, Kitchen & Bath Remodeling, Historic Renovations



 a.d.d. concept + design
Large cottage black two-story mixed siding exterior home photo in San Francisco
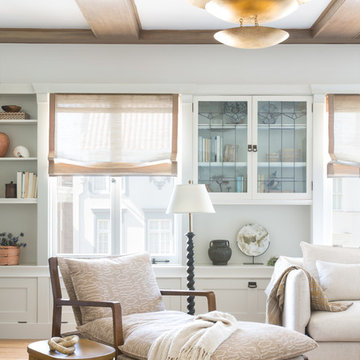 Regan Baker Design Inc.
Well-traveled. Relaxed. Timeless.
Our well-traveled clients were soon-to-be empty nesters when they approached us for help reimagining their Presidio Heights home. The expansive Spanish-Revival residence originally constructed in 1908 had been substantially renovated 8 year prior, but needed some adaptations to better suit the needs of a family with three college-bound teens. We evolved the space to be a bright, relaxed reflection of the family’s time together, revising the function and layout of the ground-floor rooms and filling them with casual, comfortable furnishings and artifacts collected abroad.
One of the key changes we made to the space plan was to eliminate the formal dining room and transform an area off the kitchen into a casual gathering spot for our clients and their children. The expandable table and coffee/wine bar means the room can handle large dinner parties and small study sessions with similar ease. The family room was relocated from a lower level to be more central part of the main floor, encouraging more quality family time, and freeing up space for a spacious home gym.
In the living room, lounge-worthy upholstery grounds the space, encouraging a relaxed and effortless West Coast vibe. Exposed wood beams recall the original Spanish-influence, but feel updated and fresh in a light wood stain. Throughout the entry and main floor, found artifacts punctate the softer textures — ceramics from New Mexico, religious sculpture from Asia and a quirky wall-mounted phone that belonged to our client’s grandmother.
8