
Search results for "Ask premium" in Home Design Ideas
 Four Elements Construction
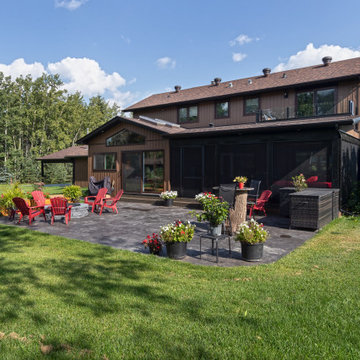


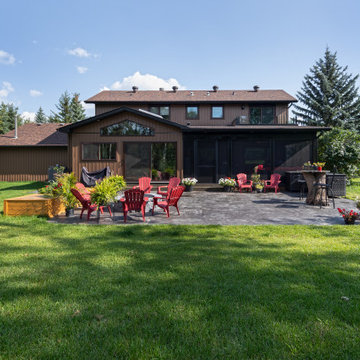
Our client was so happy with the full interior renovation we did for her a few years ago, that she asked us back to help expand her indoor and outdoor living space. In the back, we added a new hot tub room, a screened-in covered deck, and a balcony off her master bedroom. In the front we added another covered deck and a new covered car port on the side. The new hot tub room interior was finished with cedar wooden paneling inside and heated tile flooring. Along with the hot tub, a custom wet bar and a beautiful double-sided fireplace was added. The entire exterior was re-done with premium siding, custom planter boxes were added, as well as other outdoor millwork and landscaping enhancements. The end result is nothing short of incredible!
 Four Elements Construction

Our client was so happy with the full interior renovation we did for her a few years ago, that she asked us back to help expand her indoor and outdoor living space. In the back, we added a new hot tub room, a screened-in covered deck, and a balcony off her master bedroom. In the front we added another covered deck and a new covered car port on the side. The new hot tub room interior was finished with cedar wooden paneling inside and heated tile flooring. Along with the hot tub, a custom wet bar and a beautiful double-sided fireplace was added. The entire exterior was re-done with premium siding, custom planter boxes were added, as well as other outdoor millwork and landscaping enhancements. The end result is nothing short of incredible!
 Four Elements Construction
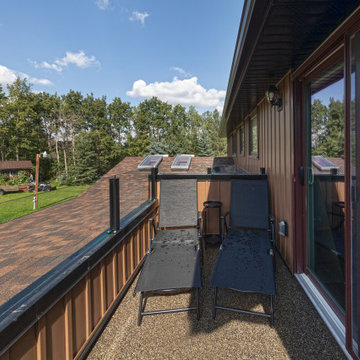
Our client was so happy with the full interior renovation we did for her a few years ago, that she asked us back to help expand her indoor and outdoor living space. In the back, we added a new hot tub room, a screened-in covered deck, and a balcony off her master bedroom. In the front we added another covered deck and a new covered car port on the side. The new hot tub room interior was finished with cedar wooden paneling inside and heated tile flooring. Along with the hot tub, a custom wet bar and a beautiful double-sided fireplace was added. The entire exterior was re-done with premium siding, custom planter boxes were added, as well as other outdoor millwork and landscaping enhancements. The end result is nothing short of incredible!
Find the right local pro for your project
 Four Elements Construction
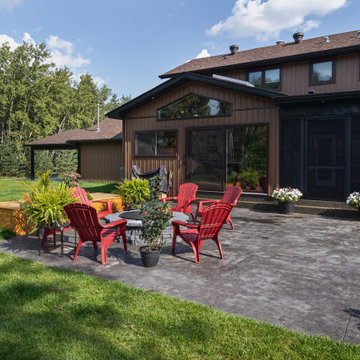
Our client was so happy with the full interior renovation we did for her a few years ago, that she asked us back to help expand her indoor and outdoor living space. In the back, we added a new hot tub room, a screened-in covered deck, and a balcony off her master bedroom. In the front we added another covered deck and a new covered car port on the side. The new hot tub room interior was finished with cedar wooden paneling inside and heated tile flooring. Along with the hot tub, a custom wet bar and a beautiful double-sided fireplace was added. The entire exterior was re-done with premium siding, custom planter boxes were added, as well as other outdoor millwork and landscaping enhancements. The end result is nothing short of incredible!
 Four Elements Construction
Our client was so happy with the full interior renovation we did for her a few years ago, that she asked us back to help expand her indoor and outdoor living space. In the back, we added a new hot tub room, a screened-in covered deck, and a balcony off her master bedroom. In the front we added another covered deck and a new covered car port on the side. The new hot tub room interior was finished with cedar wooden paneling inside and heated tile flooring. Along with the hot tub, a custom wet bar and a beautiful double-sided fireplace was added. The entire exterior was re-done with premium siding, custom planter boxes were added, as well as other outdoor millwork and landscaping enhancements. The end result is nothing short of incredible!
 Four Elements Construction
Our client was so happy with the full interior renovation we did for her a few years ago, that she asked us back to help expand her indoor and outdoor living space. In the back, we added a new hot tub room, a screened-in covered deck, and a balcony off her master bedroom. In the front we added another covered deck and a new covered car port on the side. The new hot tub room interior was finished with cedar wooden paneling inside and heated tile flooring. Along with the hot tub, a custom wet bar and a beautiful double-sided fireplace was added. The entire exterior was re-done with premium siding, custom planter boxes were added, as well as other outdoor millwork and landscaping enhancements. The end result is nothing short of incredible!
 Four Elements Construction
Our client was so happy with the full interior renovation we did for her a few years ago, that she asked us back to help expand her indoor and outdoor living space. In the back, we added a new hot tub room, a screened-in covered deck, and a balcony off her master bedroom. In the front we added another covered deck and a new covered car port on the side. The new hot tub room interior was finished with cedar wooden paneling inside and heated tile flooring. Along with the hot tub, a custom wet bar and a beautiful double-sided fireplace was added. The entire exterior was re-done with premium siding, custom planter boxes were added, as well as other outdoor millwork and landscaping enhancements. The end result is nothing short of incredible!

Sponsored
Columbus, OH

Trish Takacs Design
Award Winning & Highly Skilled Kitchen & Bath Designer in Columbus
 Go Nautical Collections
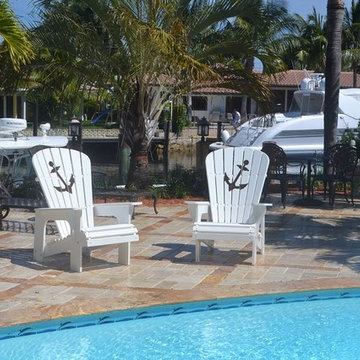
All of our outdoor patio furniture, including our Anchor Adirondack Chair, is of commercial quality. It is perfect for the pool deck, sundeck, the front porch, or around the fire pit. Each piece is designed to be SOLID & STURDY and is built with comfort in mind. They are designed to be UNIQUE, eye-catching, impressive, yet practical and virtually maintenance free, and built to last for decades. Our chairs are handcrafted from man made composits made by Trex®, which withstands even the harshest weather conditions and includes a 25 year warranty to not shrink, swell, warp, splinter, rot, fade or delaminate and is insect resistant. We use only premium quality American Made stainless steel fasteners to help prevent any rust or corrosion.
Our chair seats and backs interlock for extra strength, durability, and comfort and feature a rolled front design with a curved back and contoured seat and have a flexibility not found in hard wooden chairs and our chairs never get HOT in the sun. We offer dozens of designs (Including your Logo or special request) which can be engraved into the chair back and the design is guaranteed to not crack or chip! We have the best warranty in the industry and a "No Questions Asked" 30 day return policy.
* Our Chairs never Get Hot in The Sun!
* Virtually Maintenance Free - Never needs Painted
* 100% American Made
* Assembly Required if Purchased Online
* 30 Days - No Questions Asked Return Policy
* 25 Year Warranty
Assembly - When shipped, our products will arrive un-assembled and neatly packaged. Assembly instructions will be included, .pdf versions are available on the web site, and "Youtube.com" videos are available to guide you through the easy assembly process. With no previous experience, customers can usually assemble a chair in about 45 minutes. We do this in order to be able to offer FREE SHIPPING!

 Henrybuilt Seattle
Mid-sized trendy galley light wood floor and beige floor open concept kitchen photo in Los Angeles with flat-panel cabinets, yellow cabinets, white backsplash, stainless steel appliances, an island, white countertops, an undermount sink and solid surface countertops

 Premium Kitchens
silver metallic finish
shimmer
luxurious uppers
understated elegance
full height cabinetry
custom hood
Kitchen - large contemporary l-shaped limestone floor kitchen idea in Miami with a single-bowl sink, flat-panel cabinets, white cabinets, quartz countertops, metallic backsplash, glass tile backsplash, paneled appliances and an island
Kitchen - large contemporary l-shaped limestone floor kitchen idea in Miami with a single-bowl sink, flat-panel cabinets, white cabinets, quartz countertops, metallic backsplash, glass tile backsplash, paneled appliances and an island
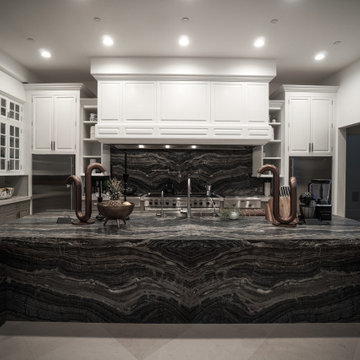
 Sandra Costa Design Group
This home was built in 2009. The construction of the cabinets is top quality. My client aske for an update with less remodeling. This was achieved with new white satin lacquer refinishing and beautiful book matched honed and distressed marble counters.
Award-Winning Global Kitchen Design & Remodeling by Sandra Costa
Experience the art of kitchen transformation with Sandra Costa, an internationally recognized design-builder known for crafting bespoke, high-end kitchens around the world. Whether remodeling an existing space or designing a kitchen from the ground up, Sandra brings unmatched expertise in luxury interiors, architectural planning, and precision construction.
Each kitchen is a reflection of the client’s lifestyle—crafted with custom cabinetry, premium materials, integrated smart technology, and timeless finishes. From Beverly Hills to international estates, our work combines elegance, innovation, and lasting function.
Trust Sandra Costa Design Group to deliver a seamless, start-to-finish remodeling experience—designed, built, and perfected to global standards.
Award-Winning Global Kitchen Design & Remodeling by Sandra Costa
Experience the art of kitchen transformation with Sandra Costa, an internationally recognized design-builder known for crafting bespoke, high-end kitchens around the world. Whether remodeling an existing space or designing a kitchen from the ground up, Sandra brings unmatched expertise in luxury interiors, architectural planning, and precision construction.
Each kitchen is a reflection of the client’s lifestyle—crafted with custom cabinetry, premium materials, integrated smart technology, and timeless finishes. From Beverly Hills to international estates, our work combines elegance, innovation, and lasting function.
Trust Sandra Costa Design Group to deliver a seamless, start-to-finish remodeling experience—designed, built, and perfected to global standards.

 3 Lights Design
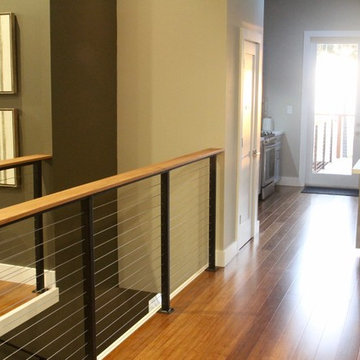
Here's a fantastic example of 3 Lights Design's Collaborative Construction approach to design.
A contractor craftsman, and a practicing Buddhist, who was also part of a group of conscious investors, approached 3 Lights Designs to carry out a set permit drawings. Even though the plans seemed mostly done, and even though they were building the project to sell, we insisted that he go through our Full-Spectrum Client Intake to get to know him better and to see the project through his eyes.
Instead of envisioning his own home, the zen master craftsman envisioned a home for the ideal clients, creating a space, as he put it "that 'sings' when they walk into it."
Guided by the vision, we all worked together, taking a fresh look a the project, revealing heretofore unseen opportunities that opened up the space, connected it more with the surrounding redwoods, repurposed materials from other historic Bay Area buildings, and, ultimately added 1,200 square feet of premium space without changing the footprint.
When it when up for sale, it was the hottest home on the market, ultimately adding over 40% to the original asking price.
The real secret: This was no "flip". It was a labor of love to honor the materials, the builder professionals, the building's remarkable setting and, ultimate, to connect the home with the perfect clients, clients who eventually said this in their offering letter:
"We wouldn't change a thing. We absolutely loved everything about it."
 3 Lights Design
Here's a fantastic example of 3 Lights Design's Collaborative Construction approach to design.
A contractor craftsman, and a practicing Buddhist, who was also part of a group of conscious investors, approached 3 Lights Designs to carry out a set permit drawings. Even though the plans seemed mostly done, and even though they were building the project to sell, we insisted that he go through our Full-Spectrum Client Intake to get to know him better and to see the project through his eyes.
Instead of envisioning his own home, the zen master craftsman envisioned a home for the ideal clients, creating a space, as he put it "that 'sings' when they walk into it."
Guided by the vision, we all worked together, taking a fresh look a the project, revealing heretofore unseen opportunities that opened up the space, connected it more with the surrounding redwoods, repurposed materials from other historic Bay Area buildings, and, ultimately added 1,200 square feet of premium space without changing the footprint.
When it when up for sale, it was the hottest home on the market, ultimately adding over 40% to the original asking price.
The real secret: This was no "flip". It was a labor of love to honor the materials, the builder professionals, the building's remarkable setting and, ultimate, to connect the home with the perfect clients, clients who eventually said this in their offering letter:
"We wouldn't change a thing. We absolutely loved everything about it."
 Wisdom Building Materials
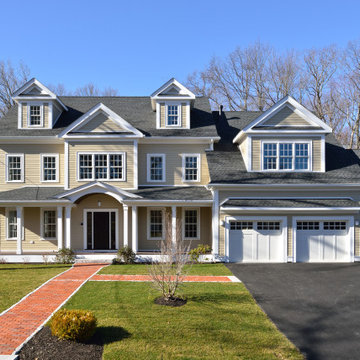
Last year, our residential sanctuary embarked on an awe-inspiring journey to redefine its aesthetic allure and fortify its longevity. Our canvas of choice? The Fiber Cement Board Solid Color Series siding, enveloping an expansive 200-square-meter canvas, and it's a true masterpiece in the making! ??
Why Fiber Cement, you ask? ?️ With its premium quality, unwavering durability, and unparalleled visual charm, it harmoniously synchronized with our creative vision. ?
Our heartfelt gratitude extends to our remarkable supplier! Their lightning-fast delivery services ensured we stayed on schedule, and their customer service was a class apart, addressing our inquiries with prompt professionalism. ??
But the real star of the show? The Fiber Cement Board Solid Color Series siding, which not only met but far exceeded our loftiest expectations. Its immaculate finish, a dazzling array of vibrant hues, and an unrivaled ability to stand up to the elements have not only revolutionized our home's façade but also fortified it for generations to come. ?️?
In a nutshell, our residential project in 2022 was a sensational triumph, all thanks to the extraordinary Fiber Cement Board Solid Color Series siding and the stellar support from our supplier. Today, we revel in a home exterior that marries timeless beauty with unwavering resilience. ? #HomeTransformation #FiberCementMagic #WisdomBuildingMaterials
 The Floor 4 U
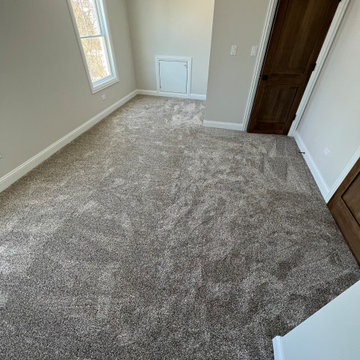
? Cozy, Stain-Resistant Plush Carpet Installation – Now with 0% Financing on Shaw Products! ✨
Enhance the warmth and comfort of your home with ultra-soft plush carpet. This high-quality carpet is stain-resistant, durable, and perfect for bedrooms and living spaces. With professional installation and custom carpet binding, your space will feel cozy, stylish, and complete.
Project Highlights:
✔️ Ultra-soft plush fibers for maximum comfort
✔️ Stain-resistant & easy to clean
✔️ Custom carpet binding for a polished look
✔️ Expert installation for a flawless finish
✔️ 0% financing for 24 months on Shaw products
At The Floor4U, we specialize in premium carpet installations to bring luxury and comfort to your home.
? Explore Our Carpet Installation Services:
https://thefloor4u.com/carpet-services/
? Visit Our Showroom: https://maps.app.goo.gl/z4h8nUfM6X5xZiqg6
⭐ Read Our 5-Star Reviews: https://maps.app.goo.gl/z4h8nUfM6X5xZiqg6
? Call Us Today: 708-775-3648
Looking to upgrade your home with plush carpet? Contact us today and ask about our 0% financing on Shaw products!
#CarpetInstallation #PlushCarpet #ZeroPercentFinancing #ShawFloors #CozyHome #HomeImprovement #TheFloor4U



 KC Architects, Inc
KC Architects: European Design Meets Chicago ExpertiseLed by licensed architect Katarzyna Cimoch, our firm delivers premium residential design solutions tailored to the modern homeowner. Whether you are building a custom dream home or reimagining your current space with a renovation or addition, we bridge the gap between timeless European sensibility and local American craftsmanship.Our Core ServicesCustom Home Design: Tailor-made residences from the ground up.Renovations & Additions: Seamlessly integrating new life into existing structures.Permit Management: Navigating the complex Chicago approval process for you.Construction Supervision: On-site oversight to ensure your vision is built to spec.Frequently Asked QuestionsQuestionAnswerHow long does the design process take?Typically 4-8 weeks, depending on the complexity of the project.Do you handle permits?Yes, we manage the entire permitting and approval process with local authorities.What is your design style?We are versatile; we adapt to your preferences while maintaining timeless architectural principles.Do you work with contractors?We can recommend our trusted partners or collaborate with a contractor of your choice.Where do you offer services?We serve the entire Chicago area and the surrounding suburbs.Are initial consultations free?Yes, we offer complimentary initial consultations to discuss your vision.What is included in the plans?You receive complete construction documents and detailed specifications.How much do services cost?Fees are calculated based on the specific scope and complexity of your project.

 Windy City Painters
First, we conducted thorough surface preparation including wall conditioning and primer application. Second, we precisely measured and calculated pattern repeats for perfect alignment. Third, we applied premium adhesive using professional techniques for long-lasting adhesion. Finally, we completed meticulous finishing work including seam treatment and detail trimming.
**Chicago-Specific Challenges**
River North high-rises present unique installation challenges including building access restrictions, climate-controlled environments, and coordination with building management. Furthermore, these luxury spaces demand the highest quality standards and minimal disruption to residents.
**Exceptional Results**
The completed wallpaper installation transformed this River North condo into a designer showcase, perfectly complementing the urban sophistication and architectural elegance of downtown Chicago living.
**Professional Tips**
Always choose experienced installers familiar with luxury building requirements. Additionally, select wallpaper designed for Chicago's climate variations and ensure proper surface preparation for lasting results.
See more work and request free estimate at windypainters.com.
**Frequently Asked Questions**
Q: Why choose wallpaper installation River North specialists? A: We understand luxury condo requirements and building management protocols essential for downtown projects.
Q: How do you handle pattern matching? A: Our experts use precision measuring and mathematical calculations for perfect wallpaper installation River North pattern alignment.
Q: Can you work in occupied condos? A: Yes, we coordinate schedules and minimize disruption during wallpaper installation River North residential projects.
Q: Do you remove existing wallpaper? A: Absolutely, we provide complete removal and surface preparation for new wallpaper installation River North applications.
Q: What about building restrictions? A: We coordinate with management and follow all protocols for wallpaper installation River North high-rise requirements.
Q: How long does installation take? A: Most wallpaper installation River North projects complete within one to two days depending on scope.
Q: Do you warranty your work? A: Yes, all wallpaper installation River North projects include comprehensive warranties for materials and workmanship.
Q: Can you install designer wallpaper? A: We specialize in premium materials and complex patterns for luxury wallpaper installation River North projects.
Q: Do you offer consultations? A: Yes, we provide design guidance and material selection for wallpaper installation River North residential spaces.
Q: What makes you different? A: Our wallpaper installation River North expertise combines luxury experience with downtown building management coordination skills.

 The Rinfret Group
Example of a mid-sized transitional freestanding desk dark wood floor and brown floor study room design in New York with beige walls and no fireplace
5