
Search results for "Ask premium" in Home Design Ideas
 Accent Woodworking Inc.
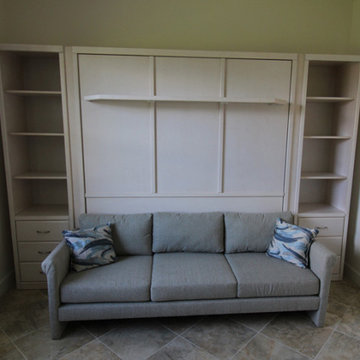
This is a fantastic way to make the best use of out of a space you need to be multi-functional. When the bed is open it fits between the arm rest and over the seating area.
This is our Savona King Sofa Bed with Lighted Shelf Leg with Custom Savona Wall Bed Cabinets with Drawers on Bottom, Nickel Handles, Open Above with Adjustable Shelves, Snack Trays shown in Whitewash on Maple. Customize with options like light kits, hutches, soft close drawers, crown molding and many more. Available in many standard and premium colors and fabrics. You Ask! We Build!
If you would like to schedule an in-person FREE Consultation either in your home or our showroom in Largo, Florida to discuss your project, contact us today. With us, custom does not always mean expensive!
https://www.accentwoodworking.com/furniture/wall-beds/
 Accent Woodworking Inc.
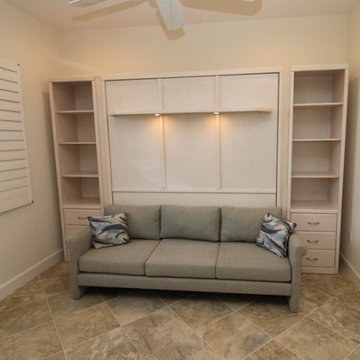
This is a fantastic way to make the best use of out of a space you need to be multi-functional. When the bed is open it fits between the arm rest and over the seating area.
This is our Savona King Sofa Bed with Lighted Shelf Leg with Custom Savona Wall Bed Cabinets with Drawers on Bottom, Nickel Handles, Open Above with Adjustable Shelves, Snack Trays shown in Whitewash on Maple. Customize with options like light kits, hutches, soft close drawers, crown molding and many more. Available in many standard and premium colors and fabrics. You Ask! We Build!
If you would like to schedule an in-person FREE Consultation either in your home or our showroom in Largo, Florida to discuss your project, contact us today. With us, custom does not always mean expensive!
https://www.accentwoodworking.com/furniture/wall-beds/
 Accent Woodworking Inc.
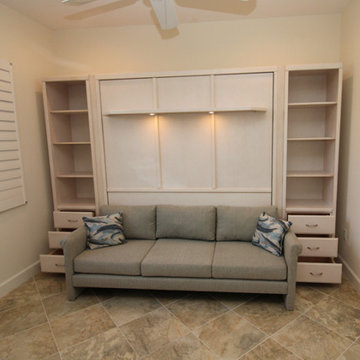
This is a fantastic way to make the best use of out of a space you need to be multi-functional. When the bed is open it fits between the arm rest and over the seating area.
This is our Savona King Sofa Bed with Lighted Shelf Leg with Custom Savona Wall Bed Cabinets with Drawers on Bottom, Nickel Handles, Open Above with Adjustable Shelves, Snack Trays shown in Whitewash on Maple. Customize with options like light kits, hutches, soft close drawers, crown molding and many more. Available in many standard and premium colors and fabrics. You Ask! We Build!
If you would like to schedule an in-person FREE Consultation either in your home or our showroom in Largo, Florida to discuss your project, contact us today. With us, custom does not always mean expensive!
https://www.accentwoodworking.com/furniture/wall-beds/
Find the right local pro for your project
 Hearths A'Fire, Inc.
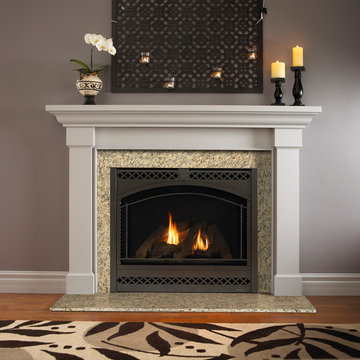
Heat & Glo 8000 CLX Gas Fireplace, shown with chateau deluxe front: This flagship fireplace started in the late 1980s. Now it’s evolved into the most award-winning gas fireplace series ever made. Select the features you want, from the model you need. A variety of models provides flexibility to upgrade with different features.
•35,000 - 45,000 BTUs
•42-inch viewing areas (36-inch viewing areas also available)
•Choose your model (C, CL, CLX, Modern) for different options; LED accent lighting, brick interior panels, premium log sets or an electric ember bed
•Perfect combination of flame, glow & lighting
 Jennifer Gilmer Kitchen & Bath

McLean, Virginia Modern Kitchen design by #JenniferGilmer
See more designs on www.gilmerkitchens.com
Mid-sized trendy galley dark wood floor eat-in kitchen photo in DC Metro with flat-panel cabinets, light wood cabinets, granite countertops, stainless steel appliances, an island, an integrated sink, metal backsplash and metallic backsplash
Mid-sized trendy galley dark wood floor eat-in kitchen photo in DC Metro with flat-panel cabinets, light wood cabinets, granite countertops, stainless steel appliances, an island, an integrated sink, metal backsplash and metallic backsplash
 TV Lift Cabinet by Cabinet Tronix
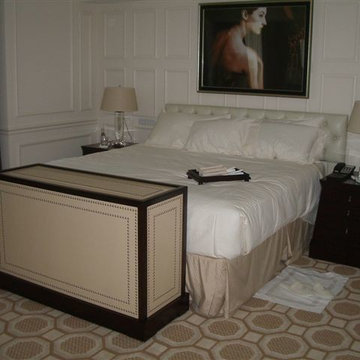
TV lift cabinet with swivel shown at Aqualina Hotel in Florida. This end of the bed TV lift console is designed and built by Cabinet Tronix, who has 13 years experience specializing in TV lift furniture.
Designer US made furniture perfectly married with a premium US made TV lift system.
This TV lift console is available in a few standard material and finishes. You can also select your own materials and finish. Cabinet Tronix, with 13 years specializing in motorized Television lift cabinet consoles, has over 120 premium quality Pop-up TV lift cabinet designs which are offered in stock and custom sizes.
See more about this made to order design here: http://www.cabinet-tronix.com/other.html
You can have any of our foot of the bed TV lift cabinet designs set at the foot of the bed, against a wall/window or center of the room. All designs are finished on all 4 sides with the exact same wood and finish. All Cabinet Tronix Television lift cabinet models come with HDMI cables, Digital display universal remote, built in Infra-red repeater system, TV mount, wire web wrap, component section and power bar. All lift systems comes with a 5 year warranty.
After asking and answering a few questions, your piece can be designed, suited, and configured for your dimensional and technology requirements. We make this process easy by asking the right questions and get you the information you need quickly. We move at your pace. If you need a piece rushed or want to work forward on a project that is 9 months out, we can help at any point.
Our US Made, quiet and durable, TV lift cabinet designs can be built with a component section to house your electronic equipment, positioned how you like and finished the way you require. Before your Pop up TV cabinet ships, each cabinet system goes through thorough furniture, finish, TV lift, and technical quality control here in the US. To further increase your excitement, we provide detailed pictures of your furniture system before it ships.
We white glove ship the furniture into your home by a professional furniture delivery company.
We are dedicated to providing you creative industry knowledge, top quality products and front to back customer service to meet your high expectation.
Let us know how we can help you with your project.
Phone: 619-422-2784 http://www.cabinet-tronix.com
 UpScapers: Landscape, Elevated
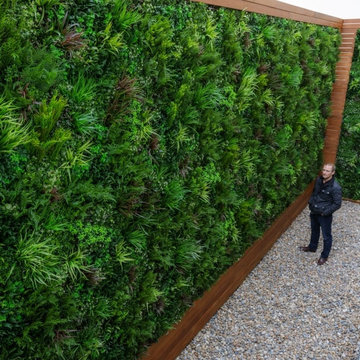
The goal for this project was to hide all the air-conditioning units in the inner courtyard of the hotel. Premium rooms looked directly out on to air-conditioning units that were unsightly and noisy when running. Vistafolia® was asked to design a wall that was at least 12 feet high to obscure the view, but also allow access for maintenance of the machinery.
We designed a timber-framed structure which we clad with Vistafolia® Signature Panels, adding additional foliage from our Color Boxes to create larger drifts of grasses and foliage with a small smash of color from some delicate light green/yellow flowers. The green wall privacy screen also provided an acoustic benefit, as it lowered the noise level of the air-conditioning units.

Sponsored
Columbus, OH

Trish Takacs Design
Award Winning & Highly Skilled Kitchen & Bath Designer in Columbus
 ORIJIN STONE, LLC

This opulent masterpiece features ORIJIN STONE’s premium Percheron™ Travertine, custom Friesian™ Limestone, as well as our custom Ferris™ Limestone throughout it’s grand exterior. Impressive natural stone details include the custom designed front entrance to the stone walls surrounding the estate, the veneer stone, pool paving, custom stone steps and more.
Shown here: Percheron™ Travertine Paving at front entrance, custom Friesian™ Limestone Veneer on house and walls.
HENDEL Homes
Eskuche Design Group
Yardscapes, Inc.
Stonwerk
Landmark Photography & Design
 UpScapers: Landscape, Elevated
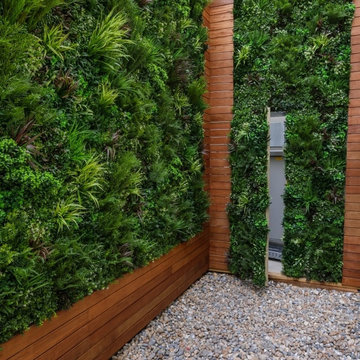
The goal for this project was to hide all the air-conditioning units in the inner courtyard of the hotel. Premium rooms looked directly out on to air-conditioning units that were unsightly and noisy when running. Vistafolia® was asked to design a wall that was at least 12 feet high to obscure the view, but also allow access for maintenance of the machinery.
We designed a timber-framed structure which we clad with Vistafolia® Signature Panels, adding additional foliage from our Color Boxes to create larger drifts of grasses and foliage with a small smash of color from some delicate light green/yellow flowers. The green wall privacy screen also provided an acoustic benefit, as it lowered the noise level of the air-conditioning units.
 UpScapers: Landscape, Elevated
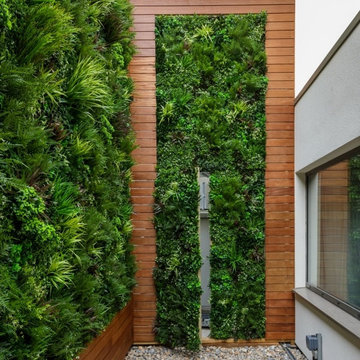
The goal for this project was to hide all the air-conditioning units in the inner courtyard of the hotel. Premium rooms looked directly out on to air-conditioning units that were unsightly and noisy when running. Vistafolia® was asked to design a wall that was at least 12 feet high to obscure the view, but also allow access for maintenance of the machinery.
We designed a timber-framed structure which we clad with Vistafolia® Signature Panels, adding additional foliage from our Color Boxes to create larger drifts of grasses and foliage with a small smash of color from some delicate light green/yellow flowers. The green wall privacy screen also provided an acoustic benefit, as it lowered the noise level of the air-conditioning units.
 Four Elements Construction

Our client was so happy with the full interior renovation we did for her a few years ago, that she asked us back to help expand her indoor and outdoor living space. In the back, we added a new hot tub room, a screened-in covered deck, and a balcony off her master bedroom. In the front we added another covered deck and a new covered car port on the side. The new hot tub room interior was finished with cedar wooden paneling inside and heated tile flooring. Along with the hot tub, a custom wet bar and a beautiful double-sided fireplace was added. The entire exterior was re-done with premium siding, custom planter boxes were added, as well as other outdoor millwork and landscaping enhancements. The end result is nothing short of incredible!
 Four Elements Construction

Our client was so happy with the full interior renovation we did for her a few years ago, that she asked us back to help expand her indoor and outdoor living space. In the back, we added a new hot tub room, a screened-in covered deck, and a balcony off her master bedroom. In the front we added another covered deck and a new covered car port on the side. The new hot tub room interior was finished with cedar wooden paneling inside and heated tile flooring. Along with the hot tub, a custom wet bar and a beautiful double-sided fireplace was added. The entire exterior was re-done with premium siding, custom planter boxes were added, as well as other outdoor millwork and landscaping enhancements. The end result is nothing short of incredible!
 Four Elements Construction

Our client was so happy with the full interior renovation we did for her a few years ago, that she asked us back to help expand her indoor and outdoor living space. In the back, we added a new hot tub room, a screened-in covered deck, and a balcony off her master bedroom. In the front we added another covered deck and a new covered car port on the side. The new hot tub room interior was finished with cedar wooden paneling inside and heated tile flooring. Along with the hot tub, a custom wet bar and a beautiful double-sided fireplace was added. The entire exterior was re-done with premium siding, custom planter boxes were added, as well as other outdoor millwork and landscaping enhancements. The end result is nothing short of incredible!
 UpScapers: Landscape, Elevated
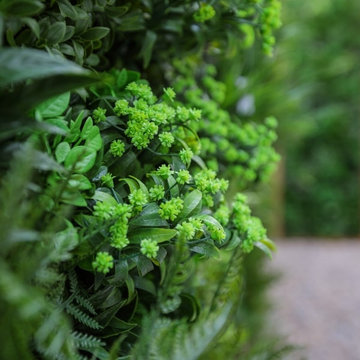
The goal for this project was to hide all the air-conditioning units in the inner courtyard of the hotel. Premium rooms looked directly out on to air-conditioning units that were unsightly and noisy when running. Vistafolia® was asked to design a wall that was at least 12 feet high to obscure the view, but also allow access for maintenance of the machinery.
We designed a timber-framed structure which we clad with Vistafolia® Signature Panels, adding additional foliage from our Color Boxes to create larger drifts of grasses and foliage with a small smash of color from some delicate light green/yellow flowers. The green wall privacy screen also provided an acoustic benefit, as it lowered the noise level of the air-conditioning units.
 Four Elements Construction

Our client was so happy with the full interior renovation we did for her a few years ago, that she asked us back to help expand her indoor and outdoor living space. In the back, we added a new hot tub room, a screened-in covered deck, and a balcony off her master bedroom. In the front we added another covered deck and a new covered car port on the side. The new hot tub room interior was finished with cedar wooden paneling inside and heated tile flooring. Along with the hot tub, a custom wet bar and a beautiful double-sided fireplace was added. The entire exterior was re-done with premium siding, custom planter boxes were added, as well as other outdoor millwork and landscaping enhancements. The end result is nothing short of incredible!
 Four Elements Construction

Our client was so happy with the full interior renovation we did for her a few years ago, that she asked us back to help expand her indoor and outdoor living space. In the back, we added a new hot tub room, a screened-in covered deck, and a balcony off her master bedroom. In the front we added another covered deck and a new covered car port on the side. The new hot tub room interior was finished with cedar wooden paneling inside and heated tile flooring. Along with the hot tub, a custom wet bar and a beautiful double-sided fireplace was added. The entire exterior was re-done with premium siding, custom planter boxes were added, as well as other outdoor millwork and landscaping enhancements. The end result is nothing short of incredible!
 Four Elements Construction
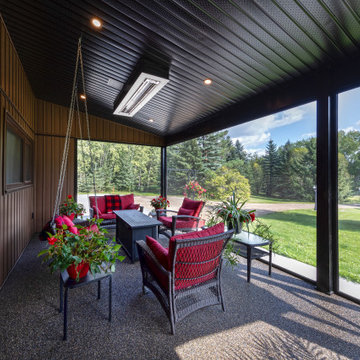
Our client was so happy with the full interior renovation we did for her a few years ago, that she asked us back to help expand her indoor and outdoor living space. In the back, we added a new hot tub room, a screened-in covered deck, and a balcony off her master bedroom. In the front we added another covered deck and a new covered car port on the side. The new hot tub room interior was finished with cedar wooden paneling inside and heated tile flooring. Along with the hot tub, a custom wet bar and a beautiful double-sided fireplace was added. The entire exterior was re-done with premium siding, custom planter boxes were added, as well as other outdoor millwork and landscaping enhancements. The end result is nothing short of incredible!
 Four Elements Construction

Our client was so happy with the full interior renovation we did for her a few years ago, that she asked us back to help expand her indoor and outdoor living space. In the back, we added a new hot tub room, a screened-in covered deck, and a balcony off her master bedroom. In the front we added another covered deck and a new covered car port on the side. The new hot tub room interior was finished with cedar wooden paneling inside and heated tile flooring. Along with the hot tub, a custom wet bar and a beautiful double-sided fireplace was added. The entire exterior was re-done with premium siding, custom planter boxes were added, as well as other outdoor millwork and landscaping enhancements. The end result is nothing short of incredible!
 Four Elements Construction

Our client was so happy with the full interior renovation we did for her a few years ago, that she asked us back to help expand her indoor and outdoor living space. In the back, we added a new hot tub room, a screened-in covered deck, and a balcony off her master bedroom. In the front we added another covered deck and a new covered car port on the side. The new hot tub room interior was finished with cedar wooden paneling inside and heated tile flooring. Along with the hot tub, a custom wet bar and a beautiful double-sided fireplace was added. The entire exterior was re-done with premium siding, custom planter boxes were added, as well as other outdoor millwork and landscaping enhancements. The end result is nothing short of incredible!
 Four Elements Construction
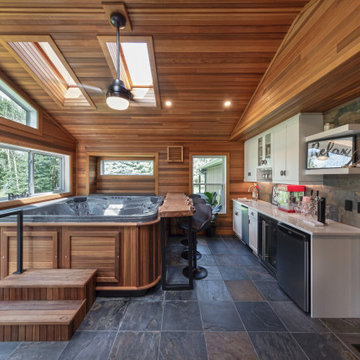
Our client was so happy with the full interior renovation we did for her a few years ago, that she asked us back to help expand her indoor and outdoor living space. In the back, we added a new hot tub room, a screened-in covered deck, and a balcony off her master bedroom. In the front we added another covered deck and a new covered car port on the side. The new hot tub room interior was finished with cedar wooden paneling inside and heated tile flooring. Along with the hot tub, a custom wet bar and a beautiful double-sided fireplace was added. The entire exterior was re-done with premium siding, custom planter boxes were added, as well as other outdoor millwork and landscaping enhancements. The end result is nothing short of incredible!
4