
Search results for "Asko laundry drying cabinet" in Home Design Ideas

 enzy design

This remodel involved a lot of reconfiguring of the main floor. The kitchen moved to the back of the house, where it overlooks the lovely back yard, and provides more connection to the living room. The laundry, mudroom, powder room, and dining room were also relocated for a better use of the space. The driving factor of this project was the desire for the family to feel more connected to their home and to each other.
 Brooks and Falotico Associates, Inc.
Jane Beiles Photography

Inspiration for a large coastal l-shaped porcelain tile dedicated laundry room remodel in New York with open cabinets, white cabinets, solid surface countertops, white walls, a side-by-side washer/dryer and an undermount sink
Inspiration for a large coastal l-shaped porcelain tile dedicated laundry room remodel in New York with open cabinets, white cabinets, solid surface countertops, white walls, a side-by-side washer/dryer and an undermount sink

Inspiration for a timeless laundry room remodel in Salt Lake City with multicolored walls and a side-by-side washer/dryer
Find the right local pro for your project
 Rylex Custom Cabinetry and Closets
Margaret Ferrec
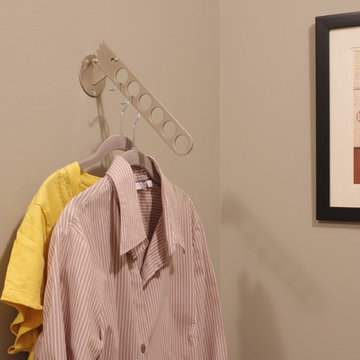
Example of a mid-sized classic home design design in New York with flat-panel cabinets, white cabinets, laminate countertops and a side-by-side washer/dryer
Example of a mid-sized classic home design design in New York with flat-panel cabinets, white cabinets, laminate countertops and a side-by-side washer/dryer
 Turan Designs, Inc.
Large Contemporary Laundry Room
Sacha Griffin, Souther Digital

Example of a large trendy single-wall porcelain tile and beige floor dedicated laundry room design in Atlanta with an undermount sink, shaker cabinets, quartz countertops, a stacked washer/dryer, blue cabinets, white walls and white countertops
Example of a large trendy single-wall porcelain tile and beige floor dedicated laundry room design in Atlanta with an undermount sink, shaker cabinets, quartz countertops, a stacked washer/dryer, blue cabinets, white walls and white countertops
 Havlicek Builders Inc.

Inspiration for a timeless l-shaped dark wood floor and brown floor dedicated laundry room remodel in Chicago with a farmhouse sink, shaker cabinets, gray cabinets, blue walls, a side-by-side washer/dryer and white countertops

 AFT Construction
Roehner Ryan
Example of a large country l-shaped brick floor mudroom design in Phoenix with a farmhouse sink, beaded inset cabinets, white cabinets, quartz countertops, gray backsplash, marble backsplash, paneled appliances, an island, gray countertops and white walls
Example of a large country l-shaped brick floor mudroom design in Phoenix with a farmhouse sink, beaded inset cabinets, white cabinets, quartz countertops, gray backsplash, marble backsplash, paneled appliances, an island, gray countertops and white walls




 JTS Contracting Cabinet Shop

Mid-sized transitional single-wall medium tone wood floor and brown floor dedicated laundry room photo in Sacramento with a drop-in sink, recessed-panel cabinets, white cabinets, granite countertops, gray walls, a side-by-side washer/dryer and multicolored countertops
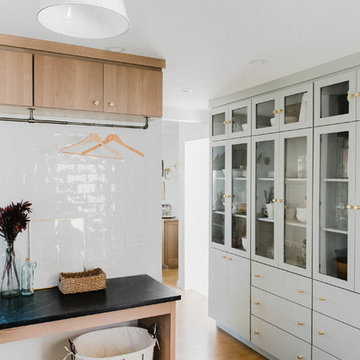


Utility room - transitional utility room idea in Portland with gray cabinets, white walls and a stacked washer/dryer
 RIKB Design Build

What a great place to do laundry! RI Kitchen & Bath designed this room with function in mind.
Inspiration for a mid-sized craftsman galley porcelain tile utility room remodel in Providence with shaker cabinets, white cabinets, granite countertops, gray walls and a side-by-side washer/dryer
Inspiration for a mid-sized craftsman galley porcelain tile utility room remodel in Providence with shaker cabinets, white cabinets, granite countertops, gray walls and a side-by-side washer/dryer


 Supple Homes, Inc

Inspiration for a mid-sized farmhouse single-wall concrete floor and gray floor utility room remodel in San Francisco with shaker cabinets, green cabinets, gray walls and a side-by-side washer/dryer
 Joanna Forbes - Closet Factory

Nylon removable laundry baskets separate Laundry and dry-cleaning. Raised panel door hides dirty clothes seamlessly.
Photo By: VT Fine Art Photography
 The Tailored Closet

Give the illusion of a spacious laundry room by utilizing shelves, custom cabinets, and a pull-out ironing board.
Inspiration for a mid-sized timeless l-shaped dark wood floor utility room remodel in Orange County with beige cabinets, beige walls, a side-by-side washer/dryer, recessed-panel cabinets and solid surface countertops
Inspiration for a mid-sized timeless l-shaped dark wood floor utility room remodel in Orange County with beige cabinets, beige walls, a side-by-side washer/dryer, recessed-panel cabinets and solid surface countertops
 Olympic Kitchens

Inspiration for a mid-sized contemporary l-shaped porcelain tile and gray floor dedicated laundry room remodel in Toronto with an undermount sink, flat-panel cabinets, gray cabinets, laminate countertops, gray walls and a stacked washer/dryer
 Luxe-Design
Laundry Room with Custom Cabinets

Dedicated laundry room - mid-sized contemporary l-shaped porcelain tile and beige floor dedicated laundry room idea in Las Vegas with an undermount sink, flat-panel cabinets, brown cabinets, quartz countertops, white walls, a side-by-side washer/dryer and white countertops
Dedicated laundry room - mid-sized contemporary l-shaped porcelain tile and beige floor dedicated laundry room idea in Las Vegas with an undermount sink, flat-panel cabinets, brown cabinets, quartz countertops, white walls, a side-by-side washer/dryer and white countertops

 Castle Homes
Reed Brown Photography
Example of a trendy u-shaped gray floor kitchen pantry design in Nashville with open cabinets, white cabinets and white countertops
Example of a trendy u-shaped gray floor kitchen pantry design in Nashville with open cabinets, white cabinets and white countertops

 Marcus Mohon Interiors
Photography: Tria Giovan
Production: Frank Craige
Construction: David Mitchell, Casa Highland
Architecture: Michael Imber and Brandon Moss
Publication: Southern Living Magazine
33