
Search results for "Aspect worth" in Home Design Ideas

 Randolph Design + Build
Custom built in bunk beds accommodate many children while providing space needed.
OK Real Estate Photography
Kids' bedroom - bedroom contemporary loft-style and gender-neutral concrete floor and gray floor kids' bedroom idea in Oklahoma City with gray walls
Kids' bedroom - bedroom contemporary loft-style and gender-neutral concrete floor and gray floor kids' bedroom idea in Oklahoma City with gray walls

 Balodemas Architects
Anice Hoachlander, Hoachlander Davis Photography
Large mid-century modern gray split-level mixed siding gable roof photo in DC Metro with a shingle roof
Large mid-century modern gray split-level mixed siding gable roof photo in DC Metro with a shingle roof

 Kass & Associates
Halkin Mason Photography
Open concept kitchen - large victorian u-shaped marble floor open concept kitchen idea in Philadelphia with an undermount sink, white cabinets, marble countertops, white backsplash, subway tile backsplash, stainless steel appliances and an island
Open concept kitchen - large victorian u-shaped marble floor open concept kitchen idea in Philadelphia with an undermount sink, white cabinets, marble countertops, white backsplash, subway tile backsplash, stainless steel appliances and an island
Find the right local pro for your project

 Patio Pools and Spas
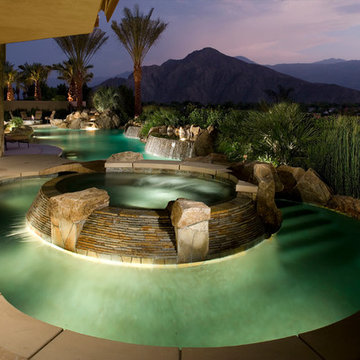
This gorgeous backyard project covered every square inch of this customer’s backyard and was nestled in to a tight backyard access without disturbing the existing trees or golf course. The customer had very contemporary and modern tastes and wanted that reflected in their pool and backyard design.
A stunning 1” blue glass tiled raised planter box* with 5 water features gracefully separates this geometrically perfect Pebble Sheen swimming pool from the golf course it overlooks and green low-maintenance Southwest plants & floral separate the view. A dam wall separates the roomy therapeutic in-ground semi-circle spa from the pool area. The side of the pool closest to the home is a straight parallel line, with the opposing side geometrically rounded with both the raised pattern pavers and the wrought iron fence matching patterns precisely.
The ( wireless EZ Touch remote operated ) pool equipment is on the side of the home allowing spacious deck space for those who enjoy this contemporary backyard.
Of note, the same 1” glass tiles from the raised planter were used throughout the home’s interior to integrate outdoor & indoor elements.



 AVID Associates LLC

A modern family room featuring mid-century modern lines designed by AVID Associates. Michael Hunter
Inspiration for a mid-sized contemporary formal and open concept light wood floor living room remodel in Dallas with white walls, a standard fireplace, a stone fireplace and no tv
Inspiration for a mid-sized contemporary formal and open concept light wood floor living room remodel in Dallas with white walls, a standard fireplace, a stone fireplace and no tv

Sponsored
Columbus, OH
Transforming Spaces in Columbus

Daniel Home
Premier Interior Design Team Transforming Spaces in Franklin Co, Ohio
 HOME Stagers, Inc.

Inspiration for a large timeless formal and open concept medium tone wood floor and brown floor living room remodel in San Francisco with a standard fireplace, a brick fireplace, brown walls and no tv
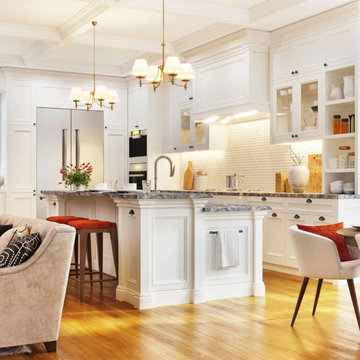
 Amazing Cabinetry & Bath
If you need a little assistance with your kitchen remodeling layout, including storage solutions, decorative aspects or maybe seeing which shades work best together, a trip to our stunning showroom is well worth a visit.
#kitchen_design
#kitchen
#interior_design
#kitchen_remodel
#kitchen_cabinets
#Laguna_Beach
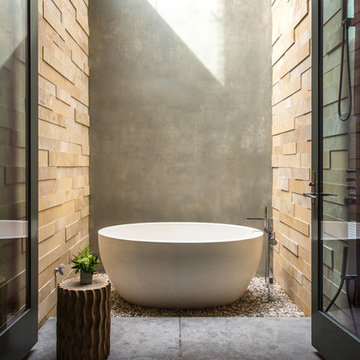


 Stewart Custom Homes
This is a showcase home by Larry Stewart Custom Homes. We are proud to highlight this Tudor style luxury estate situated in Southlake TX.
Example of a huge classic gray floor multiuse home gym design in Dallas with white walls
Example of a huge classic gray floor multiuse home gym design in Dallas with white walls

 Marvin Design Gallery by Eldredge Lumber
Integrity from Marvin Windows and Doors open this tiny house up to a larger-than-life ocean view.
Living room - small cottage open concept light wood floor and beige floor living room idea in Portland Maine with blue walls, no fireplace and no tv
Living room - small cottage open concept light wood floor and beige floor living room idea in Portland Maine with blue walls, no fireplace and no tv





 Canopy Design Studio
A heritage house in one of the older suburbs of Sydney, this garden is a contemporary take on heritage styling in the front yard with a tropical contemporary backyard, suited to the differing aspects. Seasonal colour, bold foliage and a mix of traditional and contemporary plantings make this a garden worth exploring.


 LLG Residential Design LLC
Looking for a nice clean crown molding, but what something different? These homeowners did just that with a simple clean flat molding applied to the wall and ceiling to create this look.

Sponsored
Columbus, OH
Transforming Spaces in Columbus
Daniel Home
Premier Interior Design Team Transforming Spaces in Franklin Co, Ohio
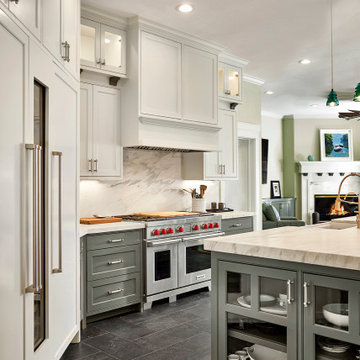
 USI Design & Remodeling
Design & Construction by: USI
A traditional design embodies classic looks, craftsmanship and timeless aesthetics.
It's worth mentioning that the most important aspect is that it reflects your personal style and creates a space you feel comfortable and inspired.

 Mayflower Construction Group
Is It Worth It to Manage Your Own Kitchen and Bathroom Renovation?
In this blog, we are focusing on what aspects to consider before jumping into a DIY renovation. So let’s dive deeper into the questions we posed in the first blog to find out!
Use the QR code or click the link below.
https://mayflowerva.com/is-a-diy-kitchen-or-bathroom-renovation-for-me-part-two/

 Gulch Design Group
Pool - mid-sized southwestern backyard concrete and rectangular lap pool idea in Salt Lake City
1